Skip main navigation
Closed
  • $245,000

    1407 Ridgeport Ave, Bloomington, IL 61704

    4beds
    2,266sqft
    Single Family Residence
    Built in 1977
    6,050 Square Feet Lot
    $246,000 Zestimate®
    $108/sqft
    $2,664 Estimated rent

    Home value

    $246,000

    $231,000 - $261,000

    $2,664/mo

    Zestimate® history
    Loading
    Loading...

    Owner options

    List your home for rent

    $2,664/mo

    Rent Zestimate®

    Find your next renter with Zillow Rental Manager. Plus, with online applications, you can quickly screen prospective tenants – for free.

    Learn more

    $2,664/mo

    Rent Zestimate®

    Refinance and save

    $1,911/mo

    Est. payment

    Refinancing to a lower rate could help reduce your monthly payments and save thousands over the life of the loan.

    See today's rates

    $1,911/mo

    Est. payment

    Explore your selling options

    Work with a Zillow partner agent

    Leverage their expertise and Zillow's premium Showcase listings to get your home seen by more buyers.

    Get started

    List with your own agent

    Get your home in front of millions of buyers by listing it on Zillow.

    Learn how to do it

    Sell it yourself

    Take full control of how buyers see your home on Zillow by listing For Sale by Owner (FSBO).

    List your home

    What's special

    New basement flooringFenced backyardFresh paint throughoutFunctional and inviting layoutAbundant storageStorage shedBrand-new deck
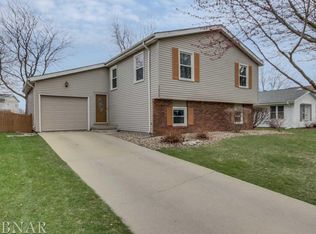
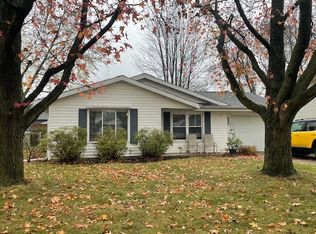
    Beautifully updated and move-in ready, this spacious home offers 4 bedrooms, 2 full baths, and a finished basement with plenty of room for comfortable living. The main level features an updated kitchen with stainless steel appliances (all remaining), tile backsplash, additional cabinet storage added in 2024, and a sliding glass door leading to the backyard deck. The kitchen opens to the living room, creating a functional and inviting layout. The main floor also includes two bedrooms and an updated full bath with a tiled tub surround. Upstairs, you'll find two additional bedrooms and a second full bath. The finished basement provides even more living space with a large family room, an additional finished area that is perfect for an office, playroom, or hobby space, abundant storage, and a washer and dryer that will remain with the home. Enjoy the outdoor space featuring a brand-new deck installed in 2026, a fenced backyard (currently being repaired following storm damage), and a storage shed added in 2018. Just beyond the backyard, you'll find a neighborhood park and common area, with annual association dues of only $55 covering the maintenance of these shared spaces. Recent updates include a water filtration system (2023), additional kitchen cabinetry (2024), oven (2025), sliding glass door (2025), new basement flooring (2026), fresh paint throughout, a 200-amp electrical service upgrade (2022), and a water heater (2017). The roof was replaced approximately in 2017. Please note that the fourth bedroom is located on the upper level and includes a closet and window but does not have a traditional doorway.

    Zillow last checked:

    Listing updated:

    Listed by:

    Ashley Brownfield 309-287-8383,

    RE/MAX Rising

    Bought with:

    Non Member

    NON MEMBER

    Source: MRED as distributed by MLS GRID,MLS#: 12687498MLS Logo

    Facts & features

    Interior

    Bedrooms & bathrooms
    • Bedrooms: 4
    • Bathrooms: 2
    • Full bathrooms: 2
    Rooms
    • Room types: Bonus Room
    Primary bedroom
    • Features: Flooring (Carpet)
    • Level: Main
    • Area: 165 Square Feet
    • Dimensions: 11X15
    Bedroom 2
    • Features: Flooring (Luxury Vinyl)
    • Level: Main
    • Area: 99 Square Feet
    • Dimensions: 11X9
    Bedroom 3
    • Features: Flooring (Carpet)
    • Level: Second
    • Area: 132 Square Feet
    • Dimensions: 11X12
    Bedroom 4
    • Features: Flooring (Carpet)
    • Level: Second
    • Area: 196 Square Feet
    • Dimensions: 14X14
    Bonus room
    • Features: Flooring (Luxury Vinyl)
    • Level: Basement
    • Area: 130 Square Feet
    • Dimensions: 10X13
    Family room
    • Features: Flooring (Carpet)
    • Level: Basement
    • Area: 272 Square Feet
    • Dimensions: 16X17
    Kitchen
    • Features: Kitchen (Eating Area-Table Space), Flooring (Wood Laminate)
    • Level: Main
    • Area: 144 Square Feet
    • Dimensions: 12X12
    Living room
    • Features: Flooring (Wood Laminate)
    • Level: Main
    • Area: 240 Square Feet
    • Dimensions: 16X15
    Heating
    • Natural Gas
    Cooling
    • Central Air
    Appliances
    • Included: Range, Microwave, Dishwasher, Refrigerator, Washer, Dryer
    Features
    • 1st Floor Bedroom, 1st Floor Full Bath
    • Basement: Partially Finished,Full
    Interior area
    • Total structure area: 2,266
    • Total interior livable area: 2,266 sqft
    • Finished area below ground: 444

    Property

    Parking
    • Total spaces: 2
    • Parking features: Concrete, Garage Door Opener, Yes, Garage Owned, Attached, Owned, Garage
    • Attached garage spaces: 1
    • Has uncovered spaces: Yes
    Accessibility
    • Accessibility features: No Disability Access
    Features
    • Stories: 2
    • Patio & porch: Deck
    Lot
    • Size: 6,050 Square Feet
    • Dimensions: 55 X 110
    Details
    • Additional structures: Shed(s)
    • Parcel number: 1435278010
    • Special conditions: None
    • Other equipment: Sump Pump, Backup Sump Pump;

    Construction

    Type & style
    • Home type: SingleFamily
    • Architectural style: Cape Cod
    • Property subtype: Single Family Residence
    Materials
    • Vinyl Siding
    • Roof: Asphalt
    Condition
    • New construction: No
    • Year built: 1977

    Utilities & green energy

    • Sewer: Public Sewer
    • Water: Public

    Community & HOA

    Community
    • Features: Park, Curbs, Sidewalks, Street Lights, Street Paved
    • Subdivision: Not Applicable
    HOA
    • Has HOA: Yes
    • Services included: Other
    • HOA fee: $55 annually
    Location
    • Region: Bloomington

    Financial & listing details

    • Price per square foot: $108/sqft
    • Tax assessed value: $184,059
    • Annual tax amount: $4,355
    • Date on market: 7/1/2026
    • Listing terms: Cash
    • Ownership: Fee Simple

    Price history

    DateEventPrice
    7/14/2026Sold$245,000-2%$108/sqft
    Source: MRED as distributed by MLS GRID #12687498 Report a problem
    7/2/2026Contingent$250,000$110/sqft
    Source: MRED as distributed by MLS GRID #12687498 Report a problem
    7/1/2026Listed for sale$250,000+36.2%$110/sqft
    Source: MRED as distributed by MLS GRID #12687498 Report a problem
    10/12/2022Sold$183,500+11.2%$81/sqft
    Source: MRED as distributed by MLS GRID #11625189 Report a problem
    9/12/2022Contingent$165,000$73/sqft
    Source: MRED as distributed by MLS GRID #11625189 Report a problem
    9/9/2022Listed for sale$165,000+17.9%$73/sqft
    Source: MRED as distributed by MLS GRID #11625189 Report a problem
    6/16/2017Sold$140,000+0.7%$62/sqft
    Source: Public Record Report a problem
    4/13/2017Listed for sale$139,000+111.9%$61/sqft
    Source: Berkshire Hathaway Snyder Real Estate #2171308 Report a problem
    1/5/2017Sold$65,600-9%$29/sqft
    Source: Agent Provided Report a problem
    12/6/2016Listed for sale$72,100+1.3%$32/sqft
    Source: RE/MAX Choice #2163430 Report a problem
    9/2/2016Listing removed$71,200$31/sqft
    Source: RE/MAX Choice #2163430 Report a problem
    8/24/2016Listed for sale$71,200-42.6%$31/sqft
    Source: RE/MAX Choice #2163430 Report a problem
    7/12/2016Listing removed--
    Source: Auction.com Report a problem
    6/30/2016Listed for sale--
    Source: Auction.com Report a problem
    4/26/2015Listing removed$124,000$55/sqft
    Source: Coldwell Banker Heart of America Realtors #2143946 Report a problem
    11/7/2014Listed for sale$124,000-4.5%$55/sqft
    Source: Coldwell Banker Heart of America Realtors #2143946 Report a problem
    3/28/2014Listing removed$129,900$57/sqft
    Source: Coldwell Banker Heart of America Realtors #2140517 Report a problem
    3/1/2014Listed for sale$129,900+8.3%$57/sqft
    Source: Coldwell Banker Heart of America Realtors #2140517 Report a problem
    2/16/2012Sold$120,000-13%$53/sqft
    Source: Public Record Report a problem
    8/4/2011Listed for sale$137,900+6.1%$61/sqft
    Source: Butzirus.com Report a problem
    12/6/2007Sold$130,000+1.2%$57/sqft
    Source: Public Record Report a problem
    6/25/2003Sold$128,500$57/sqft
    Source: Agent Provided Report a problem

    Public tax history

    YearProperty taxesTax assessment
    2025$4,355 +6.5%$61,353 +8.7%
    2024$4,089 +10.5%$56,431 +12.2%
    2023$3,701 +9.2%$50,278 +9.6%
    2022$3,388 +7.6%$45,862 +6.6%
    2021$3,147 $43,034
    2020-- $43,034
    2019-- $43,034 +2%
    2018$3,046 $42,191
    2017$3,046 -14.2%$42,191
    2016$3,552 +15.5%$42,191 -1.2%
    2015$3,076 $42,699
    2014$3,076 +5%$42,699
    2013$2,930 +11.8%$42,699 -1.1%
    2012$2,620 $43,170 -0.8%
    2011$2,620 +0.4%$43,500
    2010$2,611 -10.1%$43,500
    2009$2,903 +5.9%$43,500 +5.2%
    2008$2,742 +1.8%$41,368 +2.5%
    2007$2,693 $40,340 +2.1%
    2006-- $39,506 +2.1%
    2005-- $38,693 +16.4%
    2002-- $33,229 +4.1%
    2001-- $31,914 +4.6%
    2000-- $30,508
    Find assessor info on the county website

    Neighborhood: 61704

    Nearby schools

    GreatSchools rating
    Schools provided by the listing agent
    • Elementary: Stevenson Elementary
    • Middle: Bloomington Jr High School
    • High: Bloomington High School
    • District: 87

    Source: MRED as distributed by MLS GRID. This data may not be complete. We recommend contacting the local school district to confirm school assignments for this home.

    Sell for more on Zillow
    Get a Zillow Showcase℠ listing at no additional cost and you could sell for .
    $246,000
    2% more
    +$4,920
    With Zillow Showcase(estimated)
    $250,920
    Sell for more on Zillow
    Get a Zillow Showcase℠ listing at no additional cost and you could sell for .
    $246,000
    2% more
    +$4,920
    With Zillow Showcase(estimated)
    $250,920