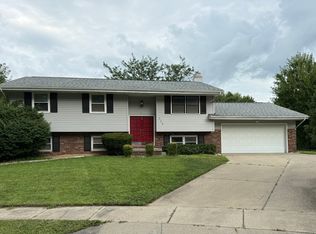
This Owner of 13 years has this house in move in condition and is located in Washington East, which makes it convenient to State Farm, Country Financial, Carle and OSF St. Joseph. The Seller is not aware of any issues with the house but would prefer to sell As Is for simplicity sake. There are 3 Bedrooms, 1 full and 1 half Baths, Living and Family rooms, Kitchen and attached 2-car garage. You will notice several improvements to include Baths, Kitchen with a new Refrigerator. The Gas Fireplace has never been used and is conveyed As Is. A partially fenced back yard with a Shed. The home is in move-in condition but also would allow a new Buyer to personalize to their own tastes.
New
$249,000
207 Greenleaf Dr, Bloomington, IL 61704
3beds
1,656sqft
Single Family Residence
Built in 1979
7,405 Square Feet Lot
$-- Zestimate®
$150/sqft
$-- HOA
What's special
Gas fireplaceLiving and family rooms
- --
- 499
- views
- 57
- saves
Zillow last checked:
Listing updated:
Listed by:
Jim Fruin, ABR,GRI 309-824-2628,
Coldwell Banker Real Estate Group
Source: MRED as distributed by MLS GRID,MLS#: 12743638
Facts & features
Interior
Bedrooms & bathrooms
- Bedrooms: 3
- Bathrooms: 2
- Full bathrooms: 1
- 1/2 bathrooms: 1
Rooms
- Room types: No additional rooms
Primary bedroom
- Features: Flooring (Carpet), Window Treatments (All)
- Level: Second
- Area: 168 Square Feet
- Dimensions: 12X14
Bedroom 2
- Features: Flooring (Carpet), Window Treatments (All)
- Level: Second
- Area: 130 Square Feet
- Dimensions: 10X13
Bedroom 3
- Features: Flooring (Carpet), Window Treatments (All)
- Level: Second
- Area: 154 Square Feet
- Dimensions: 11X14
Family room
- Features: Flooring (Porcelain Tile), Window Treatments (All)
- Level: Lower
- Area: 195 Square Feet
- Dimensions: 13X15
Kitchen
- Features: Kitchen (Eating Area-Table Space), Flooring (Porcelain Tile), Window Treatments (All)
- Level: Main
- Area: 180 Square Feet
- Dimensions: 10X18
Laundry
- Features: Flooring (Ceramic Tile)
- Level: Lower
- Area: 45 Square Feet
- Dimensions: 5X9
Living room
- Features: Flooring (Carpet), Window Treatments (All)
- Level: Main
- Area: 234 Square Feet
- Dimensions: 13X18
Heating
- Natural Gas, Forced Air
Cooling
- Central Air
Appliances
- Included: Range, Microwave, Dishwasher, Refrigerator, Disposal
- Laundry: Electric Dryer Hookup
Features
- Vaulted Ceiling(s)
- Basement: None
- Attic: Unfinished
- Number of fireplaces: 1
- Fireplace features: Gas Log, Family Room
Interior area
- Total structure area: 1,656
- Total interior livable area: 1,656 sqft
Property
Parking
- Total spaces: 2
- Parking features: Concrete, Garage Door Opener, Yes, Garage Owned, Attached, Garage
- Attached garage spaces: 2
- Has uncovered spaces: Yes
Accessibility
- Accessibility features: Bath Grab Bars, Disability Access
Features
- Levels: Tri-Level
- Patio & porch: Deck, Patio
Lot
- Size: 7,405 Square Feet
- Dimensions: 73 x 105
- Features: Landscaped, Mature Trees
Details
- Additional structures: Shed(s)
- Parcel number: 2101329028
- Special conditions: None
- Other equipment: TV-Cable, TV-Dish, Ceiling Fan(s)
Construction
Type & style
- Home type: SingleFamily
- Property subtype: Single Family Residence
Materials
- Vinyl Siding, Brick
- Foundation: Block
- Roof: Asphalt
Condition
- New construction: No
- Year built: 1979
Details
- Builder model: Detached Single
Utilities & green energy
- Electric: Circuit Breakers
- Sewer: Public Sewer
- Water: Public
Community & HOA
Community
- Features: Park, Curbs, Sidewalks, Street Lights, Street Paved
- Subdivision: Washington East
HOA
- Services included: None
Location
- Region: Bloomington
Financial & listing details
- Price per square foot: $150/sqft
- Tax assessed value: $219,600
- Annual tax amount: $5,287
- Date on market: 9/18/2026
- Ownership: Fee Simple
Estimated market value
Not available
Estimated sales range
Not available
Not available
Price history
| Date | Event | Price |
|---|---|---|
| 3/22/2013 | Listing removed | $146,500$88/sqft |
Source: Coldwell Banker Heart of America Realtors #2122571 Report a problem | ||
| 3/19/2013 | Listed for sale | $146,500+3.5%$88/sqft |
Source: Coldwell Banker Heart of America Realtors #2122571 Report a problem | ||
| 3/15/2013 | Sold | $141,500-3.4%$85/sqft |
Source:  MRED as distributed by MLS GRID #10204692 Report a problem MRED as distributed by MLS GRID #10204692 Report a problem | ||
| 8/3/2012 | Listed for sale | $146,500+14.5%$88/sqft |
Source: Coldwell Banker Heart of America Realtors #2122571 Report a problem | ||
| 8/25/2006 | Sold | $128,000$77/sqft |
Source: Public Record Report a problem | ||
Public tax history
| Year | Property taxes | Tax assessment |
|---|---|---|
| 2025 | $5,287 +10.9% | $73,200 +13% |
| 2024 | $4,768 +10.9% | $64,803 +12.9% |
| 2023 | $4,298 +7% | $57,420 +7.8% |
| 2022 | $4,016 +8.8% | $53,249 +7.7% |
| 2021 | $3,692 | $49,442 |
| 2020 | -- | $49,442 +1.7% |
| 2019 | -- | $48,602 |
| 2018 | $3,586 | $48,602 |
| 2017 | $3,586 0% | $48,602 |
| 2016 | $3,587 +2% | $48,602 +1.3% |
| 2015 | $3,516 | $47,959 +1.1% |
| 2014 | $3,516 +6.3% | $47,431 |
| 2013 | $3,308 -1.2% | $47,431 -1.1% |
| 2012 | $3,348 | $47,954 -1.8% |
| 2011 | $3,348 +0.4% | $48,809 |
| 2010 | $3,336 +0.7% | $48,809 |
| 2009 | $3,314 +4.4% | $48,809 +3.9% |
| 2008 | $3,173 +2% | $46,998 +2.6% |
| 2007 | $3,111 | $45,829 +3.2% |
| 2006 | -- | $44,408 +2.1% |
| 2005 | -- | $43,495 +11.7% |
| 2002 | -- | $38,927 +4.1% |
| 2001 | -- | $37,387 +4.6% |
| 2000 | -- | $35,739 |
Find assessor info on the county website
Monthly payment
Est. payment
Payment breakdown
Explore the cost of this home by adjusting the details. Changes won't be saved.Climate risks
Neighborhood: 61704
Nearby schools
Schools provided by the listing agent
- Elementary: Stevenson Elementary
- Middle: Bloomington Jr High School
- High: Bloomington High School
- District: 87
Source: MRED as distributed by MLS GRID. This data may not be complete. We recommend contacting the local school district to confirm school assignments for this home.
Similar homes
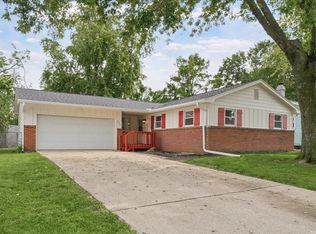
- $239,9004 bd2 ba1.4k sqft1223 Townley Dr, Bloomington, IL 61704New
 MLS ID #12744941, Greta Janis, eXp Realty. MRED as distributed by MLS GRID
 - $315,0003 bd3 ba2.2k sqft20 Independence Sq, Bloomington, IL 61704New
 MLS ID #12759736, Meenu Bhaskar, Keller Williams Revolution. MRED as distributed by MLS GRID
 - $249,9003 bd2 ba1k sqft22 Geneva Ct, Bloomington, IL 61704New
 MLS ID #12762226, Denise Evans, eXp Realty. MRED as distributed by MLS GRID
 - $255,0003 bd2 ba1.4k sqft2213 Clearwater Ave, Bloomington, IL 61704Price Change
 MLS ID #12745107, Cindy Eckols, RE/MAX Choice. MRED as distributed by MLS GRID
 - $179,0003 bd1 ba1.1k sqft101 Margaret St, Bloomington, IL 61704For Sale
 MLS ID #CA1046618, Seth A Goodman, ME Realty. RMLS Alliance as distributed by MLS GRID
