Welcome home to this beautiful, well-maintained 3-bedroom, 2.5-bath two-story townhome! Warm and inviting, this home features a spacious family room with a gas fireplace that flows seamlessly into the kitchen, creating a comfortable and functional living space. Enjoy your own private patio, perfect for relaxing outdoors, along with an unfinished basement offering additional storage space. Updates include new entry door and frame package (2026), new LVP flooring in the family room (2026), microwave (2025), garbage disposal (2024), an owned water softener (2023), washer and dryer (2020), and dishwasher (2019). Enjoy the convenience of low-maintenance living without sacrificing comfort or space. Don't miss the opportunity to make this beauty your own!
Contingent
$234,900
1920 Glenbridge Rd, Bloomington, IL 61704
3beds
2,250sqft
Townhouse, Single Family Residence
Built in 2010
2,024 Square Feet Lot
$-- Zestimate®
$104/sqft
$130/mo HOA
What's special
Gas fireplacePrivate patioSpacious family room
- 11 days
- 1,353
- 40
Likely to sell faster than
Zillow last checked:
Listing updated:
Listed by:
Amanda Ham 309-883-0608,
RE/MAX Rising
Source: MRED as distributed by MLS GRID,MLS#: 12795148
Facts & features
Interior
Bedrooms & bathrooms
- Bedrooms: 3
- Bathrooms: 3
- Full bathrooms: 2
- 1/2 bathrooms: 1
Rooms
- Room types: No additional rooms
Primary bedroom
- Features: Flooring (Carpet), Bathroom (Full)
- Level: Second
- Area: 168 Square Feet
- Dimensions: 14X12
Bedroom 2
- Features: Flooring (Carpet)
- Level: Second
- Area: 121 Square Feet
- Dimensions: 11X11
Bedroom 3
- Features: Flooring (Carpet)
- Level: Second
- Area: 121 Square Feet
- Dimensions: 11X11
Family room
- Features: Flooring (Luxury Vinyl)
- Level: Main
- Area: 342 Square Feet
- Dimensions: 19X18
Kitchen
- Features: Kitchen (Eating Area-Breakfast Bar, Island), Flooring (Ceramic Tile)
- Level: Main
- Area: 280 Square Feet
- Dimensions: 20X14
Heating
- Forced Air
Cooling
- Central Air
Appliances
- Included: Range, Microwave, Dishwasher, Refrigerator, Washer, Dryer
- Laundry: Gas Dryer Hookup, Electric Dryer Hookup
Features
- Basement: Unfinished,Full
- Number of fireplaces: 1
- Fireplace features: Attached Fireplace Doors/Screen, Gas Log, Family Room
Interior area
- Total structure area: 2,250
- Total interior livable area: 2,250 sqft
- Finished area below ground: 0
Property
Parking
- Total spaces: 2
- Parking features: Garage Door Opener, Yes, Detached, Garage
- Garage spaces: 2
- Has uncovered spaces: Yes
Accessibility
- Accessibility features: No Disability Access
Features
- Patio & porch: Patio
Lot
- Size: 2,024 Square Feet
- Dimensions: 22X92
- Features: Landscaped
Details
- Parcel number: 2218251011
- Special conditions: None
Construction
Type & style
- Home type: Townhouse
- Property subtype: Townhouse, Single Family Residence
Materials
- Vinyl Siding, Brick
Condition
- New construction: No
- Year built: 2010
Utilities & green energy
- Sewer: Public Sewer
- Water: Public
Community & HOA
Community
- Subdivision: Dunraven
HOA
- Has HOA: Yes
- Services included: Clubhouse, Pool, Lawn Care, Snow Removal
- HOA fee: $130 monthly
Location
- Region: Bloomington
Financial & listing details
- Price per square foot: $104/sqft
- Tax assessed value: $199,362
- Annual tax amount: $4,704
- Date on market: 10/31/2026
- Ownership: Fee Simple w/ HO Assn.
Estimated market value
Not available
Estimated sales range
Not available
Not available
Price history
| Date | Event | Price |
|---|---|---|
| 11/10/2026 | Contingent | $234,900$104/sqft |
Source:  MRED as distributed by MLS GRID #12795148 Report a problem | ||
| 10/31/2026 | Listed for sale | $234,900+80.7%$104/sqft |
Source: MRED as distributed by MLS GRID #12795148 Report a problem | ||
| 3/16/2018 | Sold | $130,000$58/sqft |
Source: MRED as distributed by MLS GRID #10245169 Report a problem | ||
Public tax history
| Year | Property taxes | Tax assessment |
|---|---|---|
| 2025 | $4,704 +2% | $66,454 +5.3% |
| 2024 | $4,610 +4.5% | $63,092 +8.6% |
| 2023 | $4,413 +19% | $58,090 +21.1% |
| 2022 | $3,709 +4.8% | $47,972 +5.2% |
| 2021 | $3,539 | $45,585 +2.7% |
| 2020 | -- | $44,387 |
| 2019 | -- | $44,387 -2.2% |
| 2018 | $3,927 | $45,385 |
| 2017 | $3,927 +4.2% | $45,385 -1.4% |
| 2016 | $3,768 +304.5% | $46,011 +309% |
| 2015 | $931 | $11,249 |
| 2014 | $931 +1.5% | $11,249 |
| 2013 | $918 -24.6% | $11,249 -1.1% |
| 2012 | $1,216 | $11,373 -26.1% |
| 2011 | $1,216 | $15,397 |
Find assessor info on the county website
Monthly payment
Est. payment
Payment breakdown
Explore the cost of this home by adjusting the details. Changes won't be saved.Climate risks
Neighborhood: 61704
Nearby schools
Schools provided by the listing agent
- Elementary: Benjamin Elementary
- Middle: Evans Jr High
- High: Normal Community High School
- District: 5
Source: MRED as distributed by MLS GRID. This data may not be complete. We recommend contacting the local school district to confirm school assignments for this home.
- $350,0003 bd3 ba1.6k sqft1909 Glenbridge Rd, Bloomington, IL 61704For Sale By Owner

- $212,3003 bd3 ba1.5k sqft1922 Glenbridge Rd, Bloomington, IL 61704Off Market

- $230,3003 bd3 ba2.2k sqft1918 Glenbridge Rd, Bloomington, IL 61704Off Market
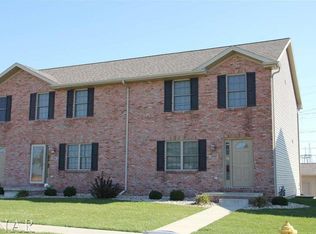
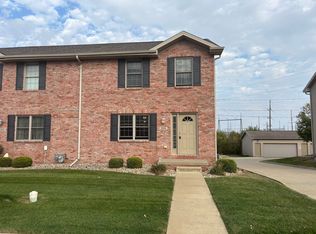
- $228,1003 bd3 ba1.7k sqft1924 Glenbridge Rd, Bloomington, IL 61704Off Market
Similar homes
- $219,9002 bd3 ba2.1k sqft2515 Fox Trot Trl, Bloomington, IL 61704Price Change
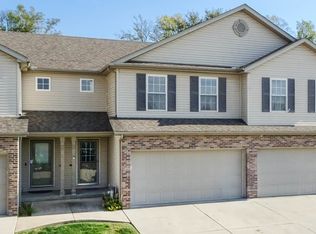 MLS ID #12797964, Seth Couillard, Couillard and Company. MRED as distributed by MLS GRID
- $282,5003 bd3 ba2.4k sqft1503 Espey Dr, Bloomington, IL 61704Active
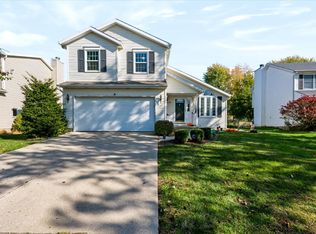 MLS ID #12797405, Olga Vazquez, RE/MAX Choice Clinton. MRED as distributed by MLS GRID
- $239,0003 bd2 ba1.6k sqft207 Greenleaf Dr, Bloomington, IL 61704Price Change
 MLS ID #12743638, Jim Fruin, ABR,GRI, Coldwell Banker Real Estate Group. MRED as distributed by MLS GRID
- $265,0004 bd3 ba2.3k sqft2924 Capen Dr, Bloomington, IL 61704Price Change
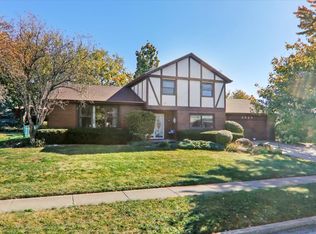 MLS ID #12789076, Lindsay Prewitt, ABR,CRB,PSA,SRS, eXp Realty. MRED as distributed by MLS GRID
