Looking for space, versatility, and exceptional garage space? Welcome to 1502 Julie Drive in Bloomington! This 4-bedroom, 2-bath ranch-style home sits on a corner lot with a fenced backyard and a three-season room offering additional space to relax and unwind. The standout feature is the impressive garage and workshop space, including an oversized attached one-car garage with its own separate drive, plus a huge, detached garage/workshop with two separate overhead doors and its own driveway. Additional shed space provides even more room for storage, hobbies, recreational equipment, and projects. With generous living space and storage potential that's hard to overlook, this property offers an opportunity to create a home that works for your lifestyle. Don't miss your chance to explore all the possibilities this unique property has to offer!
New
$239,900
1502 Julie Dr, Bloomington, IL 61701
4beds
2,802sqft
Single Family Residence
Built in 1964
9,810 Square Feet Lot
$-- Zestimate®
$86/sqft
$-- HOA
What's special
- 11 hours
- 409
- 24
Zillow last checked:
Listing updated:
Listed by:
Amanda Ham 309-883-0608,
RE/MAX Rising
Source: MRED as distributed by MLS GRID,MLS#: 12784216
Facts & features
Interior
Bedrooms & bathrooms
- Bedrooms: 4
- Bathrooms: 2
- Full bathrooms: 2
Rooms
- Room types: Other Room, Enclosed Porch
Primary bedroom
- Features: Flooring (Carpet)
- Level: Main
- Area: 140 Square Feet
- Dimensions: 10X14
Bedroom 2
- Features: Flooring (Hardwood)
- Level: Main
- Area: 130 Square Feet
- Dimensions: 10X13
Bedroom 3
- Features: Flooring (Carpet)
- Level: Main
- Area: 100 Square Feet
- Dimensions: 10X10
Bedroom 4
- Features: Flooring (Carpet)
- Level: Basement
- Area: 247 Square Feet
- Dimensions: 13X19
Enclosed porch
- Features: Flooring (Wood Laminate)
- Level: Main
- Area: 117 Square Feet
- Dimensions: 9X13
Family room
- Features: Flooring (Wood Laminate)
- Level: Main
- Area: 238 Square Feet
- Dimensions: 14X17
Kitchen
- Features: Kitchen (Eating Area-Table Space), Flooring (Vinyl)
- Level: Main
- Area: 220 Square Feet
- Dimensions: 10X22
Laundry
- Features: Flooring (Other)
- Level: Basement
- Area: 120 Square Feet
- Dimensions: 8X15
Other
- Features: Flooring (Other)
- Level: Basement
- Area: 252 Square Feet
- Dimensions: 12X21
Heating
- Natural Gas
Cooling
- Central Air
Appliances
- Included: Range, Microwave, Dishwasher, Refrigerator, Washer
Features
- Basement: Partially Finished,Full
Interior area
- Total structure area: 2,802
- Total interior livable area: 2,802 sqft
Property
Parking
- Total spaces: 4
- Parking features: Concrete, Garage Door Opener, Garage, Yes, Garage Owned, Attached, Detached
- Attached garage spaces: 4
- Has uncovered spaces: Yes
Accessibility
- Accessibility features: No Disability Access
Features
- Stories: 1
- Fencing: Fenced
Lot
- Size: 9,810 Square Feet
- Dimensions: 109X90
- Features: Corner Lot, Mature Trees
Details
- Additional structures: Shed(s)
- Parcel number: 2109428001
- Special conditions: None
Construction
Type & style
- Home type: SingleFamily
- Architectural style: Ranch
- Property subtype: Single Family Residence
Materials
- Vinyl Siding
Condition
- New construction: No
- Year built: 1964
Utilities & green energy
- Sewer: Public Sewer
- Water: Public
Community & HOA
Community
- Subdivision: Not Applicable
HOA
- Services included: None
Location
- Region: Bloomington
Financial & listing details
- Price per square foot: $86/sqft
- Tax assessed value: $241,344
- Annual tax amount: $5,706
- Date on market: 10/18/2026
- Ownership: Fee Simple
Estimated market value
Not available
Estimated sales range
Not available
Not available
Price history
| Date | Event | Price |
|---|---|---|
| 10/18/2026 | Listed for sale | $239,900+10.6%$86/sqft |
Source:  MRED as distributed by MLS GRID #12784216 Report a problem MRED as distributed by MLS GRID #12784216 Report a problem | ||
| 1/27/2026 | Listing removed | $2,050$1/sqft |
Source: Zillow Rentals Report a problem | ||
| 1/15/2026 | Listed for rent | $2,050$1/sqft |
Source: Zillow Rentals Report a problem | ||
| 10/27/2023 | Sold | $217,000-0.9%$77/sqft |
Source: MRED as distributed by MLS GRID #11880819 Report a problem | ||
| 9/12/2023 | Pending sale | $219,000$78/sqft |
Source: MRED as distributed by MLS GRID #11880819 Report a problem | ||
| 9/9/2023 | Listed for sale | $219,000+93%$78/sqft |
Source: MRED as distributed by MLS GRID #11880819 Report a problem | ||
| 9/25/2015 | Sold | $113,500$41/sqft |
Source: MRED as distributed by MLS GRID #10242959 Report a problem | ||
Public tax history
| Year | Property taxes | Tax assessment |
|---|---|---|
| 2025 | $5,857 +2.6% | $80,448 +5.3% |
| 2024 | $5,706 +54.7% | $76,379 +52.4% |
| 2023 | $3,688 +17.5% | $50,128 +16.8% |
| 2022 | $3,138 +6% | $42,928 +5.1% |
| 2021 | $2,960 | $40,831 +3.4% |
| 2020 | -- | $39,488 +1.7% |
| 2019 | -- | $38,817 |
| 2018 | $2,762 | $38,817 +2.6% |
| 2017 | $2,762 +3.1% | $37,833 |
| 2016 | $2,680 -33.2% | $37,833 -21% |
| 2015 | $4,013 | $47,888 |
| 2014 | $4,013 +36% | $47,888 |
| 2013 | $2,952 -0.1% | $47,888 -1.1% |
| 2012 | $2,955 | $48,416 +10.6% |
| 2011 | $2,955 +0.4% | $43,777 |
| 2010 | $2,944 +0.7% | $43,777 |
| 2009 | $2,924 +3.8% | $43,777 +3.4% |
| 2008 | $2,818 +1.9% | $42,358 +2.6% |
| 2007 | $2,766 | $41,304 +1.5% |
| 2006 | -- | $40,698 +2.1% |
| 2005 | -- | $39,861 +10.3% |
| 2002 | -- | $36,143 +4.1% |
| 2001 | -- | $34,713 +4.6% |
| 2000 | -- | $33,183 |
Find assessor info on the county website
Monthly payment
Est. payment
Payment breakdown
Explore the cost of this home by adjusting the details. Changes won't be saved.Climate risks
Neighborhood: 61701
Nearby schools
Schools provided by the listing agent
- Elementary: Oakland Elementary
- Middle: Bloomington Jr High School
- High: Bloomington High School
- District: 87
Source: MRED as distributed by MLS GRID. This data may not be complete. We recommend contacting the local school district to confirm school assignments for this home.
Similar homes
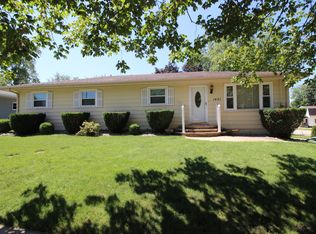
- $245,0003 bd2 ba2.2k sqft912 Parmon Rd, Bloomington, IL 61701Active
 MLS ID #12775033, Amy Miller, CORE 3 Residential Real Estate LLC. MRED as distributed by MLS GRID
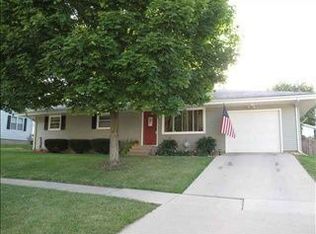
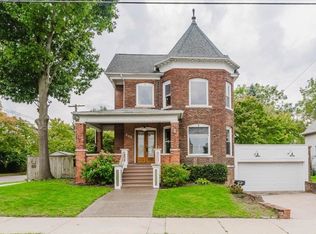
 - $240,0003 bd2 ba2.8k sqft302 W Wood St, Bloomington, IL 61701Active
 MLS ID #12771205, Judy Glenn, ABR,GRI,SRES, Keller Williams Revolution. MRED as distributed by MLS GRID
 - $280,0004 bd2 ba2k sqft2102 Pacific Ave, Bloomington, IL 61701Re-activated
 MLS ID #12675507, Henry B Torn, ListWithFreedom.com. MRED as distributed by MLS GRID
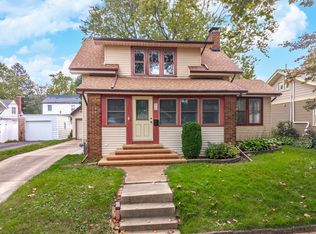
 - $249,9003 bd3 ba2.1k sqft510 Kreitzer Ave, Bloomington, IL 61701Active
 MLS ID #12775083, Liliana Taimoorazi, ABR,CRS,GRI, Coldwell Banker Real Estate Group. MRED as distributed by MLS GRID
