newly remodeled home. Oven, microwave, dishwasher with extended two year warranty. W and D are also included in the sale. Updated roof and AC. One car detached garage. mostly everything inside the home has been updated. 3 bedrooms, three full baths. each room upstairs has it's own bathroom. Easy to convert back to a duplex and use it as a great source of extra income.
Active
$249,900
502 S Madison St, Bloomington, IL 61701
3beds
1,560sqft
Single Family Residence
Built in 1905
5,742 Square Feet Lot
$-- Zestimate®
$160/sqft
$-- HOA
What's special
One car detached garageUpdated roof
- 14 days
- 540
- 41
Zillow last checked:
Listing updated:
Listed by:
Vicente Adame 309-261-9724,
Coldwell Banker Real Estate Group
Source: MRED as distributed by MLS GRID,MLS#: 12769361
Facts & features
Interior
Bedrooms & bathrooms
- Bedrooms: 3
- Bathrooms: 3
- Full bathrooms: 3
Rooms
- Room types: Foyer
Primary bedroom
- Features: Flooring (Carpet), Bathroom (Full)
- Level: Main
- Area: 140 Square Feet
- Dimensions: 14X10
Bedroom 2
- Features: Flooring (Plank)
- Level: Second
- Area: 182 Square Feet
- Dimensions: 14X13
Bedroom 3
- Features: Flooring (Carpet)
- Level: Second
- Area: 285 Square Feet
- Dimensions: 19X15
Dining room
- Features: Flooring (Plank)
- Level: Main
- Area: 154 Square Feet
- Dimensions: 11X14
Foyer
- Features: Flooring (Plank)
- Level: Main
- Area: 70 Square Feet
- Dimensions: 5X14
Kitchen
- Features: Kitchen (Eating Area-Breakfast Bar, Eating Area-Table Space, Island), Flooring (Plank)
- Level: Main
- Area: 143 Square Feet
- Dimensions: 11X13
Laundry
- Features: Flooring (Plank)
- Level: Main
- Area: 48 Square Feet
- Dimensions: 4X12
Living room
- Features: Flooring (Plank)
- Level: Main
- Area: 252 Square Feet
- Dimensions: 14X18
Heating
- Natural Gas
Cooling
- Central Air
Appliances
- Included: Range, Microwave, Dishwasher, Refrigerator, Washer, Dryer
Features
- Basement: Unfinished,Partial
Interior area
- Total structure area: 2,160
- Total interior livable area: 1,560 sqft
- Finished area below ground: 0
Property
Parking
- Total spaces: 4
- Parking features: Concrete, Yes, Garage Owned, Detached, Garage
- Garage spaces: 1
Accessibility
- Accessibility features: No Disability Access
Features
- Stories: 2
- Patio & porch: Deck, Porch
Lot
- Size: 5,742 Square Feet
- Dimensions: 58X99
Details
- Parcel number: 2104387001
- Special conditions: None
Construction
Type & style
- Home type: SingleFamily
- Architectural style: Traditional
- Property subtype: Single Family Residence
Materials
- Vinyl Siding
- Foundation: Brick/Mortar, Concrete Perimeter
- Roof: Asphalt
Condition
- New construction: No
- Year built: 1905
- Major remodel year: 2026
Utilities & green energy
- Sewer: Public Sewer
- Water: Public
Community & HOA
Community
- Features: Curbs, Sidewalks, Street Lights, Street Paved
- Subdivision: Not Applicable
HOA
- Services included: None
Location
- Region: Bloomington
Financial & listing details
- Price per square foot: $160/sqft
- Tax assessed value: $77,214
- Annual tax amount: $2,025
- Date on market: 9/25/2026
- Ownership: Fee Simple
Estimated market value
Not available
Estimated sales range
Not available
Not available
Price history
| Date | Event | Price |
|---|---|---|
| 9/25/2026 | Listed for sale | $249,900+250.6%$160/sqft |
Source:  MRED as distributed by MLS GRID #12769361 Report a problem MRED as distributed by MLS GRID #12769361 Report a problem | ||
| 6/26/2024 | Sold | $71,275+9.7%$46/sqft |
Source: MRED as distributed by MLS GRID #12064436 Report a problem | ||
| 6/12/2024 | Pending sale | $65,000$42/sqft |
Source: MRED as distributed by MLS GRID #12064436 Report a problem | ||
| 6/7/2024 | Listed for sale | $65,000+35.4%$42/sqft |
Source: MRED as distributed by MLS GRID #12064436 Report a problem | ||
| 3/24/2009 | Sold | $48,000+9.1%$31/sqft |
Source: Public Record Report a problem | ||
| 5/1/2006 | Sold | $44,000$28/sqft |
Source: Public Record Report a problem | ||
Public tax history
| Year | Property taxes | Tax assessment |
|---|---|---|
| 2025 | $2,025 +23.2% | $25,738 +26.9% |
| 2024 | $1,644 +44.4% | $20,275 +3.3% |
| 2023 | $1,138 +16.1% | $19,620 +11.9% |
| 2022 | $981 +14.8% | $17,540 +9.2% |
| 2021 | $855 | $16,057 +4% |
| 2020 | -- | $15,440 |
| 2019 | -- | $15,440 |
| 2018 | $795 | $15,440 |
| 2017 | $795 0% | $15,440 |
| 2016 | $795 +0.5% | $15,440 |
| 2015 | $791 | $15,440 |
| 2014 | $791 +5% | $15,440 |
| 2013 | $754 -4.9% | $15,440 -1.1% |
| 2012 | $793 | $15,611 -3.2% |
| 2011 | $793 +0.4% | $16,134 |
| 2010 | $790 +0.7% | $16,134 |
| 2009 | $785 -2.4% | $16,134 +0.8% |
| 2008 | $804 -0.6% | $16,009 +2.5% |
| 2007 | $809 | $15,611 +6.6% |
| 2006 | -- | $14,647 +2.1% |
| 2005 | -- | $14,346 |
Find assessor info on the county website
Monthly payment
Est. payment
Payment breakdown
Explore the cost of this home by adjusting the details. Changes won't be saved.Climate risks
Neighborhood: 61701
Nearby schools
Schools provided by the listing agent
- Elementary: Irving Elementary
- Middle: Bloomington Jr High School
- High: Bloomington High School
- District: 87
Source: MRED as distributed by MLS GRID. This data may not be complete. We recommend contacting the local school district to confirm school assignments for this home.

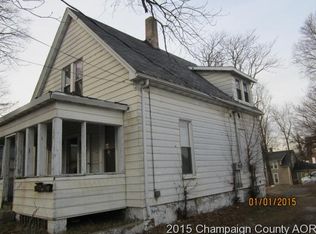
Similar homes
- $249,9003 bd3 ba2.1k sqft510 Kreitzer Ave, Bloomington, IL 61701Active
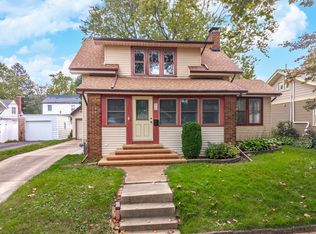 MLS ID #12775083, Liliana Taimoorazi, ABR,CRS,GRI, Coldwell Banker Real Estate Group. MRED as distributed by MLS GRID
 - $250,0003 bd2 ba2.1k sqft2014 E Jackson St, Bloomington, IL 61701Active
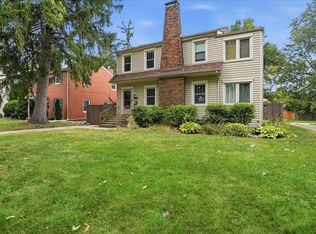 MLS ID #12766133, Thomas Yoder, RE/MAX Rising. MRED as distributed by MLS GRID
 - $245,0003 bd2 ba2.2k sqft912 Parmon Rd, Bloomington, IL 61701Active
 MLS ID #12775033, Amy Miller, CORE 3 Residential Real Estate LLC. MRED as distributed by MLS GRID
 - $140,0003 bd1 ba1.5k sqft605 S Lee St, Bloomington, IL 61701Active
 MLS ID #12630966, Ryan Esposito, RE/MAX Rising. MRED as distributed by MLS GRID
 - $160,0002 bd1 ba1k sqft813 E Elm St, Bloomington, IL 61701For Sale
 MLS ID #PA1270899, Ryan Blackorby, Jim Maloof Realty, Inc.. RMLS Alliance as distributed by MLS GRID
 - $188,0003 bd1 ba1.4k sqft1220 E Oakland Ave, Bloomington, IL 61701For SaleMLS ID #PA1269889, Dawn Kuykendall, HomeSmart Realty Group. RMLS Alliance as distributed by MLS GRID
