Charming and traditional, this two-story home is close to downtown Bloomington and historic Franklin Park, with old house character in every room. An open front porch welcomes you in, and inside, original woodwork and period doors and hardware add warmth and craftsmanship throughout. Hardwood floors run across the main level. The large living room features a fireplace and plenty of space to settle in, and the bright, separate formal dining room is ready for holiday dinners and everyday meals alike. The galley kitchen has plenty of counter space for cooking and prep, plus a new dishwasher. Off the kitchen, the mudroom gives you a natural place to drop boots, bags, and groceries on the way in from the backyard. Upstairs you will find three bedrooms and a full bathroom, along with a sitting room filled with windows, a bright spot for a home office, reading nook, or morning coffee. The full, unfinished basement offers room for storage. Step outside to a fenced yard and patio area made for grilling, gardening, and relaxing outdoors. Off-street parking is easy, with a covered carport off the alley. Homes with this much character don't come along often. Schedule your showing today!
New
$160,000
605 E Monroe St, Bloomington, IL 61701
3beds
2,040sqft
Single Family Residence
Built in 1920
3,450 Square Feet Lot
$-- Zestimate®
$78/sqft
$-- HOA
What's special
Original woodworkFenced yardNew dishwasherOpen front porchOff-street parkingHardwood floorsPeriod doors and hardware
- --
- 583
- views
- 75
- saves
Zillow last checked:
Listing updated:
Listed by:
Dawn Peters 309-445-3668,
Keller Williams Revolution
Source: MRED as distributed by MLS GRID,MLS#: 12808240
Facts & features
Interior
Bedrooms & bathrooms
- Bedrooms: 3
- Bathrooms: 1
- Full bathrooms: 1
Rooms
- Room types: Sitting Room
Primary bedroom
- Features: Flooring (Carpet), Window Treatments (All)
- Level: Second
- Area: 144 Square Feet
- Dimensions: 12X12
Bedroom 2
- Features: Flooring (Carpet), Window Treatments (All)
- Level: Second
- Area: 120 Square Feet
- Dimensions: 10X12
Bedroom 3
- Features: Flooring (Carpet), Window Treatments (All)
- Level: Second
- Area: 108 Square Feet
- Dimensions: 9X12
Dining room
- Features: Flooring (Hardwood), Window Treatments (All)
- Level: Main
- Area: 132 Square Feet
- Dimensions: 11X12
Kitchen
- Features: Kitchen (Galley, Pantry-Closet), Flooring (Hardwood), Window Treatments (All)
- Level: Main
- Area: 144 Square Feet
- Dimensions: 8X18
Living room
- Features: Flooring (Hardwood), Window Treatments (All)
- Level: Main
- Area: 276 Square Feet
- Dimensions: 12X23
Sitting room
- Features: Flooring (Carpet), Window Treatments (All)
- Level: Second
- Area: 56 Square Feet
- Dimensions: 7X8
Heating
- Forced Air
Cooling
- Central Air
Appliances
- Included: Range, Dishwasher, Refrigerator, Washer, Dryer
Features
- Built-in Features
- Flooring: Hardwood
- Basement: Unfinished,Full
- Number of fireplaces: 1
- Fireplace features: Wood Burning, Living Room
Interior area
- Total structure area: 2,040
- Total interior livable area: 2,040 sqft
- Finished area below ground: 0
Video & virtual tour
Property
Parking
- Total spaces: 2
- Parking features: Off Alley, Yes, Owned
Accessibility
- Accessibility features: No Disability Access
Features
- Stories: 2
- Patio & porch: Patio
- Fencing: Fenced
Lot
- Size: 3,450 Square Feet
- Dimensions: 30 X 115
- Features: Landscaped, Mature Trees
Details
- Parcel number: 2104286004
- Special conditions: None
- Other equipment: Ceiling Fan(s), Radon Mitigation System
Construction
Type & style
- Home type: SingleFamily
- Architectural style: Traditional
- Property subtype: Single Family Residence
Materials
- Wood Siding
Condition
- New construction: No
- Year built: 1920
Utilities & green energy
- Sewer: Public Sewer
- Water: Public
Community & HOA
Community
- Subdivision: Not Applicable
HOA
- Services included: None
Location
- Region: Bloomington
Financial & listing details
- Price per square foot: $78/sqft
- Tax assessed value: $148,776
- Annual tax amount: $1,919
- Date on market: 11/20/2026
- Ownership: Fee Simple
Estimated market value
Not available
Estimated sales range
Not available
Not available
Price history
| Date | Event | Price |
|---|---|---|
| 3/24/2021 | Listing removed | -- |
Source: Owner Report a problem | ||
| 9/19/2014 | Sold | $111,000-3.5%$54/sqft |
Source:  MRED as distributed by MLS GRID #10241857 Report a problem | ||
| 8/22/2013 | Price change | $115,000-2.5%$56/sqft |
Source: Owner Report a problem | ||
| 7/10/2013 | Price change | $117,900-1.7%$58/sqft |
Source: Owner Report a problem | ||
| 6/2/2013 | Listed for sale | $119,900+4.3%$59/sqft |
Source: Owner Report a problem | ||
| 5/13/2010 | Sold | $115,000+1.3%$56/sqft |
Source: Public Record Report a problem | ||
| 9/27/2007 | Sold | $113,500$56/sqft |
Source: Public Record Report a problem | ||
Public tax history
| Year | Property taxes | Tax assessment |
|---|---|---|
| 2025 | $1,920 -3% | $49,592 +7.6% |
| 2024 | $1,979 -3% | $46,103 +13.7% |
| 2023 | $2,040 -1.7% | $40,557 +7.3% |
| 2022 | $2,074 +0% | $37,813 +5.5% |
| 2021 | $2,074 | $35,827 +1.2% |
| 2020 | -- | $35,402 |
| 2019 | -- | $35,402 |
| 2018 | $2,475 | $35,402 |
| 2017 | $2,475 0% | $35,402 -2.1% |
| 2016 | $2,475 +0.7% | $36,162 +2.3% |
| 2015 | $2,458 | $35,332 +5.3% |
| 2014 | $2,458 +14.4% | $33,562 +2% |
| 2013 | $2,148 -9.8% | $32,904 -1.1% |
| 2012 | $2,380 | $33,266 -8.7% |
| 2011 | $2,380 +0.4% | $36,435 |
| 2010 | $2,372 +0.7% | $36,435 |
| 2009 | $2,356 +12.3% | $36,435 +10.6% |
| 2008 | $2,098 +1.5% | $32,944 +2.6% |
| 2007 | $2,067 | $32,124 +23.6% |
| 2006 | -- | $25,991 +2.1% |
| 2005 | -- | $25,456 +1.9% |
| 2002 | -- | $24,988 +4.1% |
| 2001 | -- | $23,999 +32.1% |
| 2000 | -- | $18,168 |
Find assessor info on the county website
Monthly payment
Est. payment
Payment breakdown
Explore the cost of this home by adjusting the details. Changes won't be saved.Climate risks
Neighborhood: 61701
Nearby schools
Schools provided by the listing agent
- Elementary: Sheridan Elementary
- Middle: Bloomington Jr High School
- High: Bloomington High School
- District: 87
Source: MRED as distributed by MLS GRID. This data may not be complete. We recommend contacting the local school district to confirm school assignments for this home.

Similar homes
- $155,0003 bd1 ba2.2k sqft804 N Lee St, Bloomington, IL 61701New
 MLS ID #12810192, Tracy Haas Riley, BHHS Central Illinois, REALTORS. MRED as distributed by MLS GRID
- $169,9003 bd2 ba1.4k sqft310 N McLean St, Bloomington, IL 61701Active
 MLS ID #12758407, Greg Zavitz, Coldwell Banker Real Estate Group. MRED as distributed by MLS GRID
- $165,0003 bd2 ba2.1k sqft1107 E Washington St, Bloomington, IL 61701Active
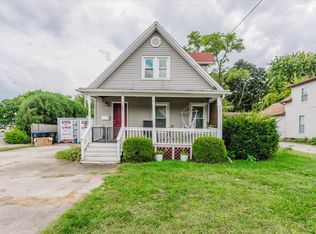 MLS ID #12728090, David Musick, BHHS Central Illinois, REALTORS. MRED as distributed by MLS GRID
- $162,0002 bd3 ba1.6k sqft3 Ross Dr APT 7, Bloomington, IL 61701New
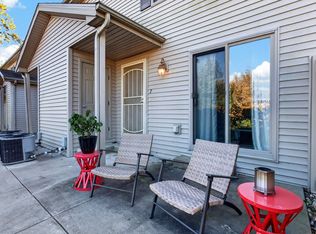 MLS ID #12810337, Grace McDermott, RE/MAX Rising. MRED as distributed by MLS GRID
