Welcome home to this wonderfully updated 2 bed, 2 & 1/2 bath condo in a prime location! Located in the desirable back building, this unit offers added privacy while providing a convenient location close to many of Bloomington-Normal's highlights. The main level features a spacious living room and an updated kitchen with plenty of storage. Recent kitchen improvements include cabinets that have been sanded and painted along with brand new appliances this November 2026! Upstairs, you'll find two generously sized bedrooms, each with its own full bathroom. The spacious primary suite features a large closet and an updated private bathroom with a standing shower. Convenient second floor laundry is located in the hall between the two bedrooms. Enjoy even more updates throughout, including fresh paint and carpet throughout the entire home. The partially finished basement offers additional living space with a finished family room, plus a separate unfinished room perfect for storage. Additional features include a newer water heater (2020) and an attached two car garage. The attached two car garage has also been partially finished with drywall, fresh paint, and durable, multipurpose flooring. This makes it a great space for parking, working out, or tackling projects! With its recent updates, functional layout, and convenient location, this place is ready for its next owner to enjoy!
New
$162,000
3 Ross Dr APT 7, Bloomington, IL 61701
2beds
1,638sqft
Townhouse, Single Family Residence
Built in 2004
0.49 Acres Lot
$-- Zestimate®
$99/sqft
$175/mo HOA
What's special
Attached two car garageConvenient second floor laundry
- --
- 4
- views
- 0
- saves
Zillow last checked:
Listing updated:
Listed by:
Grace McDermott 309-445-2588,
RE/MAX Rising
Source: MRED as distributed by MLS GRID,MLS#: 12810337
Facts & features
Interior
Bedrooms & bathrooms
- Bedrooms: 2
- Bathrooms: 3
- Full bathrooms: 2
- 1/2 bathrooms: 1
Rooms
- Room types: No additional rooms
Primary bedroom
- Features: Flooring (Carpet), Bathroom (Full)
- Level: Second
- Area: 187 Square Feet
- Dimensions: 11X17
Bedroom 2
- Features: Flooring (Carpet)
- Level: Second
- Area: 150 Square Feet
- Dimensions: 10X15
Family room
- Features: Flooring (Carpet)
- Level: Basement
- Area: 182 Square Feet
- Dimensions: 13X14
Kitchen
- Features: Kitchen (Eating Area-Table Space), Flooring (Ceramic Tile)
- Level: Main
- Area: 140 Square Feet
- Dimensions: 10X14
Living room
- Features: Flooring (Hardwood)
- Level: Main
- Area: 182 Square Feet
- Dimensions: 13X14
Heating
- Electric, Forced Air
Cooling
- Central Air
Appliances
- Included: Range, Microwave, Dishwasher, Refrigerator
- Laundry: Electric Dryer Hookup
Features
- Walk-In Closet(s)
- Basement: Partially Finished,Full
Interior area
- Total structure area: 1,638
- Total interior livable area: 1,638 sqft
Property
Parking
- Total spaces: 2
- Parking features: Yes, Garage Owned, Attached, Garage
- Attached garage spaces: 2
Accessibility
- Accessibility features: No Disability Access
Features
- Patio & porch: Patio
Lot
- Size: 0.49 Acres
- Dimensions: 123x175
Details
- Parcel number: 2111131007
- Special conditions: None
Construction
Type & style
- Home type: Townhouse
- Property subtype: Townhouse, Single Family Residence
Materials
- Vinyl Siding
Condition
- New construction: No
- Year built: 2004
Utilities & green energy
- Sewer: Public Sewer
- Water: Public
Community & HOA
Community
- Subdivision: Not Applicable
HOA
- Has HOA: Yes
- Services included: None
- HOA fee: $175 monthly
Location
- Region: Bloomington
Financial & listing details
- Price per square foot: $99/sqft
- Tax assessed value: $136,695
- Annual tax amount: $3,112
- Date on market: 11/20/2026
- Ownership: Fee Simple
Estimated market value
Not available
Estimated sales range
Not available
Not available
Price history
| Date | Event | Price |
|---|---|---|
| 10/14/2025 | Sold | $155,000-1.6%$95/sqft |
Source:  MRED as distributed by MLS GRID #12448477 Report a problem | ||
| 8/31/2025 | Contingent | $157,500$96/sqft |
Source: MRED as distributed by MLS GRID #12448477 Report a problem | ||
| 8/29/2025 | Price change | $157,500-1.5%$96/sqft |
Source: MRED as distributed by MLS GRID #12448477 Report a problem | ||
| 8/20/2025 | Listed for sale | $159,900+44.7%$98/sqft |
Source: MRED as distributed by MLS GRID #12448477 Report a problem | ||
| 7/22/2014 | Sold | $110,500-3.5%$67/sqft |
Source: MRED as distributed by MLS GRID #10230886 Report a problem | ||
| 5/30/2014 | Price change | $114,500-0.9%$70/sqft |
Source: RE/MAX CHOICE #2134240 Report a problem | ||
| 4/22/2014 | Price change | $115,500-1.7%$71/sqft |
Source: RE/MAX CHOICE #2134240 Report a problem | ||
| 3/6/2014 | Price change | $117,500-2%$72/sqft |
Source: RE/MAX CHOICE #2134240 Report a problem | ||
| 12/25/2013 | Listed for sale | $119,900$73/sqft |
Source: RE/MAX CHOICE #2134240 Report a problem | ||
Public tax history
| Year | Property taxes | Tax assessment |
|---|---|---|
| 2025 | $3,113 -0.4% | $45,565 +2.3% |
| 2024 | $3,126 +0.8% | $44,558 +3.3% |
| 2023 | $3,102 +15.2% | $43,118 +14.4% |
| 2022 | $2,692 +9.3% | $37,677 +7.7% |
| 2021 | $2,463 | $34,984 |
| 2020 | -- | $34,984 |
| 2019 | -- | $34,984 |
| 2018 | $2,439 | $34,984 -4.1% |
| 2017 | $2,439 -4.9% | $36,479 |
| 2016 | $2,566 -10.8% | $36,479 -9.5% |
| 2015 | $2,875 | $40,308 |
| 2014 | $2,875 -10.7% | $40,308 |
| 2013 | $3,218 +11.2% | $40,308 -1.1% |
| 2012 | $2,894 | $40,752 -5.2% |
| 2011 | $2,894 +0.4% | $42,999 |
| 2010 | $2,884 +0.7% | $42,999 |
| 2009 | $2,864 +3.5% | $42,999 +3.2% |
| 2008 | $2,767 +1.9% | $41,684 +2.6% |
| 2007 | $2,716 | $40,647 +2.5% |
| 2006 | -- | $39,647 +2.1% |
| 2005 | -- | $38,831 |
Find assessor info on the county website
Monthly payment
Est. payment
Payment breakdown
Explore the cost of this home by adjusting the details. Changes won't be saved.Climate risks
Neighborhood: 61701
Nearby schools
Schools provided by the listing agent
- Elementary: Oakland Elementary
- Middle: Bloomington Jr High School
- High: Bloomington High School
- District: 87
Source: MRED as distributed by MLS GRID. This data may not be complete. We recommend contacting the local school district to confirm school assignments for this home.


Similar homes
- $165,0003 bd2 ba2.1k sqft1107 E Washington St, Bloomington, IL 61701Active
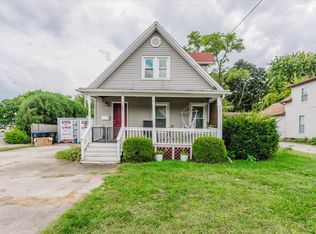 MLS ID #12728090, David Musick, BHHS Central Illinois, REALTORS. MRED as distributed by MLS GRID
- $169,9003 bd2 ba1.4k sqft310 N McLean St, Bloomington, IL 61701Active
 MLS ID #12758407, Greg Zavitz, Coldwell Banker Real Estate Group. MRED as distributed by MLS GRID
- $163,7503 bd1 ba1.4k sqft603 W Oakland Ave, Bloomington, IL 61701Active
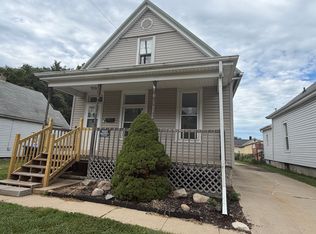 MLS ID #12755414, Cindy Eckols, RE/MAX Choice. MRED as distributed by MLS GRID
- $179,0004 bd3 ba1.6k sqft502 S Gridley St, Bloomington, IL 61701Active
 MLS ID #12691439, Seth Couillard, Couillard and Company. MRED as distributed by MLS GRID
