Welcome to 510 E. Mulberry Street Unit 1 in Bloomington! This well-maintained 3-bedroom, 1-bath condo offers an unbeatable combination of convenience, comfort, and value. Enjoy a short walk to downtown Bloomington, the Constitution Trail, schools, restaurants, and shopping. Whether you're searching for your next home or a great investment opportunity, this property is ready to fit your needs. The home includes two private off-street parking spaces directly behind the unit, a new dishwasher (2026), and numerous mechanical updates for added peace of mind, including a 50-year roof (2012), water heater (2020), refrigerator (2020), washer and dryer (2020), and A/C coils (2017). Move right in and start enjoying all that this centrally located home has to offer!
Active
$139,900
510 E Mulberry St APT 1, Bloomington, IL 61701
3beds
1,080sqft
:
Get pre-qualified$1,056/mo
Duplex, Single Family Residence
Built in 1995
-- sqft lot
$-- Zestimate®
$130/sqft
$-- HOA
What's special
New dishwasherWater heaterWasher and dryer
- --
- on Zillow |
- 594
- views |
- 14
- saves |
Likely to sell faster than
Zillow last checked:
Listing updated:
Listed by:
Patricia Hadley 309-663-6128,
RE/MAX Choice
Source: MRED as distributed by MLS GRID,MLS#: 12708803
Facts & features
Interior
Bedrooms & bathrooms
- Bedrooms: 3
- Bathrooms: 1
- Full bathrooms: 1
Rooms
- Room types: No additional rooms
Primary bedroom
- Features: Flooring (Carpet), Window Treatments (Blinds)
- Level: Second
- Area: 140 Square Feet
- Dimensions: 10X14
Bedroom 2
- Features: Flooring (Carpet), Window Treatments (Blinds)
- Level: Second
- Area: 112 Square Feet
- Dimensions: 8X14
Bedroom 3
- Features: Flooring (Carpet), Window Treatments (Blinds)
- Level: Second
- Area: 90 Square Feet
- Dimensions: 9X10
Kitchen
- Features: Kitchen (Eating Area-Table Space), Flooring (Wood Laminate), Window Treatments (Blinds)
- Level: Main
- Area: 204 Square Feet
- Dimensions: 12X17
Living room
- Features: Flooring (Carpet), Window Treatments (Blinds)
- Level: Main
- Area: 238 Square Feet
- Dimensions: 14X17
Heating
- Natural Gas
Cooling
- Central Air
Appliances
- Included: Range, Dishwasher, Refrigerator, Washer, Dryer
- Laundry: In Unit
Features
- Basement: Crawl Space
Interior area
- Total structure area: 1,080
- Total interior livable area: 1,080 sqft
Property
Parking
- Total spaces: 2
- Parking features: Concrete, Yes, Owned
Accessibility
- Accessibility features: No Disability Access
Lot
- Size: 6,500 Square Feet
- Dimensions: 50x130
Details
- Parcel number: 2104290001
- Special conditions: None
Construction
Type & style
- Home type: MultiFamily
- Property subtype: Duplex, Single Family Residence
Materials
- Vinyl Siding
- Foundation: Concrete Perimeter
- Roof: Asphalt
Condition
- New construction: No
- Year built: 1995
Utilities & green energy
- Electric: Circuit Breakers
- Sewer: Public Sewer
- Water: Public
Community & HOA
Community
- Subdivision: Not Applicable
HOA
- Services included: None
Location
- Region: Bloomington
Financial & listing details
- Price per square foot: $130/sqft
- Tax assessed value: $102,390
- Annual tax amount: $2,281
- Date on market: 7/18/2026
- Ownership: Fee Simple
Estimated market value
Not available
Estimated sales range
Not available
Not available
Price history
| Date | Event | Price |
|---|---|---|
| 11/21/2022 | Sold | $119,900$111/sqft |
Source:  MRED as distributed by MLS GRID #11648613 Report a problem MRED as distributed by MLS GRID #11648613 Report a problem | ||
| 10/20/2022 | Pending sale | $119,900$111/sqft |
Source:  RE/MAX International #11648613 Report a problem RE/MAX International #11648613 Report a problem | ||
| 10/20/2022 | Contingent | $119,900$111/sqft |
Source: MRED as distributed by MLS GRID #11648613 Report a problem | ||
| 10/8/2022 | Listed for sale | $119,900+66.5%$111/sqft |
Source: MRED as distributed by MLS GRID #11648613 Report a problem | ||
| 3/24/2021 | Listing removed | -- |
Source: Owner Report a problem | ||
| 9/6/2019 | Listing removed | $850$1/sqft |
Source: Owner Report a problem | ||
| 8/13/2019 | Listed for rent | $850$1/sqft |
Source: Owner Report a problem | ||
| 11/28/2018 | Listing removed | $850$1/sqft |
Source: Owner Report a problem | ||
| 8/16/2018 | Listed for rent | $850$1/sqft |
Source: Owner Report a problem | ||
| 5/17/2007 | Sold | $72,000$67/sqft |
Source: Public Record Report a problem | ||
Public tax history
| Year | Property taxes | Tax assessment |
|---|---|---|
| 2024 | $2,281 +1% | $34,130 +3.3% |
| 2023 | $2,259 +12.2% | $33,027 +39.4% |
| 2022 | $2,013 +4.1% | $23,687 +4.1% |
| 2021 | $1,934 | $22,753 -2.1% |
| 2020 | -- | $23,241 |
| 2019 | -- | $23,241 -2.9% |
| 2018 | $1,510 | $23,940 +9.2% |
| 2017 | $1,510 -18.2% | $21,930 |
| 2016 | $1,846 +0.5% | $21,930 |
| 2015 | $1,838 | $21,930 |
| 2014 | $1,838 +5% | $21,930 |
| 2013 | $1,751 -4.3% | $21,930 -1.1% |
| 2012 | $1,830 | $22,172 -5.2% |
| 2011 | $1,830 -12.7% | $23,395 -13% |
| 2010 | $2,096 +0.7% | $26,891 |
| 2009 | $2,082 +0.7% | $26,891 -0.6% |
| 2008 | $2,068 +2.9% | $27,048 +2.6% |
| 2007 | $2,010 | $26,375 +2.5% |
| 2006 | -- | $25,726 +2.1% |
| 2005 | -- | $25,197 |
Find assessor info on the county website
Monthly payment
Est. payment
Payment breakdown
Explore the cost of this home by adjusting the details. Changes won't be saved.Climate risks
Neighborhood: 61701
Nearby schools
GreatSchools rating
- 2/10Sheridan Elementary SchoolGrades: K-5Distance: 1.3 mi
- 5/10Bloomington Jr High SchoolGrades: 6-8Distance: 0.6 mi
- 3/10Bloomington High SchoolGrades: 9-12Distance: 0.7 mi
Schools provided by the listing agent
- Elementary: Sheridan Elementary
- Middle: Bloomington Jr High School
- High: Bloomington High School
- District: 87
Source: MRED as distributed by MLS GRID. This data may not be complete. We recommend contacting the local school district to confirm school assignments for this home.
- $106,8003 bd1 ba1k sqft510 E Mulberry St APT 2, Bloomington, IL 61701Off Market
- $172,7004 bd2 ba1.5k sqft504 E Mulberry St, Bloomington, IL 61701Off Market
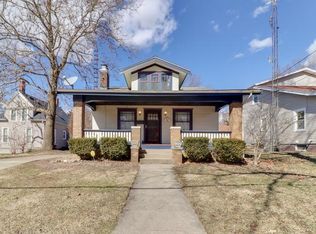
- $155,7004 bd1 ba2.5k sqft703 N Evans St, Bloomington, IL 61701Sold
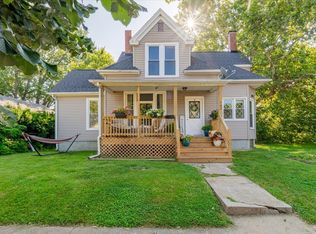
- $180,9003 bd1 ba991 sqft506 E Mulberry St, Bloomington, IL 61701Off Market
- $119,800-- bd1 ba698 sqft705 N Evans St, Bloomington, IL 61701Off Market
- $---- bd-- ba-- sqft700 N Evans St, Bloomington, IL 61701Off Market
- $22,0002 bd1 ba1k sqft501 E Mulberry St, Bloomington, IL 61701Sold
- $181,1003 bd2 ba3k sqft503 E Mulberry St, Bloomington, IL 61701Off Market
A local agent can set up tours, give advice and negotiate with sellers.
A local lender can help you make sure your offer is ready when you are.
Similar homes
- $--3 bd2 ba1.5k sqft708 E Market St, Bloomington, IL 61701AuctionXome
- $150,0003 bd1 ba1.2k sqft1114 S Oak St, Bloomington, IL 61701Active
 MLS ID #12695703, Cindy Lang, eXp Realty. MRED as distributed by MLS GRID
 - $150,0003 bd1 ba1.1k sqft1 Humanity Ln, Bloomington, IL 61701Active
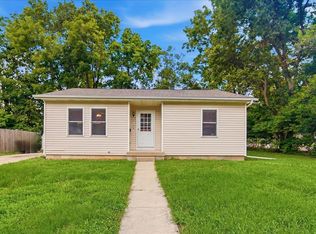 MLS ID #12672687, Neal Fridrich, RE/MAX Rising. MRED as distributed by MLS GRID
 - $150,0003 bd1 ba1k sqft1308 W Market St, Bloomington, IL 61701Active
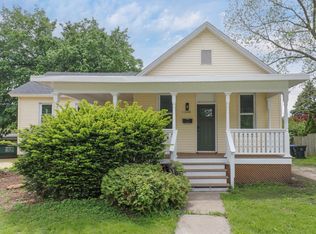 MLS ID #12641685, Jessica Duzan, RE/MAX Choice. MRED as distributed by MLS GRID
 - $144,9002 bd2 ba1.1k sqft1111 E Jefferson St APT 9, Bloomington, IL 61701ActiveMLS ID #12685353, Sam Hazleton, RE/MAX Rising. MRED as distributed by MLS GRID
- $149,0003 bd2 ba1.2k sqft1210 S Oak St, Bloomington, IL 61701ActiveMLS ID #12669118, Catherine Denbesten, Denbesten Real Estate. MRED as distributed by MLS GRID
- $139,0002 bd1 ba1.3k sqft103 S Towanda Ave APT 4, Normal, IL 61761NewMLS ID #12720918, Stacia Jewett, Keller Williams Revolution. MRED as distributed by MLS GRID
- $170,0002 bd1 ba1.1k sqft1406/1408 S East St, Bloomington, IL 61701ActiveMLS ID #12712554, James Black, RE/MAX Rising. MRED as distributed by MLS GRID
- $--3 bd2 ba1.1k sqft1001 Beech St, Normal, IL 61761AuctionAuction.com 2
- $180,0003 bd2 ba965 sqft618 Maple St, Bloomington, IL 61701ActiveMLS ID #12710298, Justin Feese, Keller Williams Revolution. MRED as distributed by MLS GRID
- $120,0003 bd1 ba708 sqft604 S Western Ave, Bloomington, IL 61701ActiveMLS ID #12677470, Stephen Sovereign, Coldwell Banker Real Estate Group. MRED as distributed by MLS GRID
- $194,9003 bd1 ba1k sqft7 Cedar Ct, Bloomington, IL 61701Price ChangeMLS ID #12707700, Roxanne Hartrich, RE/MAX Choice. MRED as distributed by MLS GRID
- $165,0002 bd1 ba1k sqft1101 N Western Ave, Bloomington, IL 61701ActiveMLS ID #12665296, Tracy Haas Riley, BHHS Central Illinois, REALTORS. MRED as distributed by MLS GRID
- $154,9002 bd1 ba1.3k sqft10 Berenz Pl, Bloomington, IL 61701For Sale
 MLS ID #PA1265078, Dawn A Purple, RE/MAX Traders Unlimited. RMLS Alliance as distributed by MLS GRID
 - $176,0003 bd1 ba863 sqft1 Ryan Dr, Bloomington, IL 61701Price ChangeMLS ID #12675147, Jeffrey Sklar, Beycome Brokerage Realty LLC. MRED as distributed by MLS GRID
- $160,0004 bd1 ba1k sqft3018 Joseph St, Bloomington, IL 61704ActiveMLS ID #12707507, Matthew Hansen, Coldwell Banker Real Estate Group. MRED as distributed by MLS GRID
- $199,9993 bd2 ba950 sqft1305 Glenwood Rd, Bloomington, IL 61704ActiveMLS ID #12717570, Rosa Munozcano, Century 21 Quest. MRED as distributed by MLS GRID
- $150,0002 bd2 ba696 sqft317 Glenn Ave, Normal, IL 61761ActiveMLS ID #12686942, Keith Troutman, GRI, BHHS Central Illinois, REALTORS. MRED as distributed by MLS GRID
- $85,0002 bd2 ba900 sqft206 N Mason St, Bloomington, IL 61701ActiveMLS ID #12674726, Garrett VonDerHeide, AHWD, BHHS Central Illinois, REALTORS. MRED as distributed by MLS GRID
- $155,0003 bd2 ba1.2k sqft903 N Linden St APT 21, Normal, IL 61761For Sale By Owner
