Welcome to this exceptionally well-maintained cedar-sided ranch situated on a quiet street and offering an additional adjacent lot included in the sale. Whether you're looking for extra outdoor space, room for future development, or simply added privacy, this property provides endless possibilities. Inside, you'll find beautiful white oak hardwood floors and ceramic tile throughout, along with vinyl replacement windows backed by a lifetime warranty. The spacious living area features a stunning stone and oak gas fireplace installed in 2013, creating a warm and inviting atmosphere. Major updates include a roof replacement in 2011 and a efficient furnace installed in 2003. The oversized 800-square-foot insulated tandem garage accommodates up to four vehicles and is equipped with both heating and air conditioning, making it ideal for hobbyists, mechanics, storage, or year-round use. The basement offers a large L-shaped family/recreation room complete with a workbench, a large table, and abundant additional storage. All basement and garage shelving will remain with the home. The property is also equipped with three sump pumps, all of which are in working condition. Outside, enjoy the fenced backyard along with the additional adjacent lot, providing a generous outdoor area rarely found at this price point. The outdoor gas grill will remain with the property, along with all security cameras located on the home and garage. Additional items that come with the house include the microwave and oven, as well as the washer and dryer, unless the buyer prefers that they be removed prior to closing. A unique opportunity to own a move-in ready home with extra land, exceptional garage space, and numerous updates. With its spacious layout, extensive storage, versatile garage, finished basement, and valuable additional lot, this property offers a rare combination of comfort, functionality, and opportunity. Don't miss your chance to make this property yours! This lot is being sold with the home. Owner will only sell both properties at the same time. Great partially fenced and landscaped side lot for a wonderful updated ranch home with a 4 car garage. Great opportunity to own almost a third of an acre in town for very little money! A house and side yard like this does not come along every day, hurry before it is gone.
New
$170,000
1406/1408 S East St, Bloomington, IL 61701
2beds
1,120sqft
:
Get pre-qualified$1,272/mo
Single Family Residence
Built in 1925
7,360 Square Feet Lot
$-- Zestimate®
$152/sqft
$-- HOA
What's special
Cedar-sided ranchFinished basementUpdated ranch homeFenced backyardAbundant additional storageGenerous outdoor areaExtensive storage
- 2 days |
- 1,074 |
- 72 |
Zillow last checked:
Listing updated:
Listed by:
James Black 309-340-1000,
RE/MAX Rising
Source: MRED as distributed by MLS GRID,MLS#: 12712554
Facts & features
Interior
Bedrooms & bathrooms
- Bedrooms: 2
- Bathrooms: 1
- Full bathrooms: 1
Rooms
- Room types: Other Room
Primary bedroom
- Features: Flooring (Hardwood)
- Level: Main
- Area: 120 Square Feet
- Dimensions: 12X10
Bedroom 2
- Features: Flooring (Hardwood)
- Level: Main
- Area: 120 Square Feet
- Dimensions: 12X10
Family room
- Features: Flooring (Ceramic Tile)
- Level: Basement
- Area: 270 Square Feet
- Dimensions: 15X18
Kitchen
- Features: Kitchen (Eating Area-Table Space), Flooring (Ceramic Tile)
- Level: Main
- Area: 154 Square Feet
- Dimensions: 11X14
Laundry
- Features: Flooring (Ceramic Tile)
- Level: Basement
- Area: 130 Square Feet
- Dimensions: 10X13
Living room
- Features: Flooring (Hardwood)
- Level: Main
- Area: 345 Square Feet
- Dimensions: 15X23
Other
- Features: Flooring (Ceramic Tile)
- Level: Basement
- Area: 300 Square Feet
- Dimensions: 15X20
Other
- Features: Flooring (Ceramic Tile)
- Level: Basement
- Area: 165 Square Feet
- Dimensions: 15X11
Heating
- Forced Air, Natural Gas
Cooling
- Central Air
Appliances
- Included: Dishwasher, Refrigerator, Range, Washer, Dryer, Humidifier
- Laundry: Gas Dryer Hookup
Features
- 1st Floor Full Bath
- Basement: Finished,Full
- Number of fireplaces: 1
- Fireplace features: Gas Log, Attached Fireplace Doors/Screen
Interior area
- Total structure area: 2,240
- Total interior livable area: 1,120 sqft
- Finished area below ground: 1,120
Video & virtual tour
Property
Parking
- Total spaces: 4
- Parking features: Heated Garage, Garage Door Opener, Yes, Garage Owned, Detached, Garage
- Garage spaces: 4
- Has uncovered spaces: Yes
Accessibility
- Accessibility features: No Disability Access
Features
- Stories: 1
- Fencing: Fenced
Lot
- Size: 7,360 Square Feet
- Dimensions: 64X115
- Features: Mature Trees, Landscaped
Details
- Additional structures: Shed(s)
- Additional parcels included: 2109334004
- Parcel number: 2109334003
- Special conditions: None
- Other equipment: Intercom, Ceiling Fan(s), TV-Dish
Construction
Type & style
- Home type: SingleFamily
- Architectural style: Ranch
- Property subtype: Single Family Residence
Materials
- Wood Siding
Condition
- New construction: No
- Year built: 1925
Utilities & green energy
- Sewer: Public Sewer
- Water: Public
Community & HOA
Community
- Security: Security System
- Subdivision: South Hill
HOA
- Services included: None
Location
- Region: Bloomington
Financial & listing details
- Price per square foot: $152/sqft
- Annual tax amount: $4,704
- Date on market: 7/25/2026
- Ownership: Fee Simple
Estimated market value
Not available
Estimated sales range
Not available
Not available
Price history
| Date | Event | Price |
|---|---|---|
| 7/25/2026 | Listed for sale | $170,000$152/sqft |
Source:  MRED as distributed by MLS GRID #12712554 Report a problem MRED as distributed by MLS GRID #12712554 Report a problem | ||
Public tax history
Tax history is unavailable.
Monthly payment
Est. payment
Payment breakdown
Explore the cost of this home by adjusting the details. Changes won't be saved.Climate risks
Neighborhood: 61701
Nearby schools
GreatSchools rating
- 5/10Irving Elementary SchoolGrades: K-5Distance: 0.9 mi
- 5/10Bloomington Jr High SchoolGrades: 6-8Distance: 1.8 mi
- 3/10Bloomington High SchoolGrades: 9-12Distance: 1.8 mi
Schools provided by the listing agent
- Elementary: Irving Elementary
- Middle: Bloomington Jr High School
- High: Bloomington High School
- District: 87
Source: MRED as distributed by MLS GRID. This data may not be complete. We recommend contacting the local school district to confirm school assignments for this home.
- $275,600-- bd1 ba1.3k sqft1510 S East St, Bloomington, IL 61701Off Market
- $172,1002 bd1 ba1.3k sqft13 Berenz Pl, Bloomington, IL 61701Off Market

- $123,9002 bd1 ba792 sqft15 Berenz Pl, Bloomington, IL 61701Off Market
- $184,0003 bd1 ba1.3k sqft11 Berenz Pl, Bloomington, IL 61701Off Market
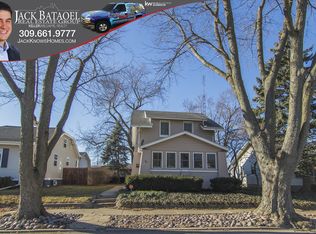
- $215,2003 bd2 ba2.8k sqft17 Berenz Pl, Bloomington, IL 61701Off Market
- $149,8002 bd1 ba900 sqft9 Berenz Pl, Bloomington, IL 61701Off Market
- $150,500-- bd1 ba1.3k sqft19 Berenz Pl, Bloomington, IL 61701Off Market
- $135,600-- bd1 ba948 sqft7 Berenz Pl, Bloomington, IL 61701Off Market
A local agent can set up tours, give advice and negotiate with sellers.
A local lender can help you make sure your offer is ready when you are.
Similar homes
- $150,0003 bd1 ba1.2k sqft1114 S Oak St, Bloomington, IL 61701Active
 MLS ID #12695703, Cindy Lang, eXp Realty. MRED as distributed by MLS GRID
 - $154,9002 bd1 ba1.3k sqft10 Berenz Pl, Bloomington, IL 61701For Sale
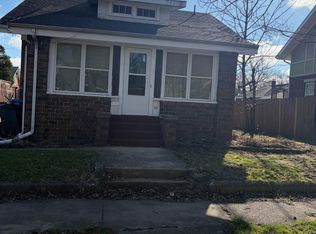
 MLS ID #PA1265078, Dawn A Purple, RE/MAX Traders Unlimited. RMLS Alliance as distributed by MLS GRID
 - $179,0004 bd3 ba1.6k sqft502 S Gridley St, Bloomington, IL 61701Active
 MLS ID #12691439, Seth Couillard, Couillard and Company. MRED as distributed by MLS GRID
 - $149,0003 bd2 ba1.2k sqft1210 S Oak St, Bloomington, IL 61701Active
 MLS ID #12669118, Catherine Denbesten, Denbesten Real Estate. MRED as distributed by MLS GRID
 - $165,0002 bd1 ba1k sqft1101 N Western Ave, Bloomington, IL 61701Price ChangeMLS ID #12665296, Tracy Haas Riley, BHHS Central Illinois, REALTORS. MRED as distributed by MLS GRID
- $184,0003 bd1 ba863 sqft1 Ryan Dr, Bloomington, IL 61701ActiveMLS ID #12675147, Jeffrey Sklar, Beycome Brokerage Realty LLC. MRED as distributed by MLS GRID
- $150,0003 bd1 ba1k sqft1308 W Market St, Bloomington, IL 61701ActiveMLS ID #12641685, Jessica Duzan, RE/MAX Choice. MRED as distributed by MLS GRID
- $107,0002 bd2 ba980 sqft1010 Arlene Ct APT 2, Bloomington, IL 61701NewMLS ID #12689837, Colleen Zerebny, RE/MAX Rising. MRED as distributed by MLS GRID
- $225,0002 bd4 ba1.5k sqft(Undisclosed Address), Bloomington, IL 61701ActiveMLS ID #12700968, Melissa Sorensen, RE/MAX Rising. MRED as distributed by MLS GRID
- $225,0004 bd1 ba1.2k sqft19721 Us Highway 150, Bloomington, IL 61705NewMLS ID #12714864, Chelsi Fisher, Century 21 Quest. MRED as distributed by MLS GRID
- $99,7002 bd1 ba1k sqft801 Fremont St, Bloomington, IL 61701Price ChangeMLS ID #12659681, Kimberly Bliss, Coldwell Banker Real Estate Group. MRED as distributed by MLS GRID
- $144,9002 bd2 ba1.1k sqft1111 E Jefferson St APT 9, Bloomington, IL 61701ActiveMLS ID #12685353, Sam Hazleton, RE/MAX Rising. MRED as distributed by MLS GRID
- $120,0003 bd1 ba708 sqft604 S Western Ave, Bloomington, IL 61701ActiveMLS ID #12677470, Stephen Sovereign, Coldwell Banker Real Estate Group. MRED as distributed by MLS GRID
- $224,9003 bd2 ba1.4k sqft215 Fairway Dr, Bloomington, IL 61701For SaleMLS ID #PA1268043, Dawn Kuykendall, HomeSmart Realty Group. RMLS Alliance as distributed by MLS GRID
- $184,9004 bd1 ba1.1k sqft29 Norwood Dr, Normal, IL 61761ActiveMLS ID #12705796, Sam Hazleton, RE/MAX Rising. MRED as distributed by MLS GRID
- $150,0002 bd2 ba696 sqft317 Glenn Ave, Normal, IL 61761ActiveMLS ID #12686942, Keith Troutman, GRI, BHHS Central Illinois, REALTORS. MRED as distributed by MLS GRID
- $85,0002 bd2 ba900 sqft206 N Mason St, Bloomington, IL 61701ActiveMLS ID #12674726, Garrett VonDerHeide, AHWD, BHHS Central Illinois, REALTORS. MRED as distributed by MLS GRID
- $189,0002 bd1 ba979 sqft32 University Ct, Normal, IL 61761ActiveMLS ID #12684585, Keith Troutman, GRI, BHHS Central Illinois, REALTORS. MRED as distributed by MLS GRID
- $212,0002 bd1 ba1k sqft206 E Irving St, Normal, IL 61761ActiveMLS ID #12571828, Adam Wintersteen, RE/MAX Rising. MRED as distributed by MLS GRID
- $170,0002 bd2 ba1.1k sqft503 W Randolph St #D, Heyworth, IL 61745ActiveMLS ID #12700956, Chad Allen Lange, RE/MAX Rising. MRED as distributed by MLS GRID
