**BRAND NEW MASTER BATHROOM. Making this home a better value than ever before. Discover the functionality, and location you've been searching for in this sprawling ranch home located in Tri-Valley School District. Situated on a generous lot with convenient access to Bloomington-Normal, this property offers the perfect combination of peaceful living and everyday convenience. Step inside to find a beautifully updated kitchen that serves as the heart of the home, ideal for gathering with family and friends. Major mechanical updates, including a new HVAC system, provide added peace of mind, while the thoughtful floor plan offers comfortable living all on one level. Car enthusiasts, hobbyists, and those needing extra workspace will appreciate the unique pull-through garage, making storage, projects, and outdoor access easier than ever. Throughout the home you'll find an abundance of storage space, helping keep everything organized and within reach. With its spacious layout, large lot, desirable school district, and convenient location just minutes from Bloomington-Normal, this home is a rare opportunity you won't want to miss. Schedule your private showing today and come see everything this refreshed property has to offer!
Contingent
$225,000
19721 Us Highway 150, Bloomington, IL 61705
4beds
1,248sqft
Single Family Residence
Built in 1958
0.66 Acres Lot
$-- Zestimate®
$180/sqft
$-- HOA
What's special
Abundance of storage spaceGenerous lotThoughtful floor planBeautifully updated kitchenSpacious layoutUnique pull-through garageLarge lot
- --
- 1,600
- views
- 162
- saves
Zillow last checked:
Listing updated:
Listed by:
Chelsi Fisher (309)622-3192,
Century 21 Quest
Source: MRED as distributed by MLS GRID,MLS#: 12714864
Facts & features
Interior
Bedrooms & bathrooms
- Bedrooms: 4
- Bathrooms: 2
- Full bathrooms: 2
Rooms
- Room types: Sun Room
Primary bedroom
- Features: Flooring (Hardwood), Bathroom (Full)
- Level: Main
- Area: 121 Square Feet
- Dimensions: 11X11
Bedroom 2
- Features: Flooring (Hardwood)
- Level: Main
- Area: 121 Square Feet
- Dimensions: 11X11
Bedroom 3
- Features: Flooring (Hardwood)
- Level: Main
- Area: 56 Square Feet
- Dimensions: 8X7
Bedroom 4
- Features: Flooring (Hardwood)
- Level: Main
- Area: 88 Square Feet
- Dimensions: 11X8
Kitchen
- Features: Kitchen (Updated Kitchen), Flooring (Vinyl)
- Level: Main
- Area: 143 Square Feet
- Dimensions: 13X11
Laundry
- Features: Flooring (Vinyl)
- Level: Main
- Area: 99 Square Feet
- Dimensions: 11X9
Living room
- Features: Flooring (Vinyl)
- Level: Main
- Area: 231 Square Feet
- Dimensions: 11X21
Sun room
- Level: Main
- Area: 264 Square Feet
- Dimensions: 24X11
Heating
- Forced Air
Cooling
- Central Air
Appliances
- Included: Range, Microwave, Dishwasher, Refrigerator, Stainless Steel Appliance(s)
Features
- Basement: Unfinished,Full
- Number of fireplaces: 1
- Fireplace features: Electric, Living Room
Interior area
- Total structure area: 3,744
- Total interior livable area: 1,248 sqft
Property
Parking
- Total spaces: 6
- Parking features: Concrete, Gravel, Yes, Detached, Garage
- Garage spaces: 2
Accessibility
- Accessibility features: No Disability Access
Features
- Stories: 1
- Patio & porch: Deck
Lot
- Size: 0.66 Acres
- Dimensions: 205x147
Details
- Parcel number: 2232252016
- Special conditions: Standard
- Other equipment: Water-Softener Rented
Construction
Type & style
- Home type: SingleFamily
- Architectural style: Ranch
- Property subtype: Single Family Residence
Materials
- Vinyl Siding
- Foundation: Block
- Roof: Asphalt
Condition
- New construction: No
- Year built: 1958
Utilities & green energy
- Sewer: Septic Tank
- Water: Shared Well
Community & HOA
Community
- Subdivision: Not Applicable
HOA
- Services included: None
Location
- Region: Bloomington
Financial & listing details
- Price per square foot: $180/sqft
- Tax assessed value: $191,934
- Annual tax amount: $4,379
- Date on market: 7/24/2026
- Ownership: Fee Simple
Estimated market value
Not available
Estimated sales range
Not available
Not available
Price history
| Date | Event | Price |
|---|---|---|
| 7/23/2026 | Listing removed | $225,900$181/sqft |
Source:  MRED as distributed by MLS GRID #12644884 Report a problem MRED as distributed by MLS GRID #12644884 Report a problem | ||
| 7/13/2026 | Price change | $225,900-3.9%$181/sqft |
Source: MRED as distributed by MLS GRID #12644884 Report a problem | ||
| 7/10/2026 | Price change | $235,000-6%$188/sqft |
Source: MRED as distributed by MLS GRID #12644884 Report a problem | ||
| 6/25/2026 | Price change | $249,900-2%$200/sqft |
Source: MRED as distributed by MLS GRID #12644884 Report a problem | ||
| 6/20/2026 | Price change | $255,000-1.9%$204/sqft |
Source: MRED as distributed by MLS GRID #12644884 Report a problem | ||
| 6/9/2026 | Price change | $259,900-2.7%$208/sqft |
Source: MRED as distributed by MLS GRID #12644884 Report a problem | ||
| 5/29/2026 | Price change | $267,000-2.9%$214/sqft |
Source: MRED as distributed by MLS GRID #12644884 Report a problem | ||
| 5/22/2026 | Listed for sale | $275,000+133.1%$220/sqft |
Source: MRED as distributed by MLS GRID #12644884 Report a problem | ||
| 10/1/2002 | Sold | $118,000$95/sqft |
Source: Agent Provided Report a problem | ||
Public tax history
| Year | Property taxes | Tax assessment |
|---|---|---|
| 2025 | $4,380 -4.8% | $63,978 +5.4% |
| 2024 | $4,603 +13.4% | $60,717 +9.6% |
| 2023 | $4,059 +6% | $55,378 +6.6% |
| 2022 | $3,831 +6.2% | $51,950 +6% |
| 2021 | $3,608 | $49,015 |
| 2020 | -- | $49,015 |
| 2019 | -- | $49,015 +0.8% |
| 2018 | $3,583 | $48,631 +1.7% |
| 2017 | $3,583 +1.9% | $47,814 +0.9% |
| 2016 | $3,517 +2% | $47,374 +0.7% |
| 2015 | $3,449 | $47,035 +2.1% |
| 2014 | $3,449 +17.8% | $46,063 +9.4% |
| 2013 | $2,928 -6.4% | $42,088 |
| 2012 | $3,129 | $42,088 -6.7% |
| 2011 | $3,129 +0.9% | $45,097 |
| 2010 | $3,102 +3% | $45,097 +0.9% |
| 2009 | $3,011 +5.3% | $44,703 +5.4% |
| 2008 | $2,860 +0.8% | $42,417 +1.9% |
| 2007 | $2,837 | $41,606 +1% |
| 2006 | -- | $41,194 +2.7% |
| 2005 | -- | $40,107 +29.2% |
| 2002 | -- | $31,045 |
Find assessor info on the county website
Monthly payment
Est. payment
Payment breakdown
Explore the cost of this home by adjusting the details. Changes won't be saved.Climate risks
Neighborhood: 61705
Nearby schools
Schools provided by the listing agent
- Elementary: Tri-Valley Elementary School
- Middle: Tri-Valley Junior High School
- High: Tri-Valley High School
- District: 3
Source: MRED as distributed by MLS GRID. This data may not be complete. We recommend contacting the local school district to confirm school assignments for this home.
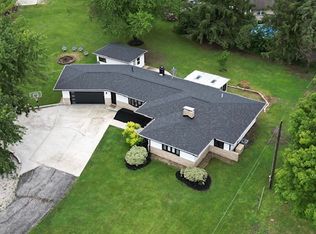
- $529,500-- bd3 ba2.3k sqft19710 E 850 North Rd, Bloomington, IL 61705Off Market
- $326,9004 bd2 ba1.9k sqft19745 Us Highway 150, Bloomington, IL 61705Off Market

- $300,5003 bd2 ba2.5k sqft19734 E 850 North Rd, Bloomington, IL 61705Off Market
- $383,4002 bd2 ba2.7k sqft19661 Us Highway 150, Bloomington, IL 61705Off Market

Similar homes
- $230,0003 bd2 ba1k sqft22 Geneva Ct, Bloomington, IL 61704New
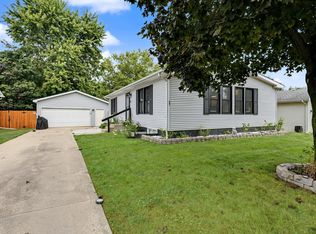 MLS ID #12790544, Floyd Aper, ABR,GRI, Coldwell Banker Real Estate Group. MRED as distributed by MLS GRID
 - $--3 bd2 ba1.3k sqft104 N Gadwall Ln, Downs, IL 61736Auction
 Auction.com 2
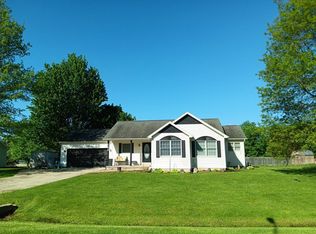
 - $299,0003 bd2 ba1.7k sqft19790 E 1400 North Rd, Bloomington, IL 61705Active
 MLS ID #12776709, Serena Herr, Coldwell Banker Real Estate Group. MRED as distributed by MLS GRID
 - $179,0004 bd3 ba1.6k sqft502 S Gridley St, Bloomington, IL 61701Re-activated
 MLS ID #12691439, Seth Couillard, Couillard and Company. MRED as distributed by MLS GRID
 - $188,0003 bd1 ba1.4k sqft1220 E Oakland Ave, Bloomington, IL 61701For Sale
 MLS ID #PA1269889, Dawn Kuykendall, HomeSmart Realty Group. RMLS Alliance as distributed by MLS GRID
 - $179,0003 bd1 ba1.1k sqft101 Margaret St, Bloomington, IL 61704For SaleMLS ID #CA1046618, Seth A Goodman, ME Realty. RMLS Alliance as distributed by MLS GRID
