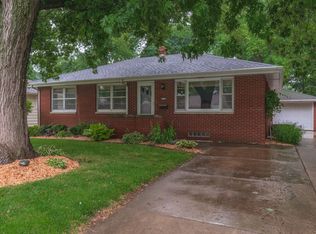
Just west of ISU campus, this charming ranch welcomes you in with warm hardwood floors across most of the main level. Inside, you'll find a spacious living room, two bedrooms, and an updated full bathroom, along with a bright, open eat-in kitchen offering a dining space and breakfast bar - ideal for morning coffee or entertaining. Downstairs, the full, finished basement adds even more room to spread out, including a large family room and a bonus room currently set up as a home gym. Tucked away on this lower level is a private third bedroom with its own updated en-suite bathroom - a great option for guests, older kids, or a quiet retreat of your own. A laundry and storage room rounds out the space. The oversized 2-car attached garage adds everyday convenience, while the fenced backyard is made for enjoying the outdoors, with a garden, fire pit, and a large, partially covered patio. A catio can stay with the home if desired. Don't miss the chance to make this move-in ready ranch your own - schedule a showing today!
New
$195,000
1115 Hovey Ave, Normal, IL 61761
3beds
1,872sqft
Single Family Residence
Built in 1949
8,100 Square Feet Lot
$189,400 Zestimate®
$104/sqft
$-- HOA
What's special
Full finished basementFenced backyardFire pitLarge family roomLaundry and storage roomLarge partially covered patioBright open eat-in kitchen
- 1 day
- 800
- 93
Zillow last checked:
Listing updated:
Listed by:
Dawn Peters 309-445-3668,
Keller Williams Revolution
Source: MRED as distributed by MLS GRID,MLS#: 12758329
Facts & features
Interior
Bedrooms & bathrooms
- Bedrooms: 3
- Bathrooms: 2
- Full bathrooms: 2
Rooms
- Room types: Other Room
Primary bedroom
- Features: Flooring (Hardwood), Bathroom (Full)
- Level: Main
- Area: 117 Square Feet
- Dimensions: 9X13
Bedroom 2
- Features: Flooring (Hardwood)
- Level: Main
- Area: 120 Square Feet
- Dimensions: 10X12
Bedroom 3
- Features: Flooring (Carpet)
- Level: Basement
- Area: 117 Square Feet
- Dimensions: 9X13
Dining room
- Features: Flooring (Hardwood)
- Level: Main
- Area: 108 Square Feet
- Dimensions: 9X12
Family room
- Features: Flooring (Carpet)
- Level: Basement
- Area: 252 Square Feet
- Dimensions: 12X21
Kitchen
- Features: Kitchen (Eating Area-Table Space, Pantry-Closet), Flooring (Vinyl)
- Level: Main
- Area: 108 Square Feet
- Dimensions: 9X12
Laundry
- Features: Flooring (Other)
- Level: Basement
- Area: 104 Square Feet
- Dimensions: 8X13
Living room
- Features: Flooring (Hardwood)
- Level: Main
- Area: 260 Square Feet
- Dimensions: 13X20
Other
- Features: Flooring (Carpet)
- Level: Basement
- Area: 88 Square Feet
- Dimensions: 8X11
Heating
- Forced Air, Natural Gas
Cooling
- Central Air
Appliances
- Included: Range, Microwave, Dishwasher, Refrigerator, Washer, Dryer
Features
- 1st Floor Bedroom, 1st Floor Full Bath
- Flooring: Hardwood
- Basement: Finished,Full
Interior area
- Total structure area: 1,872
- Total interior livable area: 1,872 sqft
- Finished area below ground: 936
Video & virtual tour
Property
Parking
- Total spaces: 2
- Parking features: Garage Door Opener, Yes, Garage Owned, Attached, Garage
- Attached garage spaces: 2
- Has uncovered spaces: Yes
Accessibility
- Accessibility features: No Disability Access
Features
- Stories: 1
- Patio & porch: Patio
- Exterior features: Fire Pit
- Fencing: Fenced
Lot
- Size: 8,100 Square Feet
- Dimensions: 60X135
- Features: Mature Trees, Landscaped
Details
- Additional structures: Shed(s)
- Parcel number: 1432226006
- Special conditions: None
- Other equipment: Ceiling Fan(s), Fan-Whole House
Construction
Type & style
- Home type: SingleFamily
- Architectural style: Ranch
- Property subtype: Single Family Residence
Materials
- Vinyl Siding
Condition
- New construction: No
- Year built: 1949
Utilities & green energy
- Sewer: Public Sewer
- Water: Public
Community & HOA
Community
- Subdivision: Not Applicable
HOA
- Services included: None
Location
- Region: Normal
Financial & listing details
- Price per square foot: $104/sqft
- Tax assessed value: $152,214
- Annual tax amount: $3,475
- Date on market: 9/15/2026
- Ownership: Fee Simple
Estimated market value
$189,400
$180,000 - $199,000
$2,074/mo
Price history
| Date | Event | Price |
|---|---|---|
| 9/15/2026 | Listed for sale | $195,000+52.3%$104/sqft |
Source:  MRED as distributed by MLS GRID #12758329 Report a problem MRED as distributed by MLS GRID #12758329 Report a problem | ||
| 5/28/2014 | Sold | $128,000-3%$68/sqft |
Source: MRED as distributed by MLS GRID #10205523 Report a problem | ||
| 4/2/2014 | Listed for sale | $132,000+5.7%$71/sqft |
Source: CENTURY 21 Aper Realty #2140948 Report a problem | ||
| 3/9/2007 | Sold | $124,900+42.1%$67/sqft |
Source: MRED as distributed by MLS GRID #10227458 Report a problem | ||
| 5/14/2001 | Sold | $87,900$47/sqft |
Source: Agent Provided Report a problem | ||
Public tax history
| Year | Property taxes | Tax assessment |
|---|---|---|
| 2025 | $3,475 +5.7% | $50,738 +9.1% |
| 2024 | $3,288 +7.8% | $46,489 +11.7% |
| 2023 | $3,049 +7.4% | $41,627 +10.7% |
| 2022 | $2,839 +4.7% | $37,607 +6% |
| 2021 | $2,711 | $35,482 +1.1% |
| 2020 | -- | $35,113 +0.5% |
| 2019 | -- | $34,925 +1.1% |
| 2018 | $2,562 | $34,555 |
| 2017 | $2,562 +3.7% | $34,555 |
| 2016 | $2,471 +4.4% | $34,555 +2.4% |
| 2015 | $2,366 | $33,745 |
| 2014 | $2,366 +1.9% | $33,745 |
| 2013 | $2,322 -3.1% | $33,745 -0.8% |
| 2012 | $2,396 | $34,007 -6.5% |
| 2011 | $2,396 +0.7% | $36,372 |
| 2010 | $2,381 +1.9% | $36,372 |
| 2009 | $2,336 +4.6% | $36,372 +3.5% |
| 2008 | $2,233 +2.8% | $35,138 +3% |
| 2007 | $2,173 | $34,115 +0.9% |
| 2006 | -- | $33,811 +4% |
| 2005 | -- | $32,517 +16% |
| 2002 | -- | $28,022 +4% |
| 2001 | -- | $26,955 |
Find assessor info on the county website
Monthly payment
Est. payment
Payment breakdown
Explore the cost of this home by adjusting the details. Changes won't be saved.Climate risks
Neighborhood: 61761
Nearby schools
Schools provided by the listing agent
- Elementary: Oakdale Elementary
- Middle: Kingsley Jr High
- High: Normal Community West High Schoo
- District: 5
Source: MRED as distributed by MLS GRID. This data may not be complete. We recommend contacting the local school district to confirm school assignments for this home.
Similar homes
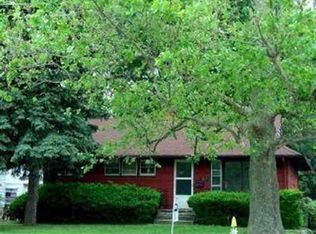
- $239,9004 bd2 ba2k sqft1706 Erin Dr, Normal, IL 61761New
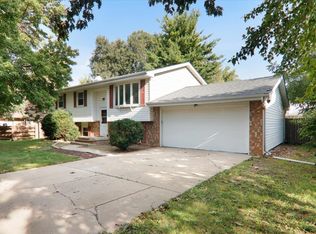 MLS ID #12759495, Tracy Haas Riley, BHHS Central Illinois, REALTORS. MRED as distributed by MLS GRID
 - $214,9003 bd2 ba2.7k sqft406 E Willow St, Normal, IL 61761New
 MLS ID #12757782, Brandon Shaffer, ABR,AHWD,PSA, BHHS Central Illinois, REALTORS. MRED as distributed by MLS GRID
 - $199,9003 bd2 ba2.1k sqft1722 Hoover Dr, Normal, IL 61761New
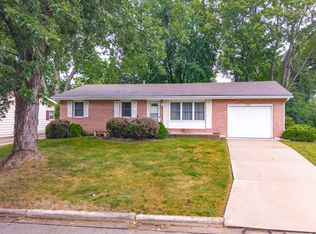 MLS ID #12752196, Deb Connor, Coldwell Banker Real Estate Group. MRED as distributed by MLS GRID
 - $--3 bd2 ba1.5k sqft904 Hanlin Ct, Normal, IL 61761Auction
 Auction.com 2
 - $192,0003 bd1 ba1.4k sqft1220 E Oakland Ave, Bloomington, IL 61701For Sale
 MLS ID #PA1269889, Dawn Kuykendall, HomeSmart Realty Group. RMLS Alliance as distributed by MLS GRID
