More space than meets the eye! This inviting 3-bedroom ranch offers so much more than you might expect, with flexible living space, valuable updates, and plenty of room to make yourself at home! The kitchen offers space for a dining table, and all kitchen stainless steel appliances remain(stove and fridge new in 2023), including the washer and dryer(new in 2023) making your move that much easier. The partially finished basement is a standout feature, offering a generously sized family room perfect for movie nights, entertaining, or relaxing, along with an abundance of storage. Enjoy peace of mind knowing the furnace, central air, and water heater have all been replaced in September of 2023, while the roof is approximately 13 years old. Outside, the fully fenced backyard provides a great space to enjoy the outdoors, complete with a storage shed that stays. An oversized 1-car garage adds even more convenience and storage options. With its combination of comfortable living space, practical updates, and room to spread out, this is a home you'll want to see for yourself!
Re-activated
$199,900
1714 Jacobssen Dr, Normal, IL 61761
3beds
2,400sqft
Single Family Residence
Built in 1972
6,696 Square Feet Lot
$196,100 Zestimate®
$83/sqft
$-- HOA
What's special
Partially finished basementFully fenced backyardComfortable living spaceFlexible living spaceStorage shed that staysGenerously sized family roomAbundance of storage
- 4 days
- 842
- 99
Zillow last checked:
Listing updated:
Listed by:
Jacqui Miller 309-261-2284,
Keller Williams Revolution
Source: MRED as distributed by MLS GRID,MLS#: 12790767
Facts & features
Interior
Bedrooms & bathrooms
- Bedrooms: 3
- Bathrooms: 1
- Full bathrooms: 1
Rooms
- Room types: No additional rooms
Primary bedroom
- Level: Main
- Area: 130 Square Feet
- Dimensions: 10X13
Bedroom 2
- Level: Main
- Area: 120 Square Feet
- Dimensions: 10X12
Bedroom 3
- Level: Main
- Area: 99 Square Feet
- Dimensions: 11X9
Family room
- Level: Basement
- Area: 510 Square Feet
- Dimensions: 17X30
Kitchen
- Features: Kitchen (Eating Area-Table Space)
- Level: Main
- Area: 180 Square Feet
- Dimensions: 10X18
Laundry
- Level: Basement
- Area: 200 Square Feet
- Dimensions: 10X20
Living room
- Level: Main
- Area: 195 Square Feet
- Dimensions: 13X15
Heating
- Forced Air
Cooling
- Central Air
Appliances
- Included: Range, Dishwasher, Refrigerator, Washer, Dryer, Stainless Steel Appliance(s)
Features
- Basement: Partially Finished,Full
Interior area
- Total structure area: 0
- Total interior livable area: 2,400 sqft
Property
Parking
- Total spaces: 1
- Parking features: Heated Garage, Yes, Garage Owned, Attached, Garage
- Attached garage spaces: 1
Accessibility
- Accessibility features: No Disability Access
Features
- Stories: 1
Lot
- Size: 6,696 Square Feet
- Dimensions: 62X108
Details
- Parcel number: 1423453010
- Special conditions: None
Construction
Type & style
- Home type: SingleFamily
- Architectural style: Ranch
- Property subtype: Single Family Residence
Materials
- Vinyl Siding, Brick
Condition
- New construction: No
- Year built: 1972
Utilities & green energy
- Sewer: Public Sewer
- Water: Public
Community & HOA
HOA
- Services included: None
Location
- Region: Normal
Financial & listing details
- Price per square foot: $83/sqft
- Tax assessed value: $177,081
- Annual tax amount: $4,118
- Date on market: 11/5/2026
- Ownership: Fee Simple
Estimated market value
$196,100
$186,000 - $206,000
$1,598/mo
Price history
| Date | Event | Price |
|---|---|---|
| 11/9/2026 | Listed for sale | $199,900$83/sqft |
Source:  MRED as distributed by MLS GRID #12790767 Report a problem | ||
| 11/7/2026 | Contingent | $199,900$83/sqft |
Source: MRED as distributed by MLS GRID #12790767 Report a problem | ||
| 11/5/2026 | Listed for sale | $199,900+14.2%$83/sqft |
Source: MRED as distributed by MLS GRID #12790767 Report a problem | ||
| 9/16/2022 | Sold | $175,000+1.4%$73/sqft |
Source: MRED as distributed by MLS GRID #11490974 Report a problem | ||
| 8/17/2022 | Pending sale | $172,500$72/sqft |
Source:  Coldwell Banker Real Estate Group #11490974 Report a problem | ||
| 8/16/2022 | Contingent | $172,500$72/sqft |
Source: MRED as distributed by MLS GRID #11490974 Report a problem | ||
| 8/13/2022 | Listed for sale | $172,500+41.4%$72/sqft |
Source: MRED as distributed by MLS GRID #11490974 Report a problem | ||
| 2/27/2014 | Sold | $122,000+10%$51/sqft |
Source: Public Record Report a problem | ||
| 6/14/2002 | Sold | $110,900$46/sqft |
Source: Agent Provided Report a problem | ||
Public tax history
| Year | Property taxes | Tax assessment |
|---|---|---|
| 2025 | $4,119 +5.5% | $59,027 +9.1% |
| 2024 | $3,904 +7.5% | $54,084 +11.7% |
| 2023 | $3,631 +12% | $48,428 +15% |
| 2022 | $3,243 +4.6% | $42,106 +6% |
| 2021 | $3,102 | $39,726 +1.1% |
| 2020 | -- | $39,313 +0.5% |
| 2019 | -- | $39,102 +1.1% |
| 2018 | $2,933 | $38,688 |
| 2017 | $2,933 +3.7% | $38,688 |
| 2016 | $2,828 +4.4% | $38,688 +2.4% |
| 2015 | $2,710 | $37,781 |
| 2014 | $2,710 +1.9% | $37,781 |
| 2013 | $2,660 +4.4% | $37,781 -0.8% |
| 2012 | $2,549 | $38,074 -0.6% |
| 2011 | $2,549 +0.7% | $38,302 |
| 2010 | $2,532 +1.9% | $38,302 |
| 2009 | $2,485 +4.7% | $38,302 +3.5% |
| 2008 | $2,374 +2.9% | $37,004 +3% |
| 2007 | $2,308 | $35,926 +0.9% |
| 2006 | -- | $35,605 +4% |
| 2005 | -- | $34,242 +14.7% |
| 2002 | -- | $29,862 +4% |
| 2001 | -- | $28,724 +4% |
| 2000 | -- | $27,611 |
Find assessor info on the county website
Monthly payment
Est. payment
Payment breakdown
Explore the cost of this home by adjusting the details. Changes won't be saved.Climate risks
Neighborhood: 61761
Nearby schools
Schools provided by the listing agent
- Elementary: Grove Elementary
- Middle: Chiddix Jr High
- High: Normal Community High School
- District: 5
Source: MRED as distributed by MLS GRID. This data may not be complete. We recommend contacting the local school district to confirm school assignments for this home.

Similar homes
- $234,9004 bd3 ba2.7k sqft1426 Hanson Dr, Normal, IL 61761Active
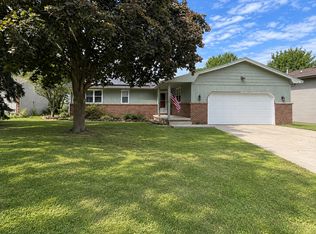 MLS ID #12763300, Marti Ryan, Vesta Real Estate LLC. MRED as distributed by MLS GRID
- $250,0003 bd2 ba2.4k sqft203 Sandra Ln, Normal, IL 61761Active
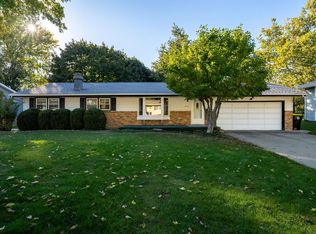 MLS ID #12789284, Dawn Peters, Keller Williams Revolution. MRED as distributed by MLS GRID
- $224,9005 bd3 ba2.4k sqft1112 West Ave, Normal, IL 61761Active
 MLS ID #12761939, Bruce Dillman, Keller Williams Revolution. MRED as distributed by MLS GRID
- $255,0005 bd2 ba2.8k sqft502 S Linden St, Normal, IL 61761Active
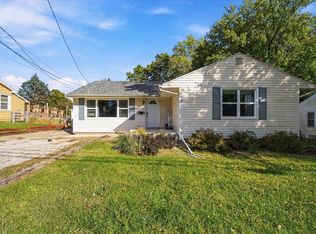 MLS ID #12790875, Sean Caldwell, RE/MAX Rising. MRED as distributed by MLS GRID
