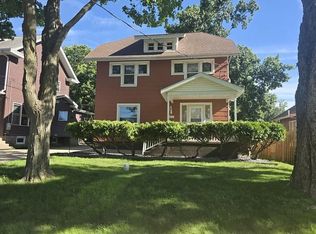
CHARACTER, CHARM & MODERN UPDATES! Welcome to 502 S Linden in Normal, a beautifully renovated 5-bedroom, 2-full-bath ranch that perfectly blends timeless 1950s character with today's modern comforts! Formerly operated as a successful Airbnb and currently serving as a long-term rental with a strong rental income history, this home offers outstanding versatility for homeowners and investors alike! Step inside to discover inviting living spaces filled with natural light, beautiful luxury vinyl flooring throughout much of the home, and thoughtful updates that complement its original charm. The updated kitchen features refreshed cabinetry, tile, countertops, and appliances, while the comfortable family room offers a cozy fireplace and the perfect place to unwind. Three generously sized bedrooms and a full bath complete the main level. The finished lower level adds even more living and entertaining space! Featuring all-new luxury vinyl flooring in 2025, a spacious recreation area with a distinctive poured-concrete bar top, two additional generously sized bedrooms, a second full bathroom, and convenient laundry space, there's plenty of room to spread out, entertain, or accommodate guests! MAJOR IMPROVEMENTS ADD EVEN MORE VALUE! Roof replaced approximately 2020, new water heater in 2024, and a substantial $8,500 sewer line upgrade completed in 2025! Outside, enjoy a private, partially fenced backyard offering additional space for relaxing and entertaining. Conveniently located just minutes from Uptown Normal, Illinois State University, shopping, dining, and entertainment, this property combines location, character, functionality, and investment potential. Currently tenant-occupied as a long-term rental, this beautifully updated home presents an excellent opportunity for buyers seeking a spacious personal residence or investors looking for an established rental property. A truly unique find in the heart of Normal!
Pending
$255,000
502 S Linden St, Normal, IL 61761
5beds
2,834sqft
Single Family Residence
Built in 1954
8,276 Square Feet Lot
$-- Zestimate®
$90/sqft
$-- HOA
What's special
Cozy fireplaceThree generously sized bedroomsPrivate partially fenced backyardTile countertops and appliancesConvenient laundry spaceUpdated kitchenFinished lower level
- --
- 998
- views
- 93
- saves
Likely to sell faster than
Zillow last checked:
Listing updated:
Listed by:
Sean Caldwell 309-846-0528,
RE/MAX Rising
Source: MRED as distributed by MLS GRID,MLS#: 12790875
Facts & features
Interior
Bedrooms & bathrooms
- Bedrooms: 5
- Bathrooms: 2
- Full bathrooms: 2
Rooms
- Room types: Bedroom 5
Primary bedroom
- Features: Flooring (Carpet)
- Level: Main
- Area: 176 Square Feet
- Dimensions: 16X11
Bedroom 2
- Features: Flooring (Carpet)
- Level: Main
- Area: 132 Square Feet
- Dimensions: 12X11
Bedroom 3
- Features: Flooring (Carpet)
- Level: Main
- Area: 132 Square Feet
- Dimensions: 12X11
Bedroom 4
- Features: Flooring (Carpet)
- Level: Basement
- Area: 140 Square Feet
- Dimensions: 14X10
Bedroom 5
- Features: Flooring (Carpet)
- Level: Basement
- Area: 160 Square Feet
- Dimensions: 16X10
Dining room
- Features: Flooring (Luxury Vinyl)
- Level: Main
- Area: 100 Square Feet
- Dimensions: 10X10
Family room
- Features: Flooring (Luxury Vinyl)
- Level: Main
- Area: 144 Square Feet
- Dimensions: 12X12
Kitchen
- Features: Kitchen (Galley), Flooring (Luxury Vinyl)
- Level: Main
- Area: 121 Square Feet
- Dimensions: 11X11
Living room
- Features: Flooring (Tile)
- Level: Main
- Area: 330 Square Feet
- Dimensions: 15X22
Heating
- Has Heating (Unspecified Type)
Cooling
- Central Air
Appliances
- Included: Range, Microwave, Dishwasher, Refrigerator, Washer, Dryer, Stainless Steel Appliance(s)
Features
- Basement: Finished,Exterior Entry,Egress Window,Rec/Family Area,Storage Space,Full
- Number of fireplaces: 1
- Fireplace features: Wood Burning, Attached Fireplace Doors/Screen, Living Room
Interior area
- Total structure area: 2,834
- Total interior livable area: 2,834 sqft
- Finished area below ground: 1,137
Property
Parking
- Total spaces: 2
- Parking features: Concrete, Gravel, Driveway, Additional Parking, Yes, Owned
- Has uncovered spaces: Yes
Accessibility
- Accessibility features: No Disability Access
Features
- Stories: 1
- Patio & porch: Patio
Lot
- Size: 8,276 Square Feet
- Dimensions: 66X128
- Features: Level
Details
- Parcel number: 1427352002
- Special conditions: None
Construction
Type & style
- Home type: SingleFamily
- Architectural style: Ranch
- Property subtype: Single Family Residence
Materials
- Vinyl Siding
- Foundation: Block
- Roof: Asphalt
Condition
- New construction: No
- Year built: 1954
- Major remodel year: 2022
Utilities & green energy
- Sewer: Public Sewer
- Water: Public
Community & HOA
Community
- Subdivision: Not Applicable
HOA
- Services included: None
Location
- Region: Normal
Financial & listing details
- Price per square foot: $90/sqft
- Tax assessed value: $195,063
- Annual tax amount: $5,088
- Date on market: 10/22/2026
- Ownership: Fee Simple
Estimated market value
Not available
Estimated sales range
Not available
Not available
Price history
| Date | Event | Price |
|---|---|---|
| 11/6/2024 | Listing removed | $3,250$1/sqft |
Source: Zillow Rentals Report a problem | ||
| 10/11/2024 | Listed for rent | $3,250-4.4%$1/sqft |
Source: Zillow Rentals Report a problem | ||
| 11/13/2023 | Listing removed | -- |
Source: Zillow Rentals Report a problem | ||
| 10/16/2023 | Listed for rent | $3,400$1/sqft |
Source: Zillow Rentals Report a problem | ||
| 3/24/2023 | Sold | $220,000$78/sqft |
Source:  MRED as distributed by MLS GRID #11707195 Report a problem | ||
| 1/31/2023 | Pending sale | $220,000$78/sqft |
Source: MRED as distributed by MLS GRID #11707195 Report a problem | ||
| 1/29/2023 | Listed for sale | $220,000+93.8%$78/sqft |
Source: MRED as distributed by MLS GRID #11707195 Report a problem | ||
| 3/2/2021 | Sold | $113,500-9.2%$40/sqft |
Source: MRED as distributed by MLS GRID #10950363 Report a problem | ||
| 2/11/2021 | Pending sale | $125,000$44/sqft |
Source: Keller Williams Realty Revolution #10950363 Report a problem | ||
| 2/10/2021 | Contingent | $125,000$44/sqft |
Source: MRED as distributed by MLS GRID #10950363 Report a problem | ||
| 1/21/2021 | Price change | $125,000-3.8%$44/sqft |
Source: MRED as distributed by MLS GRID #10950363 Report a problem | ||
| 1/6/2021 | Price change | $130,000-3.7%$46/sqft |
Source:  MRED as distributed by MLS GRID #10950363 Report a problem | ||
| 12/9/2020 | Listed for sale | $135,000-27.7%$48/sqft |
Source: Keller Williams Revolution #10950363 Report a problem | ||
| 12/10/2015 | Sold | $186,666+43.6%$66/sqft |
Source: Public Record Report a problem | ||
| 9/10/2015 | Price change | $130,000-5.5%$46/sqft |
Source: RE/MAX CHOICE #2153218 Report a problem | ||
| 9/6/2015 | Listed for sale | $137,500+15.5%$49/sqft |
Source: RE/MAX CHOICE #2153218 Report a problem | ||
| 10/3/2008 | Sold | $119,000$42/sqft |
Source: Public Record Report a problem | ||
Public tax history
| Year | Property taxes | Tax assessment |
|---|---|---|
| 2025 | $5,051 +4.4% | $65,021 +9.1% |
| 2024 | $4,837 +19.4% | $59,576 +11.7% |
| 2023 | $4,052 +6.9% | $53,345 +10.7% |
| 2022 | $3,790 +4.4% | $48,193 +6% |
| 2021 | $3,630 | $45,469 +5.1% |
| 2020 | -- | $43,266 +0.5% |
| 2019 | -- | $43,034 +1.1% |
| 2018 | $3,282 | $42,579 |
| 2017 | $3,282 +3.7% | $42,579 |
| 2016 | $3,165 +4.3% | $42,579 +2.4% |
| 2015 | $3,034 | $41,581 |
| 2014 | $3,034 +1.9% | $41,581 |
| 2013 | $2,978 +5.6% | $41,581 -0.8% |
| 2012 | $2,820 | $41,904 +0.4% |
| 2011 | $2,820 +0.7% | $41,741 |
| 2010 | $2,801 +1.9% | $41,741 |
| 2009 | $2,749 +178.5% | $41,741 +3.5% |
| 2008 | $987 -6.2% | $40,326 +3% |
| 2007 | $1,052 | $39,152 +0.9% |
| 2006 | -- | $38,803 +4% |
| 2005 | -- | $37,318 +15% |
| 2002 | -- | $32,455 +4% |
| 2001 | -- | $31,219 +4% |
| 2000 | -- | $30,010 |
Find assessor info on the county website
Monthly payment
Est. payment
Payment breakdown
Explore the cost of this home by adjusting the details. Changes won't be saved.Climate risks
Neighborhood: 61761
Nearby schools
Schools provided by the listing agent
- Elementary: Colene Hoose Elementary
- Middle: Chiddix Jr High
- High: Normal Community West High Schoo
- District: 5
Source: MRED as distributed by MLS GRID. This data may not be complete. We recommend contacting the local school district to confirm school assignments for this home.

Similar homes
- $224,9005 bd3 ba2.4k sqft1112 West Ave, Normal, IL 61761Active
 MLS ID #12761939, Bruce Dillman, Keller Williams Revolution. MRED as distributed by MLS GRID
- $287,4004 bd2 ba2.2k sqft204 Rebecca Ln, Normal, IL 61761Active
 MLS ID #12744274, Vicente Adame, Coldwell Banker Real Estate Group. MRED as distributed by MLS GRID
- $234,9004 bd3 ba2.7k sqft1426 Hanson Dr, Normal, IL 61761Active
 MLS ID #12763300, Marti Ryan, Vesta Real Estate LLC. MRED as distributed by MLS GRID
- $250,0003 bd2 ba1.5k sqft807 Apple St, Normal, IL 61761For Sale By Owner