This 5 BR, 2.5 bath home is ready to be used as a rental or even as a large single family home. 2021 - the roof and gutters were replaced. Harwood floors on the main level. The kitchen includes 2 refrigerators, stove, and dishwasher. Two bedrooms on the main floor with a full bath and 1 spacious bedroom with another bathroom on the 2nd floor. Two more bedrooms in the basement with a half bath and large laundry room. Smoke alarms are wired. A nice 3 season's room is ready for fall evenings. It's great to have a 2 car garage. The large fenced in backyard is ready for entertaining family and friends!
Active
$224,900
1112 West Ave, Normal, IL 61761
5beds
2,430sqft
Single Family Residence
Built in 1947
8,400 Square Feet Lot
$220,600 Zestimate®
$93/sqft
$-- HOA
What's special
Smoke alarms are wiredLarge laundry room
- 15 days
- 765
- 56
Zillow last checked:
Listing updated:
Listed by:
Bruce Dillman 309-838-8390,
Keller Williams Revolution
Source: MRED as distributed by MLS GRID,MLS#: 12761939
Facts & features
Interior
Bedrooms & bathrooms
- Bedrooms: 5
- Bathrooms: 3
- Full bathrooms: 2
- 1/2 bathrooms: 1
Rooms
- Room types: Bedroom 5
Primary bedroom
- Features: Flooring (Hardwood)
- Level: Main
- Area: 143 Square Feet
- Dimensions: 11X13
Bedroom 2
- Features: Flooring (Hardwood)
- Level: Main
- Area: 121 Square Feet
- Dimensions: 11X11
Bedroom 3
- Features: Flooring (Carpet)
- Level: Second
- Area: 247 Square Feet
- Dimensions: 13X19
Bedroom 4
- Level: Basement
- Area: 117 Square Feet
- Dimensions: 13X9
Bedroom 5
- Level: Basement
- Area: 364 Square Feet
- Dimensions: 14X26
Kitchen
- Features: Flooring (Luxury Vinyl)
- Level: Main
- Area: 165 Square Feet
- Dimensions: 11X15
Laundry
- Features: Flooring (Laminate)
- Level: Basement
- Area: 150 Square Feet
- Dimensions: 10X15
Living room
- Features: Flooring (Hardwood)
- Level: Main
- Area: 247 Square Feet
- Dimensions: 13X19
Heating
- Natural Gas, Forced Air
Cooling
- Central Air
Appliances
- Included: Range, Dishwasher, Refrigerator, Washer, Dryer
Features
- 1st Floor Bedroom, 1st Floor Full Bath
- Basement: Partially Finished,Full
Interior area
- Total structure area: 2,430
- Total interior livable area: 2,430 sqft
- Finished area below ground: 500
Property
Parking
- Total spaces: 4
- Parking features: Yes
Accessibility
- Accessibility features: No Disability Access
Features
- Stories: 2
Lot
- Size: 8,400 Square Feet
- Dimensions: 70x120
Details
- Parcel number: 1432228013
- Special conditions: None
Construction
Type & style
- Home type: SingleFamily
- Architectural style: Traditional
- Property subtype: Single Family Residence
Materials
- Aluminum Siding
Condition
- New construction: No
- Year built: 1947
Utilities & green energy
- Sewer: Public Sewer
- Water: Public
Community & HOA
Community
- Subdivision: University Park
HOA
- Services included: None
Location
- Region: Normal
Financial & listing details
- Price per square foot: $93/sqft
- Tax assessed value: $122,916
- Annual tax amount: $3,182
- Date on market: 9/17/2026
- Ownership: Fee Simple
Estimated market value
$220,600
$210,000 - $232,000
$2,687/mo
Price history
| Date | Event | Price |
|---|---|---|
| 9/17/2026 | Listed for sale | $224,900+4.6%$93/sqft |
Source:  MRED as distributed by MLS GRID #12761939 Report a problem MRED as distributed by MLS GRID #12761939 Report a problem | ||
| 4/23/2025 | Listing removed | $215,000$88/sqft |
Source:  Coldwell Banker Real Estate Group #12326716 Report a problem Coldwell Banker Real Estate Group #12326716 Report a problem | ||
| 4/15/2025 | Price change | $215,000-6.5%$88/sqft |
Source: MRED as distributed by MLS GRID #12326716 Report a problem | ||
| 4/1/2025 | Listed for sale | $230,000$95/sqft |
Source: MRED as distributed by MLS GRID #12326716 Report a problem | ||
Public tax history
| Year | Property taxes | Tax assessment |
|---|---|---|
| 2025 | $3,183 +4.4% | $40,972 +9.1% |
| 2024 | $3,048 +5.9% | $37,541 +11.7% |
| 2023 | $2,877 +5.5% | $33,615 +10.7% |
| 2022 | $2,728 +3.5% | $30,369 +6% |
| 2021 | $2,635 | $28,653 +1% |
| 2020 | -- | $28,356 +0.5% |
| 2019 | -- | $28,203 +1.1% |
| 2018 | $2,504 | $27,904 |
| 2017 | $2,504 +3.7% | $27,904 |
| 2016 | $2,414 +3.9% | $27,904 +2.4% |
| 2015 | $2,323 | $27,250 |
| 2014 | $2,323 +1.9% | $27,250 |
| 2013 | $2,281 +3.6% | $27,250 -0.8% |
| 2012 | $2,201 | $27,461 -1.6% |
| 2011 | $2,201 +0.7% | $27,902 |
| 2010 | $2,187 +1.9% | $27,902 |
| 2009 | $2,146 +5.7% | $27,902 +3.5% |
| 2008 | $2,031 +4% | $26,956 +3% |
| 2007 | $1,953 | $26,171 +0.9% |
| 2006 | -- | $25,937 +4% |
| 2005 | -- | $24,944 +14.1% |
| 2000 | -- | $21,865 |
Find assessor info on the county website
Monthly payment
Est. payment
Payment breakdown
Explore the cost of this home by adjusting the details. Changes won't be saved.Climate risks
Neighborhood: 61761
Nearby schools
Schools provided by the listing agent
- Elementary: Oakdale Elementary
- Middle: Kingsley Jr High
- High: Normal Community High School
- District: 5
Source: MRED as distributed by MLS GRID. This data may not be complete. We recommend contacting the local school district to confirm school assignments for this home.
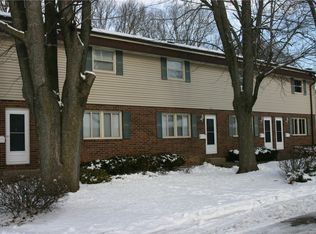
Similar homes
- $239,9004 bd2 ba2k sqft1706 Erin Dr, Normal, IL 61761Active
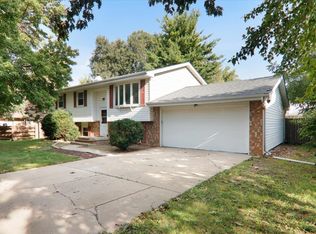 MLS ID #12759495, Tracy Haas Riley, BHHS Central Illinois, REALTORS. MRED as distributed by MLS GRID
 - $239,9004 bd2 ba2.4k sqft9 Hale Ct, Normal, IL 61761Active
 MLS ID #12706265, Jacqueline Spencer, Keller Williams Revolution. MRED as distributed by MLS GRID
 - $214,9003 bd2 ba2.7k sqft406 E Willow St, Normal, IL 61761Active
 MLS ID #12757782, Brandon Shaffer, ABR,AHWD,PSA, BHHS Central Illinois, REALTORS. MRED as distributed by MLS GRID
 - $259,9003 bd2 ba2.1k sqft801 Smith Dr, Normal, IL 61761Active
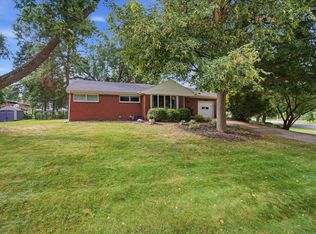 MLS ID #12755622, Bruce Dillman, Keller Williams Revolution. MRED as distributed by MLS GRID
 - $220,0003 bd2 ba1.4k sqft215 Fairway Dr, Bloomington, IL 61701For Sale
 MLS ID #PA1268043, Dawn Kuykendall, HomeSmart Realty Group. RMLS Alliance as distributed by MLS GRID
