*** OFFERING 5k FLOORING CREDIT TO BUYERS***Welcome to this traditional two-story home in the sought after and established Carriage Hills subdivision! Offering a solid layout, great bones, and plenty of opportunity to make it your own, this home is ready for its next chapter. Recent improvements include fresh bright paint on the main level and stairway, freshly painted bathroom vanity, a brand-new water heater and new garbage disposal. The home is also equipped with a Nest thermostat, Google Home features, and radon mitigation system. The main level offers two spacious living areas, providing plenty of room to relax and entertain. A dining area flows seamlessly from the kitchen, while a convenient mudroom and laundry area just off the kitchen provides direct access to the garage. The finished basement offers additional flexible living and office space, along with a second washer and dryer hookup and plenty of extra storage. Outside, enjoy a fenced in spacious yard with a storage shed for additional storage. With its classic two-story design, established neighborhood, and potential for cosmetic updates to match your personal style.
Active
Price cut: $7.5K (9/28)
$282,500
304 Jenny Lind Dr, Normal, IL 61761
3beds
1,503sqft
Single Family Residence
Built in 1991
6,825 Square Feet Lot
$-- Zestimate®
$188/sqft
$-- HOA
What's special
Freshly painted bathroom vanityFenced in spacious yardNest thermostatGoogle home featuresPlenty of extra storageTraditional two-story home
- 31 days
- 1,491
- 72
Likely to sell faster than
Zillow last checked:
Listing updated:
Listed by:
Melissa Douglas 847-525-7512,
BHHS Central Illinois, REALTORS
Source: MRED as distributed by MLS GRID,MLS#: 12743046
Facts & features
Interior
Bedrooms & bathrooms
- Bedrooms: 3
- Bathrooms: 3
- Full bathrooms: 2
- 1/2 bathrooms: 1
Rooms
- Room types: Office, Other Room, Family Room
Primary bedroom
- Features: Flooring (Carpet), Bathroom (Full)
- Level: Second
- Area: 216 Square Feet
- Dimensions: 18X12
Bedroom 2
- Features: Flooring (Carpet)
- Level: Second
- Area: 110 Square Feet
- Dimensions: 11X10
Bedroom 3
- Features: Flooring (Carpet)
- Level: Second
- Area: 140 Square Feet
- Dimensions: 14X10
Dining room
- Features: Flooring (Carpet)
- Level: Main
- Area: 154 Square Feet
- Dimensions: 14X11
Family room
- Features: Flooring (Carpet)
- Level: Main
- Area: 216 Square Feet
- Dimensions: 18X12
Other
- Features: Flooring (Carpet)
- Level: Basement
- Area: 242 Square Feet
- Dimensions: 22X11
Kitchen
- Features: Kitchen (Pantry-Closet), Flooring (Vinyl)
- Level: Main
- Area: 132 Square Feet
- Dimensions: 12X11
Laundry
- Features: Flooring (Vinyl)
- Level: Main
- Area: 49 Square Feet
- Dimensions: 7X7
Office
- Features: Flooring (Wood Laminate)
- Level: Basement
- Area: 143 Square Feet
- Dimensions: 13X11
Other
- Features: Flooring (Vinyl)
- Level: Basement
- Area: 110 Square Feet
- Dimensions: 11X10
Heating
- Forced Air, Natural Gas
Cooling
- Central Air
Appliances
- Included: Range, Microwave, Dishwasher, Refrigerator
- Laundry: Gas Dryer Hookup, Electric Dryer Hookup
Features
- Walk-In Closet(s)
- Basement: Partially Finished,Full
- Attic: Pull Down Stair
Interior area
- Total structure area: 2,251
- Total interior livable area: 1,503 sqft
- Finished area below ground: 484
Property
Parking
- Total spaces: 2
- Parking features: Garage Door Opener, Yes, Attached, Garage
- Attached garage spaces: 2
- Has uncovered spaces: Yes
Accessibility
- Accessibility features: No Disability Access
Features
- Stories: 2
- Patio & porch: Patio, Porch
- Fencing: Fenced
Lot
- Size: 6,825 Square Feet
- Dimensions: 65 X 105
- Features: Landscaped, Mature Trees
Details
- Additional structures: Shed(s)
- Parcel number: 1422108014
- Special conditions: None
- Other equipment: Ceiling Fan(s)
Construction
Type & style
- Home type: SingleFamily
- Architectural style: Traditional
- Property subtype: Single Family Residence
Materials
- Vinyl Siding
Condition
- New construction: No
- Year built: 1991
Utilities & green energy
- Sewer: Public Sewer
- Water: Public
Community & HOA
Community
- Subdivision: Carriage Hills
HOA
- Services included: None
Location
- Region: Normal
Financial & listing details
- Price per square foot: $188/sqft
- Tax assessed value: $235,743
- Annual tax amount: $5,638
- Date on market: 9/3/2026
- Ownership: Fee Simple
Estimated market value
Not available
Estimated sales range
Not available
Not available
Price history
| Date | Event | Price |
|---|---|---|
| 9/28/2026 | Price change | $282,500-2.6%$188/sqft |
Source:  MRED as distributed by MLS GRID #12743046 Report a problem MRED as distributed by MLS GRID #12743046 Report a problem | ||
| 9/12/2026 | Price change | $290,000-1.7%$193/sqft |
Source: MRED as distributed by MLS GRID #12743046 Report a problem | ||
| 9/3/2026 | Listed for sale | $295,000+83.8%$196/sqft |
Source: MRED as distributed by MLS GRID #12743046 Report a problem | ||
| 7/1/2016 | Sold | $160,500-2.7%$107/sqft |
Source: MRED as distributed by MLS GRID #10220619 Report a problem | ||
| 5/17/2016 | Price change | $164,900-2.9%$110/sqft |
Source: RE/MAX Choice #2161814 Report a problem | ||
| 5/5/2016 | Listed for sale | $169,900+2.4%$113/sqft |
Source: RE/MAX Choice #2161814 Report a problem | ||
| 2/26/2010 | Sold | $165,900+3.7%$110/sqft |
Source: MRED as distributed by MLS GRID #10177826 Report a problem | ||
| 1/26/2009 | Sold | $160,000-2.4%$106/sqft |
Source: Public Record Report a problem | ||
| 10/21/2008 | Listed for sale | $163,900$109/sqft |
Source: Coldwell Banker** #2083464 Report a problem | ||
Public tax history
| Year | Property taxes | Tax assessment |
|---|---|---|
| 2025 | $5,638 +5.2% | $78,581 +9.1% |
| 2024 | $5,359 +7.1% | $72,000 +11.7% |
| 2023 | $5,004 +6.6% | $64,470 +10.7% |
| 2022 | $4,693 +4.2% | $58,244 +6% |
| 2021 | $4,502 | $54,952 +4.9% |
| 2020 | -- | $52,370 +0.5% |
| 2019 | -- | $52,089 +1.1% |
| 2018 | $4,086 | $51,537 |
| 2017 | $4,086 +3.7% | $51,537 |
| 2016 | $3,940 +7.7% | $51,537 +5.4% |
| 2015 | $3,659 | $48,917 |
| 2014 | $3,659 +1.9% | $48,917 |
| 2013 | $3,592 +2.1% | $48,917 -0.8% |
| 2012 | $3,518 | $49,296 -2.6% |
| 2011 | $3,518 +0.7% | $50,593 |
| 2010 | $3,495 +1.9% | $50,593 |
| 2009 | $3,430 +4.9% | $50,593 +3.5% |
| 2008 | $3,269 +3.2% | $48,877 +3% |
| 2007 | $3,168 | $47,454 +0.9% |
| 2006 | -- | $47,030 +4% |
| 2005 | -- | $45,230 +5.5% |
| 2002 | -- | $42,876 +4% |
| 2001 | -- | $41,242 +4% |
| 2000 | -- | $39,644 |
Find assessor info on the county website
Monthly payment
Est. payment
Payment breakdown
Explore the cost of this home by adjusting the details. Changes won't be saved.Climate risks
Neighborhood: 61761
Nearby schools
Schools provided by the listing agent
- Elementary: Prairieland Elementary
- Middle: Parkside Jr High
- High: Normal Community West High Schoo
- District: 5
Source: MRED as distributed by MLS GRID. This data may not be complete. We recommend contacting the local school district to confirm school assignments for this home.
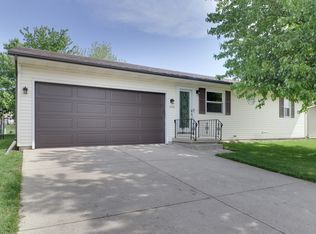
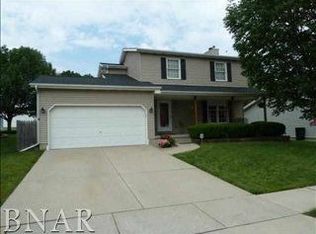

Similar homes
- $280,0004 bd3 ba1.1k sqft1609 Erin Dr, Normal, IL 61761Active
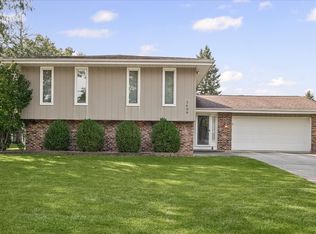 MLS ID #12704920, Kara Dixon, RE/MAX REALTY ASSOCIATES-CHA. MRED as distributed by MLS GRID
 - $289,9004 bd2 ba2.2k sqft204 Rebecca Ln, Normal, IL 61761Active
 MLS ID #12744274, Vicente Adame, Coldwell Banker Real Estate Group. MRED as distributed by MLS GRID
 - $240,0003 bd1 ba1.4k sqft211 S Coolidge St, Normal, IL 61761New
 MLS ID #12776564, Matthew Hansen, Coldwell Banker Real Estate Group. MRED as distributed by MLS GRID
 - $--3 bd2 ba1.5k sqft904 Hanlin Ct, Normal, IL 61761Auction
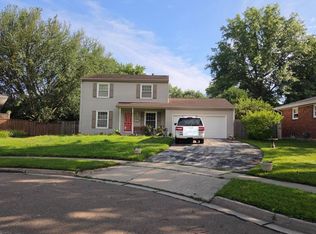 Auction.com 2
 - $220,0003 bd2 ba1.4k sqft215 Fairway Dr, Bloomington, IL 61701For Sale
 MLS ID #PA1268043, Dawn Kuykendall, HomeSmart Realty Group. RMLS Alliance as distributed by MLS GRID
