This modern updated Pinterest worthy bi-level is ready to go . Light and Airy with a Pottery Barn ~ Wayfair feel throughout. The main level showcases an upgraded open eat in kitchen with abundant white cabinetry, subway backsplash, appealing hardware, spacious counters , newer appliances and sleek tile flooring. Additional updates include hand-scraped wood flooring, updated bathrooms with marble vanities and contemporary light fixtures. With great sized 3 bedrooms upstairs and 1 expansive 4th below , this home has so much room to spread out. The lower level includes a raised stippled ceiling, 10 mm engineered vinyl flooring and a sliding barn door. Very nice home ready for you to move in! Minutes to Interstate access, Rivian, Shopping, ISU, IWU, Heartland , Restaurants and more.
New
$284,000
2207 Altoona Rd, Bloomington, IL 61704
4beds
2,233sqft
Single Family Residence
Built in 2001
6,534 Square Feet Lot
$-- Zestimate®
$127/sqft
$23/mo HOA
What's special
Contemporary light fixturesAppealing hardwareAbundant white cabinetrySpacious countersSubway backsplashRaised stippled ceilingHand-scraped wood flooring
- --
- 155
- views
- 18
- saves
Zillow last checked:
Listing updated:
Listed by:
Roxanne Hartrich 309-532-1445,
RE/MAX Choice
Source: MRED as distributed by MLS GRID,MLS#: 12805514
Facts & features
Interior
Bedrooms & bathrooms
- Bedrooms: 4
- Bathrooms: 3
- Full bathrooms: 3
Rooms
- Room types: No additional rooms
Primary bedroom
- Features: Window Treatments (All), Bathroom (Full)
- Level: Main
- Area: 120 Square Feet
- Dimensions: 10X12
Bedroom 2
- Features: Window Treatments (All)
- Level: Main
- Area: 121 Square Feet
- Dimensions: 11X11
Bedroom 3
- Features: Window Treatments (All)
- Level: Main
- Area: 99 Square Feet
- Dimensions: 9X11
Bedroom 4
- Features: Flooring (Hardwood), Window Treatments (All)
- Level: Lower
- Area: 264 Square Feet
- Dimensions: 22X12
Family room
- Features: Flooring (Hardwood), Window Treatments (All)
- Level: Lower
- Area: 300 Square Feet
- Dimensions: 25X12
Kitchen
- Features: Kitchen (Eating Area-Table Space), Flooring (Ceramic Tile), Window Treatments (All)
- Level: Main
- Area: 170 Square Feet
- Dimensions: 10X17
Laundry
- Features: Window Treatments (All)
- Level: Lower
- Area: 48 Square Feet
- Dimensions: 8X6
Living room
- Features: Flooring (Wood Laminate), Window Treatments (All)
- Level: Main
- Area: 325 Square Feet
- Dimensions: 25X13
Heating
- Forced Air
Cooling
- Central Air
Appliances
- Included: Range, Dishwasher, Refrigerator
- Laundry: Gas Dryer Hookup, Electric Dryer Hookup
Features
- 1st Floor Full Bath, Cathedral Ceiling(s), Walk-In Closet(s)
- Basement: Finished,Full
Interior area
- Total structure area: 2,233
- Total interior livable area: 2,233 sqft
Property
Parking
- Total spaces: 2
- Parking features: Yes, Attached, Garage
- Attached garage spaces: 2
Accessibility
- Accessibility features: No Disability Access
Features
- Levels: Bi-Level
- Patio & porch: Deck
- Fencing: Fenced
Lot
- Size: 6,534 Square Feet
- Dimensions: 44 X 110
- Features: Landscaped
Details
- Parcel number: 2014204007
- Special conditions: None
- Other equipment: Ceiling Fan(s)
Construction
Type & style
- Home type: SingleFamily
- Architectural style: Bi-Level
- Property subtype: Single Family Residence
Materials
- Vinyl Siding, Brick
Condition
- New construction: No
- Year built: 2001
Utilities & green energy
- Sewer: Public Sewer
- Water: Public
Community & HOA
Community
- Features: Lake, Sidewalks, Street Paved
- Subdivision: Heartland Hills
HOA
- Has HOA: Yes
- Services included: Other
- HOA fee: $275 annually
Location
- Region: Bloomington
Financial & listing details
- Price per square foot: $127/sqft
- Tax assessed value: $216,801
- Annual tax amount: $5,623
- Date on market: 11/10/2026
- Ownership: Fee Simple w/ HO Assn.
Estimated market value
Not available
Estimated sales range
Not available
Not available
Price history
| Date | Event | Price |
|---|---|---|
| 2/23/2026 | Listing removed | $2,450$1/sqft |
Source: Zillow Rentals Report a problem | ||
| 1/29/2026 | Listed for rent | $2,450+2.3%$1/sqft |
Source: Zillow Rentals Report a problem | ||
| 6/11/2025 | Listing removed | $2,395$1/sqft |
Source: Zillow Rentals Report a problem | ||
| 6/5/2025 | Price change | $2,395+14%$1/sqft |
Source: Zillow Rentals Report a problem | ||
| 5/31/2025 | Listed for rent | $2,100+27.3%$1/sqft |
Source: Zillow Rentals Report a problem | ||
| 3/6/2021 | Listing removed | -- |
Source: Zillow Rental Network Premium Report a problem | ||
| 2/23/2021 | Listed for rent | $1,650$1/sqft |
Source: Zillow Rental Network Premium Report a problem | ||
| 4/28/2020 | Listing removed | $1,650$1/sqft |
Source: Prime Property Group Report a problem | ||
| 4/6/2020 | Listed for rent | $1,650+3.4%$1/sqft |
Source: Prime Property Group Report a problem | ||
| 4/28/2019 | Listing removed | $1,595$1/sqft |
Source: Prime Property Group Report a problem | ||
| 3/27/2019 | Listed for rent | $1,595$1/sqft |
Source: Prime Property Group Report a problem | ||
| 6/12/2018 | Listing removed | $189,500$85/sqft |
Source: RE/MAX Rising #2174568 Report a problem | ||
| 3/20/2018 | Price change | $189,500-2.8%$85/sqft |
Source: RE/MAX Rising #2174568 Report a problem | ||
| 12/15/2017 | Listed for sale | $195,000+75.7%$87/sqft |
Source: RE/MAX Rising #2174568 Report a problem | ||
| 6/29/2017 | Sold | $111,000-20.7%$50/sqft |
Source:  MRED as distributed by MLS GRID #10181658 Report a problem | ||
| 2/9/2017 | Listing removed | $140,000$63/sqft |
Source: RE/MAX Rising #2164019 Report a problem | ||
| 12/1/2016 | Price change | $140,000-6.7%$63/sqft |
Source: RE/MAX Rising #2164019 Report a problem | ||
| 10/11/2016 | Listed for sale | $150,000-3.8%$67/sqft |
Source: RE/MAX Rising #2164019 Report a problem | ||
| 9/3/2008 | Sold | $156,000$70/sqft |
Source: Public Record Report a problem | ||
Public tax history
| Year | Property taxes | Tax assessment |
|---|---|---|
| 2025 | $5,624 +5.1% | $72,267 +9.1% |
| 2024 | $5,348 +6.3% | $66,232 +11.5% |
| 2023 | $5,031 +3.7% | $59,382 +8.2% |
| 2022 | $4,851 +8% | $54,896 +9.2% |
| 2021 | $4,493 | $50,253 +1.6% |
| 2020 | -- | $49,461 +1.7% |
| 2019 | -- | $48,619 +2% |
| 2018 | $4,125 | $47,666 |
| 2017 | $4,125 +19.2% | $47,666 |
| 2016 | $3,459 +1.8% | $47,666 +1.3% |
| 2015 | $3,398 | $47,036 +2.5% |
| 2014 | $3,398 +4.4% | $45,909 |
| 2013 | $3,255 -4.3% | $45,909 -1.1% |
| 2012 | $3,402 | $46,415 -1.8% |
| 2011 | $3,402 +0.5% | $47,242 |
| 2010 | $3,387 +1.2% | $47,242 |
| 2009 | $3,346 -7.3% | $47,242 +3.7% |
| 2008 | $3,609 +3.1% | $45,568 +2.5% |
| 2007 | $3,501 | $44,435 -2.5% |
| 2006 | -- | $45,579 +2.1% |
| 2005 | -- | $44,641 |
Find assessor info on the county website
Monthly payment
Est. payment
Payment breakdown
Explore the cost of this home by adjusting the details. Changes won't be saved.Climate risks
Neighborhood: 61704
Nearby schools
Schools provided by the listing agent
- Elementary: Pepper Ridge Elementary
- Middle: Parkside Jr High
- High: Normal Community West High Schoo
- District: 5
Source: MRED as distributed by MLS GRID. This data may not be complete. We recommend contacting the local school district to confirm school assignments for this home.
Similar homes
- $280,0004 bd3 ba2.5k sqft15 Marvin Gdns, Bloomington, IL 61701New
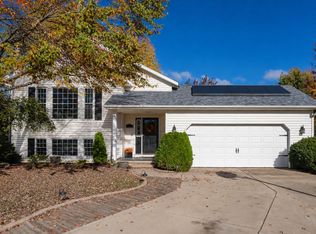 MLS ID #12793846, Dawn Peters, Keller Williams Revolution. MRED as distributed by MLS GRID
- $305,0003 bd2 ba2.3k sqft50 Winding Way, Bloomington, IL 61705New
 MLS ID #12786104, Harold Odom, Coldwell Banker Real Estate Group. MRED as distributed by MLS GRID
- $284,9004 bd3 ba2k sqft11 Brookshire Grn, Bloomington, IL 61704Active
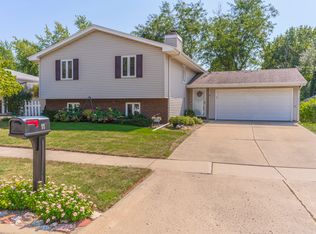 MLS ID #12796697, Beth Herald, RE/MAX Choice. MRED as distributed by MLS GRID
- $319,9003 bd3 ba2.5k sqft2416 Grey Fox Trl, Bloomington, IL 61705New
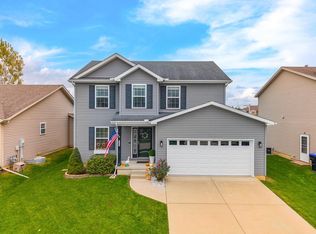 MLS ID #12804439, Lindsay Prewitt, ABR,CRB,PSA,SRS, eXp Realty. MRED as distributed by MLS GRID
