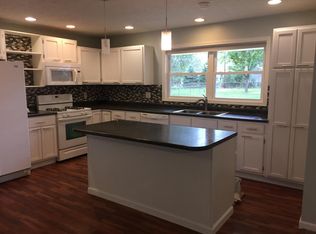
Space, updates, and a great-sized yard all come together in this 5 Bedroom, 2 Bath Bi-Level in Colonial Meadows Subdivision! The home has seen several improvements, including a new roof and carpet in 2026, a new water heater installed in 2026, and an HVAC system installed within the last five years. The septic system was also pumped in 2024. Sitting on a spacious .36-acre lot, you'll enjoy the beautiful mature trees and room to spread out outdoors. The oversized attached 2-car garage is another great feature, complete with 220V electrical service. Looking ahead, the Bloomington-Normal Water Reclamation District (BNWRD) has approved funding for the installation of public water and public sewer infrastructure within Colonial Meadows Subdivision. Work is tentatively anticipated to begin in February 2027, and based on information currently provided, the improvements are expected to be completed at no additional cost to homeowners. An exciting potential improvement for the neighborhood!
New
$182,500
415 Standish Dr, Bloomington, IL 61704
5beds
1,728sqft
Single Family Residence
Built in 1969
0.36 Acres Lot
$175,300 Zestimate®
$106/sqft
$-- HOA
What's special
Beautiful mature trees
- 7 hours
- 563
- 87
Zillow last checked:
Listing updated:
Listed by:
Ashley Brownfield 309-287-8383,
RE/MAX Rising
Source: MRED as distributed by MLS GRID,MLS#: 12805188
Facts & features
Interior
Bedrooms & bathrooms
- Bedrooms: 5
- Bathrooms: 2
- Full bathrooms: 2
Rooms
- Room types: Bedroom 5, Family Room
Primary bedroom
- Features: Flooring (Carpet), Bathroom (Full)
- Level: Lower
- Area: 165 Square Feet
- Dimensions: 11X15
Bedroom 2
- Features: Flooring (Carpet)
- Level: Main
- Area: 117 Square Feet
- Dimensions: 13X9
Bedroom 3
- Features: Flooring (Carpet)
- Level: Main
- Area: 108 Square Feet
- Dimensions: 9X12
Bedroom 4
- Features: Flooring (Carpet)
- Level: Main
- Area: 81 Square Feet
- Dimensions: 9X9
Bedroom 5
- Features: Flooring (Carpet)
- Level: Lower
- Area: 90 Square Feet
- Dimensions: 9X10
Family room
- Features: Flooring (Carpet)
- Level: Main
- Area: 140 Square Feet
- Dimensions: 10X14
Other
- Features: Flooring (Carpet)
- Level: Lower
- Area: 238 Square Feet
- Dimensions: 17X14
Kitchen
- Features: Kitchen (Eating Area-Table Space), Flooring (Ceramic Tile)
- Level: Main
- Area: 304 Square Feet
- Dimensions: 16X19
Laundry
- Features: Flooring (Other)
- Level: Lower
- Area: 49 Square Feet
- Dimensions: 7X7
Heating
- Forced Air
Cooling
- Central Air
Appliances
- Included: Range, Dishwasher, Refrigerator, Washer, Dryer
- Laundry: Gas Dryer Hookup, Electric Dryer Hookup
Features
- Flooring: Carpet
- Basement: None
Interior area
- Total structure area: 1,728
- Total interior livable area: 1,728 sqft
Property
Parking
- Total spaces: 2
- Parking features: Garage Door Opener, Yes, Garage Owned, Attached, Garage
- Attached garage spaces: 2
- Has uncovered spaces: Yes
Accessibility
- Accessibility features: No Disability Access
Features
- Levels: Bi-Level
- Patio & porch: Patio, Deck
- Fencing: Fenced
Lot
- Size: 0.36 Acres
- Dimensions: 84X185
- Features: Mature Trees
Details
- Parcel number: 2101477021
- Special conditions: None
- Other equipment: Ceiling Fan(s), Sump Pump
Construction
Type & style
- Home type: SingleFamily
- Architectural style: Bi-Level
- Property subtype: Single Family Residence
Materials
- Wood Siding
- Roof: Asphalt
Condition
- New construction: No
- Year built: 1969
Utilities & green energy
- Sewer: Septic Tank
- Water: Shared Well
Community & HOA
Community
- Subdivision: Colonial Meadows
HOA
- Services included: None
Location
- Region: Bloomington
Financial & listing details
- Price per square foot: $106/sqft
- Tax assessed value: $148,131
- Annual tax amount: $3,280
- Date on market: 11/10/2026
- Ownership: Fee Simple
Estimated market value
$175,300
$154,000 - $193,000
$1,590/mo
Price history
| Date | Event | Price |
|---|---|---|
| 11/10/2026 | Listed for sale | $182,500+112.2%$106/sqft |
Source: MRED as distributed by MLS GRID #12805188 Report a problem | ||
| 8/28/2007 | Sold | $86,000-9%$50/sqft |
Source:  MRED as distributed by MLS GRID #10189386 Report a problem | ||
| 8/28/2000 | Sold | $94,500$55/sqft |
Source: Agent Provided Report a problem | ||
Public tax history
| Year | Property taxes | Tax assessment |
|---|---|---|
| 2025 | $3,281 +3.8% | $49,377 +6.4% |
| 2024 | $3,159 +9% | $46,407 +9.1% |
| 2023 | $2,899 +13.7% | $42,537 +12.9% |
| 2022 | $2,550 +9.1% | $37,690 +5% |
| 2021 | $2,338 | $35,882 +2.5% |
| 2020 | -- | $35,000 -13.7% |
| 2019 | -- | $40,569 |
| 2018 | $2,661 | $40,569 +1.5% |
| 2017 | $2,661 +1.9% | $39,969 +1.2% |
| 2016 | $2,612 +0.8% | $39,495 |
| 2015 | $2,590 | $39,495 +1.1% |
| 2014 | $2,590 +8.3% | $39,050 +1.6% |
| 2013 | $2,392 +1.2% | $38,431 |
| 2012 | $2,363 | $38,431 -1.2% |
| 2011 | $2,363 +3.2% | $38,917 |
| 2010 | $2,290 +1.3% | $38,917 |
| 2009 | $2,260 +1.6% | $38,917 +2.2% |
| 2008 | $2,226 +8.3% | $38,091 +4.1% |
| 2007 | $2,055 | $36,580 +3% |
| 2006 | -- | $35,511 +3.5% |
| 2005 | -- | $34,324 +5.3% |
| 2002 | -- | $32,600 +2.1% |
| 2001 | -- | $31,914 +2.3% |
| 2000 | -- | $31,202 |
Find assessor info on the county website
Monthly payment
Est. payment
Payment breakdown
Explore the cost of this home by adjusting the details. Changes won't be saved.Climate risks
Neighborhood: 61704
Nearby schools
Schools provided by the listing agent
- Elementary: Washington Elementary
- Middle: Bloomington Jr High School
- High: Bloomington High School
- District: 87
Source: MRED as distributed by MLS GRID. This data may not be complete. We recommend contacting the local school district to confirm school assignments for this home.

Similar homes
- $230,0004 bd2 ba2.1k sqft104 S Sesame St, Bloomington, IL 61704New
 MLS ID #12803905, Christina King, Brilliant Real Estate. MRED as distributed by MLS GRID
- $188,0003 bd2 ba1.9k sqft1305 Glenwood Rd, Bloomington, IL 61704Price Change
 MLS ID #12768221, Rosa Munozcano, Century 21 Quest. MRED as distributed by MLS GRID
- $--3 bd2 ba1k sqft2305 Anchor Dr, Bloomington, IL 61704Auction
 Auction.com 1
- $250,0004 bd3 ba2.1k sqft107 S Bayberry Ct, Bloomington, IL 61704Active
 MLS ID #12793166, Stacia Jewett, Keller Williams Revolution. MRED as distributed by MLS GRID
