Fantastic 3-bedroom, 1 1/2 story with one bedroom on the main level and two more upstairs. Lots of updates, including an updated kitchen in 2009 and an all-new bathroom in 2024. The windows were replaced in 2017, the furnace was new in 2015, and the A/C was new in 2016; the roof was replaced in 2024, and the plumbing was replaced in 2022. All brand-new paint and carpet just this month. Even the exterior siding was replaced in recent years (2015)! The basement is in great shape as well, with walls and floors recently painted to freshen the space right up. The exterior spaces are great too; there is a 2-car garage (no openers) and a nice backyard with a fence along the back and a storage shed that will stay. So much updated space that is ready to move into! Great North Bloomington Neighborhood, close to downtown as well as IWU & ISU.
New
$155,000
804 N Lee St, Bloomington, IL 61701
3beds
2,252sqft
Single Family Residence
Built in 1910
7,710 Square Feet Lot
$-- Zestimate®
$69/sqft
$-- HOA
What's special
Brand-new paint and carpet
- 2 days
- 367
- 26
Zillow last checked:
Listing updated:
Listed by:
Tracy Haas Riley 309-275-6590,
BHHS Central Illinois, REALTORS,
Kristen Haas Oliver 309-838-6082,
BHHS Central Illinois, REALTORS
Source: MRED as distributed by MLS GRID,MLS#: 12810192
Facts & features
Interior
Bedrooms & bathrooms
- Bedrooms: 3
- Bathrooms: 1
- Full bathrooms: 1
Rooms
- Room types: Enclosed Porch, Den
Primary bedroom
- Features: Flooring (Hardwood)
- Level: Main
- Area: 192 Square Feet
- Dimensions: 12X16
Bedroom 2
- Features: Flooring (Hardwood)
- Level: Second
- Area: 187 Square Feet
- Dimensions: 17X11
Bedroom 3
- Features: Flooring (Hardwood)
- Level: Second
- Area: 156 Square Feet
- Dimensions: 13X12
Den
- Features: Flooring (Carpet)
- Level: Main
- Area: 132 Square Feet
- Dimensions: 12X11
Dining room
- Features: Flooring (Carpet)
- Level: Main
- Area: 120 Square Feet
- Dimensions: 12X10
Enclosed porch
- Features: Flooring (Carpet)
- Level: Main
- Area: 119 Square Feet
- Dimensions: 7X17
Family room
- Features: Flooring (Carpet)
- Level: Main
- Area: 190 Square Feet
- Dimensions: 10X19
Kitchen
- Features: Kitchen (Updated Kitchen), Flooring (Hardwood)
- Level: Main
- Area: 225 Square Feet
- Dimensions: 15X15
Living room
- Features: Flooring (Hardwood)
- Level: Main
- Area: 132 Square Feet
- Dimensions: 12X11
Heating
- Has Heating (Unspecified Type)
Cooling
- Central Air
Appliances
- Included: Range, Washer, Dryer, Range Hood
Features
- Basement: Unfinished,Full
Interior area
- Total structure area: 2,252
- Total interior livable area: 2,252 sqft
Property
Parking
- Total spaces: 2
- Parking features: Concrete, Yes, Garage Owned, Detached, Garage
- Garage spaces: 2
Accessibility
- Accessibility features: No Disability Access
Features
- Stories: 1.5
- Fencing: Partial
Lot
- Size: 7,710 Square Feet
- Dimensions: 66 x 147
- Features: Mature Trees
Details
- Parcel number: 2104108014
- Special conditions: None
Construction
Type & style
- Home type: SingleFamily
- Architectural style: Bungalow
- Property subtype: Single Family Residence
Materials
- Vinyl Siding
- Foundation: Brick/Mortar, Concrete Perimeter
- Roof: Asphalt
Condition
- New construction: No
- Year built: 1910
Utilities & green energy
- Sewer: Public Sewer
- Water: Public
Community & HOA
Community
- Features: Park, Sidewalks
- Subdivision: Not Applicable
HOA
- Services included: None
Location
- Region: Bloomington
Financial & listing details
- Price per square foot: $69/sqft
- Tax assessed value: $125,205
- Annual tax amount: $2,811
- Date on market: 11/20/2026
- Ownership: Fee Simple
Estimated market value
Not available
Estimated sales range
Not available
Not available
Price history
| Date | Event | Price |
|---|---|---|
| 11/20/2026 | Listed for sale | $155,000+154.1%$69/sqft |
Source:  MRED as distributed by MLS GRID #12810192 Report a problem | ||
| 3/8/2005 | Sold | $61,000$27/sqft |
Source: Agent Provided Report a problem | ||
Public tax history
| Year | Property taxes | Tax assessment |
|---|---|---|
| 2025 | $2,812 +6.8% | $41,735 +8.5% |
| 2024 | $2,633 +18.4% | $38,478 +18% |
| 2023 | $2,223 +1.5% | $32,599 +2.6% |
| 2022 | $2,190 +11.6% | $31,767 +9.2% |
| 2021 | $1,962 | $29,081 +2.3% |
| 2020 | -- | $28,427 |
| 2019 | -- | $28,427 -1.8% |
| 2018 | $1,931 | $28,949 |
| 2017 | $1,931 0% | $28,949 -4.2% |
| 2016 | $1,932 +0.5% | $30,218 +4.4% |
| 2015 | $1,923 | $28,950 +1.9% |
| 2014 | $1,923 +7.4% | $28,421 |
| 2013 | $1,790 -4% | $28,421 -3.1% |
| 2012 | $1,865 | $29,321 -1.8% |
| 2011 | $1,865 +0.4% | $29,844 |
| 2010 | $1,858 +0.7% | $29,844 |
| 2009 | $1,846 +5.8% | $29,844 +5.4% |
| 2008 | $1,745 +1.2% | $28,316 +2.5% |
| 2007 | $1,723 | $27,612 +2.5% |
| 2006 | -- | $26,932 +2.1% |
| 2005 | -- | $26,378 +7.2% |
| 2002 | -- | $24,614 +4.1% |
| 2001 | -- | $23,640 +4.6% |
| 2000 | -- | $22,599 |
Find assessor info on the county website
Monthly payment
Est. payment
Payment breakdown
Explore the cost of this home by adjusting the details. Changes won't be saved.Climate risks
Neighborhood: 61701
Nearby schools
Schools provided by the listing agent
- Elementary: Bent Elementary School
- Middle: Bloomington Jr High School
- High: Bloomington High School
- District: 87
Source: MRED as distributed by MLS GRID. This data may not be complete. We recommend contacting the local school district to confirm school assignments for this home.
Similar homes
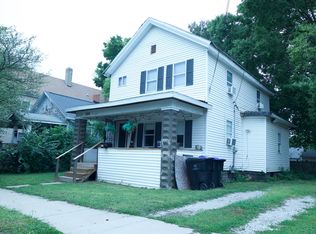
- $160,0003 bd1 ba2k sqft605 E Monroe St, Bloomington, IL 61701New
 MLS ID #12808240, Dawn Peters, Keller Williams Revolution. MRED as distributed by MLS GRID
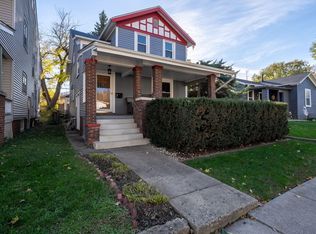
- $165,0003 bd2 ba2.1k sqft1107 E Washington St, Bloomington, IL 61701Active
 MLS ID #12728090, David Musick, BHHS Central Illinois, REALTORS. MRED as distributed by MLS GRID
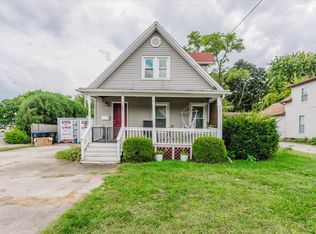
- $162,0002 bd3 ba1.6k sqft3 Ross Dr APT 7, Bloomington, IL 61701New
 MLS ID #12810337, Grace McDermott, RE/MAX Rising. MRED as distributed by MLS GRID
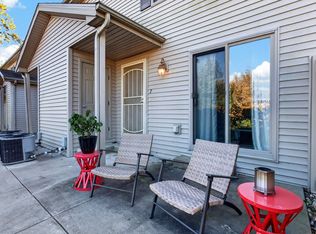
- $170,0003 bd2 ba2.2k sqft1214 N Oak St, Bloomington, IL 61701Active
 MLS ID #12692792, Salina Grismore, Brilliant Real Estate. MRED as distributed by MLS GRID
- $159,9003 bd2 ba1.8k sqft400 S East St, Mc Lean, IL 61754For Sale
 MLS ID #PA1269099, Tim R Weir, Henderson-Weir Agency Inc. RMLS Alliance as distributed by MLS GRID
