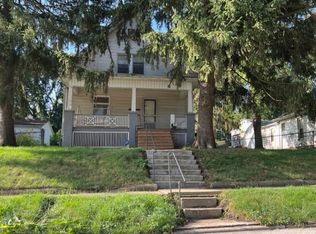
Old House Charm Meets Room to Grow in West Bloomington Step into this charming West Bloomington 2-bedroom, 1-bath home, full of old house character and just 10 minutes from Rivian. A small front porch leads to the entry, which opens into a spacious living room. The eat-in kitchen is ready for morning coffee and weeknight dinners, and first floor laundry keeps everyday life easy. The primary bedroom features an 8x10 sitting room, a perfect spot for a home office or reading nook. Coming in from the back deck, the mudroom gives you a natural place to drop boots, bags, and groceries, and a large storage closet keeps everything tucked away. Need more space? The full, walk-up attic is ready to finish, offering a rare opportunity to add living space and build instant equity. The home also includes a partial, unfinished basement. Car lovers and hobbyists, take note: the 3-car detached garage has a new door and opener, with room for vehicles, tools, and toys. Homes with this much character and this much potential don't come along often. Schedule your showing today!
New
$135,000
1212 W Olive St, Bloomington, IL 61701
2beds
1,745sqft
Single Family Residence
Built in 1925
6,500 Square Feet Lot
$114,900 Zestimate®
$77/sqft
$-- HOA
What's special
First floor laundryEat-in kitchenSmall front porchBack deckLarge storage closet
- 1 day
- 219
- 24
Zillow last checked:
Listing updated:
Listed by:
Dawn Peters 309-445-3668,
Keller Williams Revolution
Source: MRED as distributed by MLS GRID,MLS#: 12777766
Facts & features
Interior
Bedrooms & bathrooms
- Bedrooms: 2
- Bathrooms: 1
- Full bathrooms: 1
Rooms
- Room types: Other Room
Primary bedroom
- Features: Flooring (Painted/Stained)
- Level: Main
- Area: 169 Square Feet
- Dimensions: 13X13
Bedroom 2
- Features: Flooring (Painted/Stained)
- Level: Main
- Area: 110 Square Feet
- Dimensions: 10X11
Kitchen
- Features: Kitchen (Eating Area-Table Space), Flooring (Vinyl)
- Level: Main
- Area: 195 Square Feet
- Dimensions: 15X13
Living room
- Features: Flooring (Painted/Stained)
- Level: Main
- Area: 288 Square Feet
- Dimensions: 18X16
Other
- Features: Flooring (Painted/Stained)
- Level: Main
- Area: 80 Square Feet
- Dimensions: 10X8
Heating
- Natural Gas, Forced Air
Cooling
- Central Air
Appliances
- Included: Range, Refrigerator, Washer, Dryer
- Laundry: Main Level
Features
- 1st Floor Bedroom, 1st Floor Full Bath
- Basement: Unfinished,Partial
- Attic: Interior Stair
Interior area
- Total structure area: 1,745
- Total interior livable area: 1,745 sqft
- Finished area below ground: 0
Video & virtual tour
Property
Parking
- Total spaces: 3
- Parking features: Yes, Garage Owned, Detached, Garage
- Garage spaces: 3
Accessibility
- Accessibility features: No Disability Access
Features
- Stories: 1
- Patio & porch: Deck
Lot
- Size: 6,500 Square Feet
- Dimensions: 50X130
Details
- Parcel number: 2105451002
- Special conditions: None
- Other equipment: Ceiling Fan(s)
Construction
Type & style
- Home type: SingleFamily
- Architectural style: Traditional
- Property subtype: Single Family Residence
Materials
- Steel Siding
Condition
- New construction: No
- Year built: 1925
Utilities & green energy
- Sewer: Public Sewer
- Water: Public
Community & HOA
Community
- Subdivision: Not Applicable
HOA
- Services included: None
Location
- Region: Bloomington
Financial & listing details
- Price per square foot: $77/sqft
- Tax assessed value: $122,352
- Annual tax amount: $3,208
- Date on market: 10/8/2026
- Ownership: Fee Simple
Estimated market value
$114,900
$93,000 - $136,000
$1,314/mo
Price history
| Date | Event | Price |
|---|---|---|
| 10/8/2026 | Listed for sale | $135,000+141.1%$77/sqft |
Source:  MRED as distributed by MLS GRID #12777766 Report a problem MRED as distributed by MLS GRID #12777766 Report a problem | ||
| 7/27/2018 | Sold | $56,000-6.5%$32/sqft |
Source: MRED as distributed by MLS GRID #10194569 Report a problem | ||
| 5/22/2018 | Price change | $59,900-7.7%$34/sqft |
Source: Area Wide Services, LLC #2181240 Report a problem | ||
| 4/25/2018 | Price change | $64,900-7.2%$37/sqft |
Source: Area Wide Services, LLC #2181240 Report a problem | ||
| 4/5/2018 | Listed for sale | $69,900+8.4%$40/sqft |
Source: Area Wide Services, LLC #2181240 Report a problem | ||
| 12/14/2017 | Listing removed | $64,500$37/sqft |
Source: Area Wide Services, LLC #2173613 Report a problem | ||
| 10/23/2017 | Price change | $64,500-7.7%$37/sqft |
Source: Area Wide Services, LLC #2173613 Report a problem | ||
| 9/15/2017 | Listed for sale | $69,900$40/sqft |
Source: Area Wide Services, LLC #2173613 Report a problem | ||
Public tax history
| Year | Property taxes | Tax assessment |
|---|---|---|
| 2025 | $3,209 +5.6% | $40,784 +8.8% |
| 2024 | $3,039 +6.3% | $37,477 +9.5% |
| 2023 | $2,860 +38.4% | $34,213 +12.9% |
| 2022 | $2,066 +7% | $30,311 +5.5% |
| 2021 | $1,931 | $28,718 +1.6% |
| 2020 | -- | $28,265 +1.7% |
| 2019 | -- | $27,785 -11.1% |
| 2018 | $2,125 | $31,244 |
| 2017 | $2,125 +24.7% | $31,244 |
| 2016 | $1,704 +256.3% | $31,244 +1.3% |
| 2015 | $478 | $30,831 |
| 2014 | $478 +5% | $30,831 |
| 2013 | $456 -13.1% | $30,831 -6% |
| 2012 | $525 | $32,811 -4.9% |
| 2011 | $525 +0.4% | $34,513 |
| 2010 | $523 +0.7% | $34,513 |
| 2009 | $519 -5.8% | $34,513 +4.8% |
| 2008 | $551 -69.4% | $32,920 +2.6% |
| 2007 | $1,798 | $32,101 +2.5% |
| 2006 | -- | $31,310 +2.1% |
| 2005 | -- | $30,666 +58.4% |
| 2002 | -- | $19,361 +4.1% |
| 2001 | -- | $18,594 +4.6% |
| 2000 | -- | $17,775 |
Find assessor info on the county website
Monthly payment
Est. payment
Payment breakdown
Explore the cost of this home by adjusting the details. Changes won't be saved.Climate risks
Neighborhood: 61701
Nearby schools
Schools provided by the listing agent
- Elementary: Sheridan Elementary
- Middle: Bloomington Jr High School
- High: Bloomington High School
- District: 87
Source: MRED as distributed by MLS GRID. This data may not be complete. We recommend contacting the local school district to confirm school assignments for this home.

Similar homes
- $140,0003 bd1 ba1.5k sqft605 S Lee St, Bloomington, IL 61701Active
 MLS ID #12630966, Ryan Esposito, RE/MAX Rising. MRED as distributed by MLS GRID
 - $99,0002 bd1 ba2.2k sqft305 S Lumber St, Bloomington, IL 61701Active
 MLS ID #12763450, Sean Bozarth, RE/MAX Rising. MRED as distributed by MLS GRID
 - $159,9002 bd2 ba1.3k sqft1214 W Olive St, Bloomington, IL 61701Active
 MLS ID #12730664, Justin Zoeller, Brilliant Real Estate. MRED as distributed by MLS GRID
 - $120,0005 bd2 ba1.7k sqft622 E Mulberry St, Bloomington, IL 61701Active
 MLS ID #12732503, Eric Trujillo, RE/MAX Choice. MRED as distributed by MLS GRID
 - $188,0003 bd1 ba1.4k sqft1220 E Oakland Ave, Bloomington, IL 61701For Sale
 MLS ID #PA1269889, Dawn Kuykendall, HomeSmart Realty Group. RMLS Alliance as distributed by MLS GRID
 - $179,0003 bd1 ba1.1k sqft101 Margaret St, Bloomington, IL 61704For SaleMLS ID #CA1046618, Seth A Goodman, ME Realty. RMLS Alliance as distributed by MLS GRID
