Welcome to 13 University Court in Normal located on the north edge of campus near the Bone Student Center and Hancock Stadium! This charming 2-bedroom, 1-bath ranch offers comfortable, convenient single-level living with 1,015 square feet of space. Step inside to a spacious living room featuring a cozy fireplace, perfect for relaxing or entertaining. The eat-in kitchen offers plenty of room for a dining table, along with a convenient pantry closet. Outside, enjoy the deck, a great spot for morning coffee or unwinding at the end of the day. A detached one-car garage provides additional parking and storage. Complete with central air and gas forced-air heat, this home is conveniently located near shopping, dining, parks, and Illinois State University. Whether you're looking for your first home, downsizing, or exploring an investment opportunity, this property offers plenty of possibilities. Schedule your showing today!
New
$150,000
13 University Ct, Normal, IL 61761
2beds
1,015sqft
Single Family Residence
Built in 1951
6,225 Square Feet Lot
$-- Zestimate®
$148/sqft
$-- HOA
What's special
Cozy fireplaceSingle-level livingEat-in kitchenDetached one-car garageCentral airGas forced-air heatConvenient pantry closet
- --
- 256
- views
- 10
- saves
Zillow last checked:
Listing updated:
Listed by:
Corey Leach 309-750-3005,
RE/MAX Rising,
Danell Moberly 309-275-9815,
RE/MAX Rising
Source: MRED as distributed by MLS GRID,MLS#: 12812140
Facts & features
Interior
Bedrooms & bathrooms
- Bedrooms: 2
- Bathrooms: 1
- Full bathrooms: 1
Rooms
- Room types: No additional rooms
Primary bedroom
- Level: Main
- Area: 176 Square Feet
- Dimensions: 11X16
Bedroom 2
- Level: Main
- Area: 99 Square Feet
- Dimensions: 9X11
Kitchen
- Features: Kitchen (Eating Area-Table Space, Pantry-Closet), Flooring (Vinyl)
- Level: Main
- Area: 165 Square Feet
- Dimensions: 11X15
Living room
- Features: Flooring (Carpet)
- Level: Main
- Area: 280 Square Feet
- Dimensions: 14X20
Heating
- Forced Air
Cooling
- Central Air
Features
- Basement: None
- Number of fireplaces: 1
- Fireplace features: Wood Burning, Living Room
Interior area
- Total structure area: 1,015
- Total interior livable area: 1,015 sqft
Property
Parking
- Total spaces: 1
- Parking features: Yes, Garage Owned, Detached, Garage
- Garage spaces: 1
Accessibility
- Accessibility features: No Disability Access
Features
- Stories: 1
- Patio & porch: Deck
Lot
- Size: 6,225 Square Feet
- Dimensions: 75x83
Details
- Parcel number: 1428128017
- Special conditions: None
Construction
Type & style
- Home type: SingleFamily
- Architectural style: Ranch
- Property subtype: Single Family Residence
Materials
- Wood Siding
Condition
- New construction: No
- Year built: 1951
Utilities & green energy
- Sewer: Public Sewer
- Water: Public
Community & HOA
Community
- Subdivision: Not Applicable
HOA
- Services included: None
Location
- Region: Normal
Financial & listing details
- Price per square foot: $148/sqft
- Tax assessed value: $161,559
- Annual tax amount: $3,328
- Date on market: 11/20/2026
- Ownership: Fee Simple
Estimated market value
Not available
Estimated sales range
Not available
Not available
Price history
| Date | Event | Price |
|---|---|---|
| 8/20/2007 | Sold | $101,500+35.5%$100/sqft |
Source:  MRED as distributed by MLS GRID #10227547 Report a problem | ||
| 8/13/1999 | Sold | $74,900$74/sqft |
Source: Agent Provided Report a problem | ||
Public tax history
| Year | Property taxes | Tax assessment |
|---|---|---|
| 2025 | $3,329 +41.8% | $53,853 +9.1% |
| 2024 | $2,348 -28.2% | $49,343 +11.7% |
| 2023 | $3,268 +7.3% | $44,182 +10.7% |
| 2022 | $3,047 +4.6% | $39,915 +6% |
| 2021 | $2,912 | $37,659 +2.8% |
| 2020 | -- | $36,622 +0.5% |
| 2019 | -- | $36,425 +1.1% |
| 2018 | $2,695 | $36,040 |
| 2017 | $2,695 +3.7% | $36,040 |
| 2016 | $2,599 +4.4% | $36,040 +2.4% |
| 2015 | $2,489 | $35,196 |
| 2014 | $2,489 +1.9% | $35,196 |
| 2013 | $2,444 +11.9% | $35,196 -0.8% |
| 2012 | $2,184 | $35,470 +5.3% |
| 2011 | $2,184 +0.7% | $33,681 |
| 2010 | $2,170 +1.9% | $33,681 |
| 2009 | $2,129 +4.5% | $33,681 +3.5% |
| 2008 | $2,037 +2.7% | $32,539 +3% |
| 2007 | $1,984 | $31,591 +0.9% |
| 2006 | -- | $31,310 +4% |
| 2005 | -- | $30,111 +16% |
| 2002 | -- | $25,949 +4% |
| 2001 | -- | $24,961 +4% |
| 2000 | -- | $23,994 |
Find assessor info on the county website
Monthly payment
Est. payment
Payment breakdown
Explore the cost of this home by adjusting the details. Changes won't be saved.Climate risks
Neighborhood: 61761
Nearby schools
Schools provided by the listing agent
- Elementary: Glenn Elementary
- Middle: Kingsley Jr High
- High: Normal Community West High Schoo
- District: 5
Source: MRED as distributed by MLS GRID. This data may not be complete. We recommend contacting the local school district to confirm school assignments for this home.

Similar homes
- $139,9002 bd1 ba1k sqft1511 Hancock Dr APT C, Normal, IL 61761Active
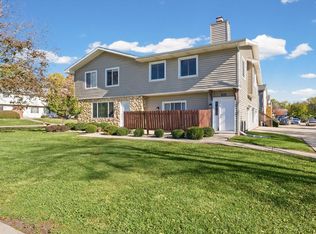 MLS ID #12803365, Nate Evans, Nate Evans Group. MRED as distributed by MLS GRID
- $124,9003 bd2 ba1.4k sqft401 S Linden St, Normal, IL 61761Active
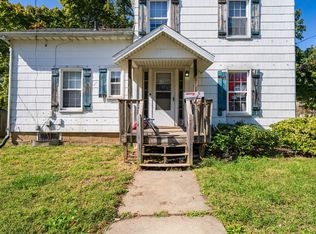 MLS ID #12778675, Edward Willan, Coldwell Banker Real Estate Group. MRED as distributed by MLS GRID
- $149,9002 bd2 ba1.2k sqft602 S Mercer Ave APT 217, Bloomington, IL 61701New
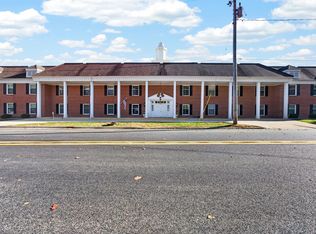 MLS ID #12810318, Jaiden Snodgrass, RE/MAX Rising. MRED as distributed by MLS GRID
- $119,9002 bd1 ba772 sqft1711 Indiana St, Bloomington, IL 61701New
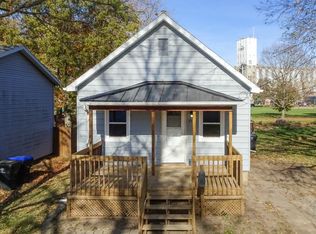 MLS ID #12793051, Leah Bond, Coldwell Banker Real Estate Group. MRED as distributed by MLS GRID
