Enjoy low-maintenance living in this beautifully updated second-floor condo, conveniently located in the heart of Bloomington! This move-in ready unit features new flooring throughout, a completely renovated kitchen with stunning granite countertops, new cabinetry, and new appliances. Both bathrooms have been tastefully updated, while the fireplace adds a cozy touch to the living space. The unit also includes a one-car garage with additional private, locked storage space located directly in front of the parking spot. Conveniently situated near shopping, dining, hospitals, State Farm, and other local amenities, this location makes everyday living a breeze. The HOA takes care of lawn maintenance and snow removal, allowing you to spend less time on upkeep and more time enjoying your home. If you're looking for an affordable, stylish, and truly move-in ready home with low-maintenance living, this condo is a must-see!
New
$199,900
14 Canterbury Ct APT 4, Bloomington, IL 61701
2beds
1,076sqft
Condominium, Single Family Residence
Built in 1983
-- sqft lot
$-- Zestimate®
$186/sqft
$235/mo HOA
What's special
Beautifully updated second-floor condoStunning granite countertopsCompletely renovated kitchenNew flooring throughoutNew cabinetryOne-car garageNew appliances
- --
- 180
- views
- 6
- saves
Zillow last checked:
Listing updated:
Listed by:
McKenzie Sylvester 309-275-0311,
RE/MAX Rising
Source: MRED as distributed by MLS GRID,MLS#: 12810483
Facts & features
Interior
Bedrooms & bathrooms
- Bedrooms: 2
- Bathrooms: 2
- Full bathrooms: 2
Rooms
- Room types: No additional rooms
Primary bedroom
- Features: Flooring (Luxury Vinyl), Bathroom (Full)
- Level: Second
- Area: 180 Square Feet
- Dimensions: 12X15
Bedroom 2
- Features: Flooring (Luxury Vinyl)
- Level: Second
- Area: 168 Square Feet
- Dimensions: 12X14
Dining room
- Features: Flooring (Luxury Vinyl)
- Level: Second
- Area: 132 Square Feet
- Dimensions: 11X12
Kitchen
- Features: Kitchen (Granite Counters), Flooring (Luxury Vinyl)
- Level: Second
- Area: 108 Square Feet
- Dimensions: 9X12
Laundry
- Level: Second
- Area: 18 Square Feet
- Dimensions: 6X3
Living room
- Features: Flooring (Luxury Vinyl)
- Level: Second
- Area: 252 Square Feet
- Dimensions: 14X18
Heating
- Electric
Cooling
- Central Air
Appliances
- Included: Range, Microwave, Dishwasher, Refrigerator, Washer, Dryer
- Laundry: Washer Hookup, Electric Dryer Hookup, In Unit, Laundry Closet
Features
- Walk-In Closet(s)
- Basement: Crawl Space
- Number of fireplaces: 1
- Fireplace features: Electric, Living Room
Interior area
- Total structure area: 1,076
- Total interior livable area: 1,076 sqft
Property
Parking
- Total spaces: 1
- Parking features: Asphalt, Garage Door Opener, Yes, Garage Owned, Detached, Garage
- Garage spaces: 1
- Has uncovered spaces: Yes
Accessibility
- Accessibility features: No Disability Access
Features
- Exterior features: Balcony
Details
- Parcel number: 2102154004
- Special conditions: None
Construction
Type & style
- Home type: Condo
- Property subtype: Condominium, Single Family Residence
Materials
- Brick
Condition
- New construction: No
- Year built: 1983
Utilities & green energy
- Sewer: Public Sewer
- Water: Public
Community & HOA
Community
- Subdivision: Canterbury
HOA
- Has HOA: Yes
- Services included: Exterior Maintenance, Lawn Care, Snow Removal, Other
- HOA fee: $235 monthly
Location
- Region: Bloomington
Financial & listing details
- Price per square foot: $186/sqft
- Tax assessed value: $133,497
- Annual tax amount: $3,501
- Date on market: 11/19/2026
- Ownership: Condo
Estimated market value
Not available
Estimated sales range
Not available
Not available
Price history
| Date | Event | Price |
|---|---|---|
| 8/1/1994 | Sold | $69,500$65/sqft |
Source: Agent Provided Report a problem | ||
Public tax history
| Year | Property taxes | Tax assessment |
|---|---|---|
| 2025 | $3,501 -0.8% | $44,499 +2.3% |
| 2024 | $3,528 +0.2% | $43,516 +3.3% |
| 2023 | $3,520 +17.1% | $42,110 +19% |
| 2022 | $3,006 +7% | $35,375 +7% |
| 2021 | $2,811 | $33,072 +2.6% |
| 2020 | -- | $32,234 |
| 2019 | -- | $32,234 +1.4% |
| 2018 | $1,428 | $31,786 -2.9% |
| 2017 | $1,428 0% | $32,736 +4% |
| 2016 | $1,429 +0.5% | $31,477 +5.7% |
| 2015 | $1,422 | $29,780 |
| 2014 | $1,422 +5% | $29,780 |
| 2013 | $1,355 -3.6% | $29,780 -1.1% |
| 2012 | $1,406 | $30,108 -0.8% |
| 2011 | $1,406 +0.4% | $30,338 |
| 2010 | $1,401 +0.7% | $30,338 |
| 2009 | $1,391 -1.5% | $30,338 +3.2% |
| 2008 | $1,412 -4.8% | $29,409 +2.6% |
| 2007 | $1,484 | $28,677 +2.5% |
| 2006 | -- | $27,971 +2.1% |
| 2005 | -- | $27,395 |
Find assessor info on the county website
Monthly payment
Est. payment
Payment breakdown
Explore the cost of this home by adjusting the details. Changes won't be saved.Climate risks
Neighborhood: 61701
Nearby schools
Schools provided by the listing agent
- Elementary: Washington Elementary
- Middle: Bloomington Jr High School
- High: Bloomington High School
- District: 87
Source: MRED as distributed by MLS GRID. This data may not be complete. We recommend contacting the local school district to confirm school assignments for this home.
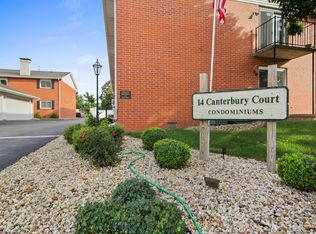
- $138,8002 bd2 ba1k sqft14 Canterbury Ct APT 11, Bloomington, IL 61701Off Market
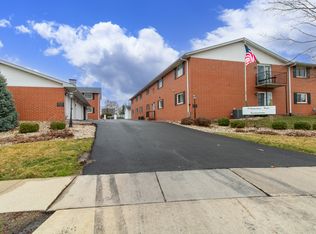
- $149,9002 bd2 ba1k sqft14 Canterbury Ct APT 10, Bloomington, IL 61701Sold
- $153,9002 bd2 ba1k sqft14 Canterbury Ct APT 12, Bloomington, IL 61701Off Market
- $152,5002 bd2 ba1k sqft14 Canterbury Ct APT 14, Bloomington, IL 61701Sold

Similar homes
- $189,9002 bd2 ba1k sqft14 Canterbury Ct APT 33, Bloomington, IL 61701For Sale By Owner
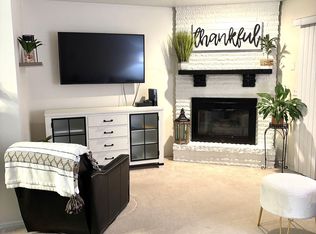
- $179,9003 bd2 ba1.1k sqft1 Brandywine Ct #1, Bloomington, IL 61704New
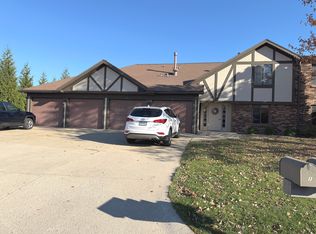 MLS ID #12810388, Terri O'Brien, Coldwell Banker Real Estate Group. MRED as distributed by MLS GRID
- $149,9002 bd2 ba1.2k sqft602 S Mercer Ave APT 217, Bloomington, IL 61701New
 MLS ID #12810318, Jaiden Snodgrass, RE/MAX Rising. MRED as distributed by MLS GRID
- $184,9003 bd1 ba1k sqft1812 E Lafayette St, Bloomington, IL 61701Active
 MLS ID #12808057, Marcus Johnson, RE/MAX Rising. MRED as distributed by MLS GRID
