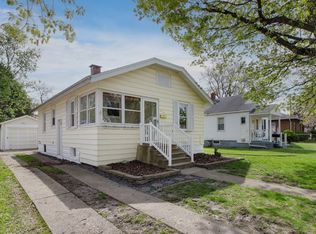
Welcome to 618 Maple St, a charming home offering the ultimate convenience of main-floor living in a fantastic location! This inviting property features 3 comfortable bedrooms, 1 full bathroom, and a detached 1-car garage. You will absolutely love the outdoor space, which boasts a nice back deck overlooking a fenced yard-an ideal setup for hosting get-togethers, summer barbecues, or enjoying quiet evenings outdoors. Don't miss your chance to make this great property your own! Home is being sold "as-is".
Active
$180,000
618 Maple St, Bloomington, IL 61701
3beds
965sqft
Single Family Residence
Built in 1955
6,400 Square Feet Lot
$173,900 Zestimate®
$187/sqft
$-- HOA
What's special
Fenced yardMain-floor livingNice back deck
- 79 days
- 552
- 19
Zillow last checked:
Listing updated:
Listed by:
Justin Feese 309-706-7665,
Keller Williams Revolution
Source: MRED as distributed by MLS GRID,MLS#: 12710298
Facts & features
Interior
Bedrooms & bathrooms
- Bedrooms: 3
- Bathrooms: 2
- Full bathrooms: 1
- 1/2 bathrooms: 1
Rooms
- Room types: No additional rooms
Primary bedroom
- Features: Bathroom (Half)
- Level: Main
- Area: 154 Square Feet
- Dimensions: 11X14
Bedroom 2
- Level: Main
- Area: 110 Square Feet
- Dimensions: 11X10
Bedroom 3
- Level: Main
- Area: 110 Square Feet
- Dimensions: 11X10
Family room
- Level: Main
- Area: 224 Square Feet
- Dimensions: 16X14
Kitchen
- Level: Main
- Area: 130 Square Feet
- Dimensions: 13X10
Living room
- Level: Main
- Area: 182 Square Feet
- Dimensions: 13X14
Heating
- Natural Gas
Cooling
- Central Air
Features
- Basement: Unfinished,Full
Interior area
- Total structure area: 0
- Total interior livable area: 965 sqft
Property
Parking
- Total spaces: 4
- Parking features: Detached, Garage
- Garage spaces: 1
Accessibility
- Accessibility features: No Disability Access
Features
- Stories: 1
Lot
- Size: 6,400 Square Feet
- Dimensions: 50x128
Details
- Parcel number: 2110126011
- Special conditions: None
Construction
Type & style
- Home type: SingleFamily
- Architectural style: Ranch
- Property subtype: Single Family Residence
Materials
- Vinyl Siding
Condition
- New construction: No
- Year built: 1955
Utilities & green energy
- Sewer: Public Sewer
- Water: Public
Community & HOA
Community
- Subdivision: Not Applicable
HOA
- Services included: None
Location
- Region: Bloomington
Financial & listing details
- Price per square foot: $187/sqft
- Tax assessed value: $159,639
- Annual tax amount: $2,013
- Date on market: 7/20/2026
- Ownership: Fee Simple
Estimated market value
$173,900
$165,000 - $183,000
$1,566/mo
Price history
| Date | Event | Price |
|---|---|---|
| 7/20/2026 | Listed for sale | $180,000+164.7%$187/sqft |
Source:  MRED as distributed by MLS GRID #12710298 Report a problem MRED as distributed by MLS GRID #12710298 Report a problem | ||
| 2/1/2002 | Sold | $68,000$70/sqft |
Source: Agent Provided Report a problem | ||
Public tax history
| Year | Property taxes | Tax assessment |
|---|---|---|
| 2025 | $1,953 -3% | $53,213 +7.9% |
| 2024 | $2,013 -3% | $49,300 +12.2% |
| 2023 | $2,075 -1.7% | $43,949 +9.8% |
| 2022 | $2,110 -6% | $40,014 +7% |
| 2021 | $2,244 | $37,404 +4.4% |
| 2020 | -- | $35,828 |
| 2019 | -- | $35,828 |
| 2018 | -- | $35,828 |
| 2017 | $2,090 0% | $35,828 -2.8% |
| 2016 | $2,090 -16.4% | $36,860 +2.9% |
| 2015 | $2,500 | $35,835 |
| 2014 | $2,500 +7.5% | $35,835 +2% |
| 2013 | $2,326 -4.3% | $35,132 -2.1% |
| 2012 | $2,431 | $35,877 -3.2% |
| 2011 | $2,431 +6.3% | $37,079 |
| 2010 | $2,286 +0.7% | $37,079 |
| 2009 | $2,271 +9.1% | $37,079 +7.6% |
| 2008 | $2,082 +1.5% | $34,466 +2.5% |
| 2007 | $2,051 | $33,609 +15.4% |
| 2006 | -- | $29,131 +2.1% |
| 2005 | -- | $28,532 +14.5% |
| 2002 | -- | $24,917 +4.1% |
| 2001 | -- | $23,931 +4.6% |
| 2000 | -- | $22,877 |
Find assessor info on the county website
Monthly payment
Est. payment
Payment breakdown
Explore the cost of this home by adjusting the details. Changes won't be saved.Climate risks
Neighborhood: 61701
Nearby schools
Schools provided by the listing agent
- Elementary: Oakland Elementary
- Middle: Bloomington Jr High School
- High: Bloomington High School
- District: 87
Source: MRED as distributed by MLS GRID. This data may not be complete. We recommend contacting the local school district to confirm school assignments for this home.
Similar homes
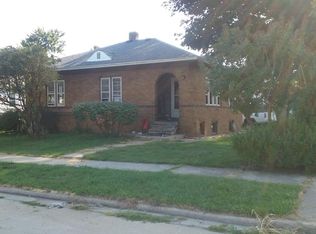
- $172,9002 bd2 ba1k sqft1121 N State St, Bloomington, IL 61701Active
 MLS ID #12770002, Kenley Kaisershot, RE/MAX Rising. MRED as distributed by MLS GRID
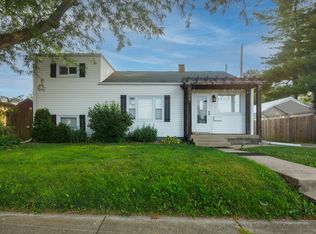
 - $179,9003 bd1 ba1.1k sqft1328 N Mason St, Bloomington, IL 61701Active
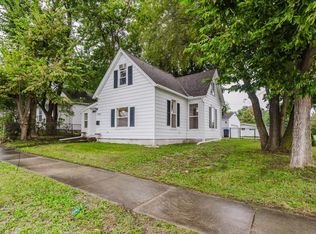 MLS ID #12766294, Stacia Jewett, Keller Williams Revolution. MRED as distributed by MLS GRID
 - $189,9003 bd2 ba921 sqft1402 Mount Vernon Dr, Bloomington, IL 61704Active
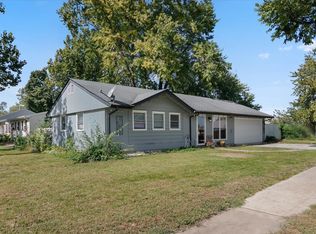 MLS ID #12773905, Janet Jurich, ABR,GRI,PSA,SRS, RE/MAX Rising. MRED as distributed by MLS GRID
 - $165,0003 bd1 ba952 sqft1007 S Livingston St, Bloomington, IL 61701Active
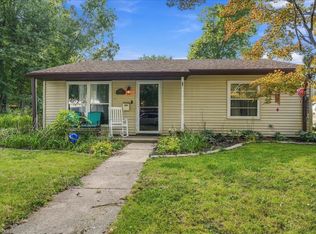 MLS ID #12750989, Kelly Reel, ABR,AHWD,PSA,SRS, RE/MAX Rising. MRED as distributed by MLS GRID
 - $179,0003 bd1 ba1.1k sqft101 Margaret St, Bloomington, IL 61704For Sale
 MLS ID #CA1046618, Seth A Goodman, ME Realty. RMLS Alliance as distributed by MLS GRID
 - $220,0003 bd2 ba1.4k sqft215 Fairway Dr, Bloomington, IL 61701For SaleMLS ID #PA1268043, Dawn Kuykendall, HomeSmart Realty Group. RMLS Alliance as distributed by MLS GRID
