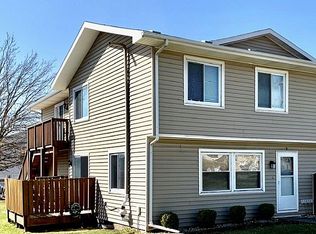
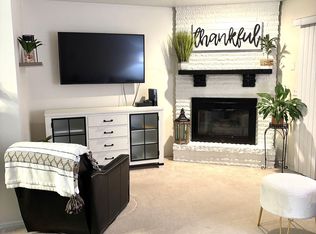
If you're looking for low-maintenance living in a convenient location, this 2-bedroom, 1-bath second-floor condo is worth a look! All on one level, the home offers a nice, open floor plan with plenty of natural light and wood-look laminate flooring throughout the living room, dining area, kitchen and hallway. The primary bedroom features a spacious walk-in closet with built-in organization, and the bathroom was completely reconfigured and remodeled in 2025. The sellers have taken care of several improvements over the years, including HVAC in 2019, a new dishwasher in 2023, a new front door and professional duct cleaning in 2024, and most recently, fresh paint and professional cleaning throughout. The roof was replaced in 2016, the deck in 2017, and the HOA completed driveway slabjacking in 2022. You'll also have a one-car garage plus an additional parking space. With just three units in the building, the HOA takes care of exterior maintenance, exterior insurance, garbage and lawn care. Located near parks, schools, a dog park and approximately one mile from Illinois State University, this is a great option for someone looking for a comfortable home without all the upkeep of a traditional single-family property!
New
$139,900
1511 Hancock Dr APT C, Normal, IL 61761
2beds
1,062sqft
Townhouse, Single Family Residence
Built in 1977
-- sqft lot
$-- Zestimate®
$132/sqft
$125/mo HOA
What's special
Plenty of natural lightOpen floor plan
- --
- 368
- views
- 29
- saves
Zillow last checked:
Listing updated:
Listed by:
Nate Evans 217-493-9297,
Nate Evans Group,
Jessica Hanson 217-671-0362,
Nate Evans Group
Source: MRED as distributed by MLS GRID,MLS#: 12803365
Facts & features
Interior
Bedrooms & bathrooms
- Bedrooms: 2
- Bathrooms: 1
- Full bathrooms: 1
Rooms
- Room types: Foyer, Walk In Closet
Primary bedroom
- Features: Bathroom (Full)
- Level: Main
- Area: 238 Square Feet
- Dimensions: 17X14
Bedroom 2
- Level: Main
- Area: 154 Square Feet
- Dimensions: 14X11
Dining room
- Level: Main
- Area: 80 Square Feet
- Dimensions: 10X8
Foyer
- Level: Main
- Area: 18 Square Feet
- Dimensions: 6X3
Kitchen
- Level: Main
- Area: 64 Square Feet
- Dimensions: 8X8
Living room
- Level: Main
- Area: 308 Square Feet
- Dimensions: 22X14
Walk in closet
- Level: Main
- Area: 40 Square Feet
- Dimensions: 5X8
Heating
- Heat Pump
Cooling
- Central Air
Features
- Basement: None
Interior area
- Total structure area: 1,062
- Total interior livable area: 1,062 sqft
- Finished area below ground: 0
Property
Parking
- Total spaces: 1
- Parking features: Yes, Garage Owned, Attached, Garage
- Attached garage spaces: 1
Accessibility
- Accessibility features: No Disability Access
Details
- Additional parcels included: 1429206015
- Parcel number: 1429206015
- Special conditions: None
Construction
Type & style
- Home type: Townhouse
- Property subtype: Townhouse, Single Family Residence
Materials
- Vinyl Siding, Stone, Other
Condition
- New construction: No
- Year built: 1977
Utilities & green energy
- Sewer: Public Sewer
- Water: Public
Community & HOA
HOA
- Has HOA: Yes
- Services included: Other
- HOA fee: $125 monthly
Location
- Region: Normal
Financial & listing details
- Price per square foot: $132/sqft
- Tax assessed value: $107,667
- Annual tax amount: $2,961
- Date on market: 11/12/2026
- Ownership: Condo
Estimated market value
Not available
Estimated sales range
Not available
Not available
Price history
| Date | Event | Price |
|---|---|---|
| 3/13/2017 | Sold | $91,000-1.8%$86/sqft |
Source:  MRED as distributed by MLS GRID #10221106 Report a problem | ||
| 1/13/2017 | Listed for sale | $92,700+9.1%$87/sqft |
Source: Coldwell Banker Heart of America #2170094 Report a problem | ||
| 3/22/2013 | Sold | $85,000-3.1%$80/sqft |
Source: MRED as distributed by MLS GRID #10179001 Report a problem | ||
| 12/10/2012 | Listed for sale | $87,700+15.4%$83/sqft |
Source: Coldwell Banker Heart of America Realtors #2123659 Report a problem | ||
| 5/1/2008 | Sold | $76,000$72/sqft |
Source: Public Record Report a problem | ||
Public tax history
| Year | Property taxes | Tax assessment |
|---|---|---|
| 2025 | $2,788 +4.4% | $35,889 +9.1% |
| 2024 | $2,670 +5.9% | $32,883 +11.7% |
| 2023 | $2,520 +5.5% | $29,444 +10.7% |
| 2022 | $2,390 +3.5% | $26,601 +6% |
| 2021 | $2,308 | $25,098 +1.1% |
| 2020 | -- | $24,837 +0.5% |
| 2019 | -- | $24,704 +1.1% |
| 2018 | $2,193 | $24,443 |
| 2017 | $2,193 +37.4% | $24,443 |
| 2016 | $1,596 +4.7% | $24,443 +2.4% |
| 2015 | $1,524 | $23,870 |
| 2014 | $1,524 +1.9% | $23,870 |
| 2013 | $1,496 +5% | $23,870 -0.8% |
| 2012 | $1,425 | $24,056 |
| 2011 | $1,425 +0.7% | $24,056 |
| 2010 | $1,415 +1.9% | $24,056 |
| 2009 | $1,389 +3.9% | $24,056 +3.5% |
| 2008 | $1,337 +2% | $23,240 +3% |
| 2007 | $1,311 | $22,563 +0.9% |
| 2006 | -- | $22,361 +4% |
| 2005 | -- | $21,505 |
Find assessor info on the county website
Monthly payment
Est. payment
Payment breakdown
Explore the cost of this home by adjusting the details. Changes won't be saved.Climate risks
Neighborhood: 61761
Nearby schools
Schools provided by the listing agent
- Elementary: Oakdale Elementary
- Middle: Kingsley Jr High
- High: Normal Community West High Schoo
- District: 5
Source: MRED as distributed by MLS GRID. This data may not be complete. We recommend contacting the local school district to confirm school assignments for this home.

Similar homes
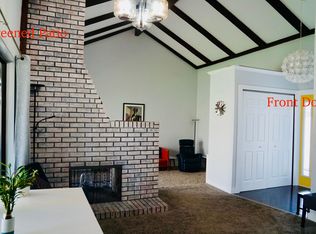
- $191,5002 bd2 ba1.2k sqft1303 Kingsridge Ct APT D, Normal, IL 61761For Sale By Owner
- $129,9002 bd2 ba756 sqft101 N Orr Dr APT 6, Normal, IL 61761Re-activated
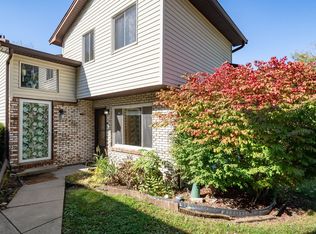 MLS ID #12792643, Natalie Villagomez, eXp Realty. MRED as distributed by MLS GRID
- $124,9003 bd2 ba1.4k sqft401 S Linden St, Normal, IL 61761Active
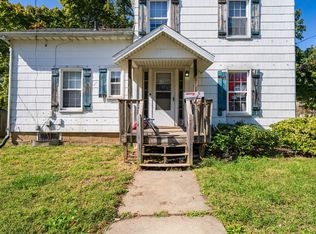 MLS ID #12778675, Edward Willan, Coldwell Banker Real Estate Group. MRED as distributed by MLS GRID
- $189,9002 bd2 ba1k sqft14 Canterbury Ct APT 33, Bloomington, IL 61701For Sale By Owner
- $130,0003 bd2 ba1.2k sqft206 Grove St, El Paso, IL 61738For Sale
 MLS ID #PA1271087, Adam J Merrick, Adam Merrick Real Estate. RMLS Alliance as distributed by MLS GRID
