3-bedroom home near Illinois State University and Downtown Normal-great investment property; needs a little updating; currently leased through May, 2027. The home is being sold "as is" and all inspections are for informational purposes only. All information is deemed accurate but not guaranteed and should be independently verified. The seller reserves the right to accept an offer at any time.
Active
Price cut: $14.1K (10/21)
$124,900
401 S Linden St, Normal, IL 61761
3beds
1,462sqft
Single Family Residence
Built in 1920
8,712 Square Feet Lot
$-- Zestimate®
$85/sqft
$-- HOA
What's special
- 37 days
- 1,326
- 93
Zillow last checked:
Listing updated:
Listed by:
Edward Willan 309-531-8868,
Coldwell Banker Real Estate Group
Source: MRED as distributed by MLS GRID,MLS#: 12778675
Facts & features
Interior
Bedrooms & bathrooms
- Bedrooms: 3
- Bathrooms: 2
- Full bathrooms: 1
- 1/2 bathrooms: 1
Rooms
- Room types: No additional rooms
Primary bedroom
- Area: 140 Square Feet
- Dimensions: 10X14
Bedroom 2
- Area: 182 Square Feet
- Dimensions: 14X13
Bedroom 3
- Level: Main
- Area: 117 Square Feet
- Dimensions: 9X13
Dining room
- Level: Main
- Area: 150 Square Feet
- Dimensions: 15X10
Kitchen
- Level: Main
- Area: 180 Square Feet
- Dimensions: 12X15
Laundry
- Level: Main
- Area: 24 Square Feet
- Dimensions: 4X6
Living room
- Level: Main
- Area: 221 Square Feet
- Dimensions: 13X17
Heating
- Has Heating (Unspecified Type)
Cooling
- Central Air
Appliances
- Included: Range, Refrigerator
Features
- Basement: Unfinished,Full
Interior area
- Total structure area: 2,362
- Total interior livable area: 1,462 sqft
- Finished area below ground: 0
Property
Accessibility
- Accessibility features: No Disability Access
Features
- Stories: 2
Lot
- Size: 8,712 Square Feet
- Dimensions: 66x132
Details
- Parcel number: 1428483014
- Special conditions: None
Construction
Type & style
- Home type: SingleFamily
- Architectural style: Traditional
- Property subtype: Single Family Residence
Materials
- Other
Condition
- New construction: No
- Year built: 1920
Utilities & green energy
- Electric: Circuit Breakers
- Sewer: Public Sewer
- Water: Public
Community & HOA
Community
- Features: Curbs, Street Lights, Street Paved
- Subdivision: Not Applicable
HOA
- Services included: None
Location
- Region: Normal
Financial & listing details
- Price per square foot: $85/sqft
- Tax assessed value: $185,460
- Annual tax amount: $4,801
- Date on market: 10/9/2026
- Ownership: Fee Simple
Estimated market value
Not available
Estimated sales range
Not available
Not available
Price history
| Date | Event | Price |
|---|---|---|
| 10/21/2026 | Price change | $124,900-10.1%$85/sqft |
Source:  MRED as distributed by MLS GRID #12778675 Report a problem | ||
| 10/9/2026 | Listed for sale | $139,000+32.5%$95/sqft |
Source: MRED as distributed by MLS GRID #12778675 Report a problem | ||
| 7/5/2023 | Listing removed | -- |
Source: Zillow Rentals Report a problem | ||
| 6/21/2023 | Price change | $1,580-3.4%$1/sqft |
Source: Zillow Rentals Report a problem | ||
| 6/17/2023 | Listed for rent | $1,635+58%$1/sqft |
Source: Zillow Rentals Report a problem | ||
| 3/27/2021 | Listing removed | -- |
Source: Zillow Rental Manager Report a problem | ||
| 3/21/2021 | Price change | $1,035-0.5%$1/sqft |
Source: Zillow Rental Manager Report a problem | ||
| 3/7/2021 | Price change | $1,040-0.5%$1/sqft |
Source: Zillow Rental Manager Report a problem | ||
| 1/30/2021 | Listed for rent | $1,045$1/sqft |
Source: Zillow Rental Manager Report a problem | ||
| 5/26/2016 | Listing removed | $104,900$72/sqft |
Source: Berkshire Hathaway Snyder Real Estate #2160809 Report a problem | ||
| 4/2/2016 | Price change | $104,900-3.8%$72/sqft |
Source: Berkshire Hathaway Snyder Real Estate #2160809 Report a problem | ||
| 3/5/2016 | Listed for sale | $109,000$75/sqft |
Source: Berkshire Hathaway Snyder Real Estate #2160809 Report a problem | ||
Public tax history
| Year | Property taxes | Tax assessment |
|---|---|---|
| 2025 | $4,802 +4.4% | $61,820 +9.1% |
| 2024 | $4,599 +5.9% | $56,643 +11.7% |
| 2023 | $4,341 +5.5% | $50,719 +10.7% |
| 2022 | $4,116 +3.5% | $45,821 +6% |
| 2021 | $3,976 | $43,232 +1.1% |
| 2020 | -- | $42,782 +0.5% |
| 2019 | -- | $42,552 +1.1% |
| 2018 | $3,778 | $42,101 |
| 2017 | $3,778 +3.7% | $42,101 |
| 2016 | $3,643 +21.7% | $42,101 +2.4% |
| 2015 | $2,994 | $41,114 |
| 2014 | $2,994 +1.9% | $41,114 |
| 2013 | $2,939 +6.8% | $41,114 -0.8% |
| 2012 | $2,751 | $41,433 +1.4% |
| 2011 | $2,751 +3% | $40,873 +2% |
| 2010 | $2,671 +1.9% | $40,071 |
| 2009 | $2,621 +4.7% | $40,071 +3.5% |
| 2008 | $2,503 +2.9% | $38,712 +3% |
| 2007 | $2,431 | $37,584 +0.9% |
| 2006 | -- | $37,249 +4% |
| 2005 | -- | $35,823 |
Find assessor info on the county website
Monthly payment
Est. payment
Payment breakdown
Explore the cost of this home by adjusting the details. Changes won't be saved.Climate risks
Neighborhood: 61761
Nearby schools
Schools provided by the listing agent
- Elementary: Colene Hoose Elementary
- Middle: Chiddix Jr High
- High: Normal Community High School
- District: 5
Source: MRED as distributed by MLS GRID. This data may not be complete. We recommend contacting the local school district to confirm school assignments for this home.

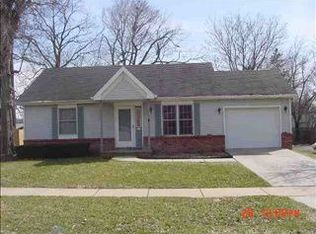
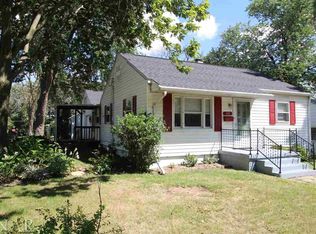
Similar homes
- $--3 bd3 ba1.6k sqft805 N Mason St, Bloomington, IL 61701AuctionServiceLink Auction
- $129,9002 bd2 ba756 sqft101 N Orr Dr APT 6, Normal, IL 61761Re-activated
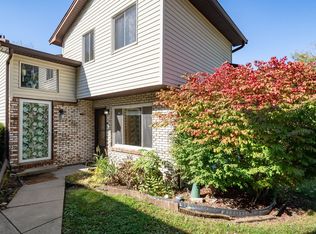 MLS ID #12792643, Natalie Villagomez, eXp Realty. MRED as distributed by MLS GRID
- $120,0005 bd2 ba1.7k sqft622 E Mulberry St, Bloomington, IL 61701Active
 MLS ID #12732503, Eric Trujillo, RE/MAX Choice. MRED as distributed by MLS GRID
- $139,9002 bd1 ba1k sqft1511 Hancock Dr APT C, Normal, IL 61761New
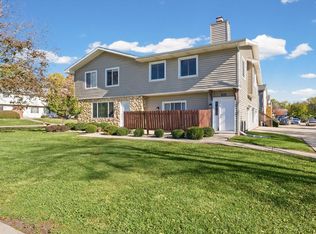 MLS ID #12803365, Nate Evans, Nate Evans Group. MRED as distributed by MLS GRID
- $130,0003 bd2 ba1.2k sqft206 Grove St, El Paso, IL 61738For Sale
 MLS ID #PA1271087, Adam J Merrick, Adam Merrick Real Estate. RMLS Alliance as distributed by MLS GRID
