Welcome to 206 Grove Street, a charming single-story ranch home offering accessible, single-level living in El Paso. Inside, the light-filled main level features a functional layout with three comfortable bedrooms and two full bathrooms. The spacious living area flows effortlessly into an efficient kitchen, placing every daily feature on one convenient floor with no stairs to navigate. Outside, the property includes a two-stall detached garage for vehicle parking and extra storage space. The partially fenced yard offers a great setting for outdoor enjoyment and features a charming duck house ready for use. Conveniently located near regional thoroughfares, this residence provides easy access to Normal for everyday dining, shopping, and commuting. Experience a practical layout and distinct exterior features in an inviting local setting.
For sale
$145,000
206 Grove St, El Paso, IL 61738
3beds
1,200sqft
Single Family Residence, Residential
Built in 1974
0.5 Acres Lot
$142,000 Zestimate®
$121/sqft
$-- HOA
What's special
Single-story ranch homePartially fenced yardThree comfortable bedroomsTwo-stall detached garageEfficient kitchenAccessible single-level livingCharming duck house
- 20 days
- 1,099
- 60
Likely to sell faster than
Zillow last checked:
Listing updated:
Listed by:
Adam J Merrick homes@adammerrick.com,
Adam Merrick Real Estate,
Derek Tipsword,
Adam Merrick Real Estate
Source: RMLS Alliance as distributed by MLS GRID,MLS#: PA1271087 Originating MLS: Peoria Area Association of Realtors
Facts & features
Interior
Bedrooms & bathrooms
- Bedrooms: 3
- Bathrooms: 2
- Full bathrooms: 2
Bedroom 1
- Level: Main
- Dimensions: 12ft 1in x 10ft 11in
Bedroom 2
- Level: Main
- Dimensions: 14ft 6in x 9ft 8in
Bedroom 3
- Level: Main
- Dimensions: 11ft 6in x 9ft 0in
Kitchen
- Level: Main
- Dimensions: 14ft 5in x 9ft 11in
Laundry
- Level: Main
- Dimensions: 8ft 8in x 8ft 2in
Living room
- Level: Main
- Dimensions: 25ft 7in x 12ft 7in
Main level
- Area: 1200
Heating
- Forced Air
Cooling
- Central Air
Appliances
- Included: Dryer, Microwave, Range, Refrigerator, Washer, Gas Water Heater
Features
- Ceiling Fan(s)
- Basement: None
Interior area
- Total structure area: 1,200
- Total interior livable area: 1,200 sqft
Property
Parking
- Total spaces: 2
- Parking features: Detached
- Garage spaces: 2
- Details: Number Of Garage Remotes: 0
Features
- Patio & porch: Porch
Lot
- Size: 0.5 Acres
- Dimensions: 146 x 150
- Features: Level
Details
- Parcel number: 1632200004
Construction
Type & style
- Home type: SingleFamily
- Architectural style: Ranch
- Property subtype: Single Family Residence, Residential
Materials
- Frame, Stucco
- Foundation: Slab
- Roof: Shingle
Condition
- New construction: No
- Year built: 1974
Utilities & green energy
- Sewer: Septic Tank
- Water: Private
Community & HOA
Community
- Subdivision: Jones
Location
- Region: El Paso
Financial & listing details
- Price per square foot: $121/sqft
- Tax assessed value: $45,089
- Annual tax amount: $2,620
- Date on market: 10/16/2026
- Cumulative days on market: 22 days
- Road surface type: Paved
Estimated market value
$142,000
$135,000 - $149,000
$1,507/mo
Price history
| Date | Event | Price |
|---|---|---|
| 10/16/2026 | Listed for sale | $145,000+101.4%$121/sqft |
Source:  RMLS Alliance as distributed by MLS GRID #PA1271087 Report a problem | ||
| 8/19/2015 | Sold | $72,000-9.9%$60/sqft |
Source:  MRED as distributed by MLS GRID #10231702 Report a problem | ||
| 5/12/2015 | Price change | $79,900-5.9%$67/sqft |
Source: RE/MAX CHOICE #2142905 Report a problem | ||
| 12/4/2014 | Price change | $84,900-3.5%$71/sqft |
Source: RE/MAX CHOICE #2142905 Report a problem | ||
| 9/4/2014 | Price change | $88,000-2.1%$73/sqft |
Source: RE/MAX CHOICE #2142905 Report a problem | ||
| 8/2/2014 | Listed for sale | $89,900+10.3%$75/sqft |
Source: RE/MAX CHOICE #2142905 Report a problem | ||
| 4/26/2007 | Sold | $81,500+110%$68/sqft |
Source: MRED as distributed by MLS GRID #10227407 Report a problem | ||
| 6/6/2005 | Sold | $38,816$32/sqft |
Source: Agent Provided Report a problem | ||
Public tax history
| Year | Property taxes | Tax assessment |
|---|---|---|
| 2025 | $2,620 +9.4% | $45,089 +7.9% |
| 2024 | $2,394 +10.9% | $41,772 +10% |
| 2023 | $2,159 +8.7% | $37,988 +8.1% |
| 2022 | $1,987 +8% | $35,151 +5.9% |
| 2021 | $1,839 +3.6% | $33,193 +2.7% |
| 2020 | $1,775 +3.4% | $32,305 |
| 2019 | $1,716 -1.7% | $32,305 +0.9% |
| 2018 | $1,745 -12.3% | $32,016 +1% |
| 2017 | $1,989 | $31,699 +1% |
| 2016 | $1,989 | $31,385 +2.9% |
| 2015 | $1,989 | $30,495 +0.4% |
| 2014 | $1,989 | $30,361 +0.9% |
| 2013 | $1,989 | $30,078 -3.1% |
| 2012 | -- | $31,053 -1.4% |
| 2011 | -- | $31,500 +23.5% |
| 2010 | $1,989 | $25,500 -19.6% |
| 2009 | -- | $31,710 +23.6% |
| 2000 | $1,264 | $25,660 |
Find assessor info on the county website
Monthly payment
Est. payment
Payment breakdown
Explore the cost of this home by adjusting the details. Changes won't be saved.Climate risks
Neighborhood: 61738
Nearby schools
Schools provided by the listing agent
- High: El Paso
Source: RMLS Alliance as distributed by MLS GRID. This data may not be complete. We recommend contacting the local school district to confirm school assignments for this home.
Similar homes
- $150,0003 bd1 ba1k sqft1308 W Market St, Bloomington, IL 61701New
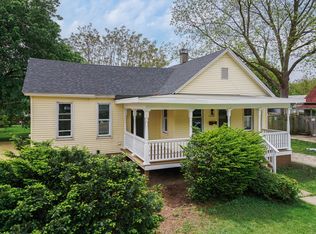 MLS ID #12797011, Jessica Duzan, RE/MAX Choice. MRED as distributed by MLS GRID
- $182,0004 bd2 ba1k sqft158 S Sycamore St, El Paso, IL 61738Active
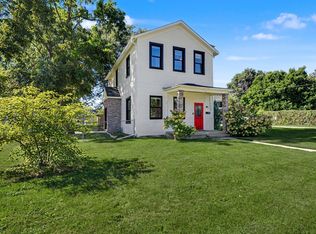 MLS ID #12765347, Patricia Hadley, RE/MAX Choice. MRED as distributed by MLS GRID
- $143,0003 bd1 ba1.2k sqft405 Warren Ave, Normal, IL 61761Active
 MLS ID #12773868, Ryan Esposito, RE/MAX Rising. MRED as distributed by MLS GRID
- $118,5003 bd1 ba1k sqft220 Short St, Minonk, IL 61760New
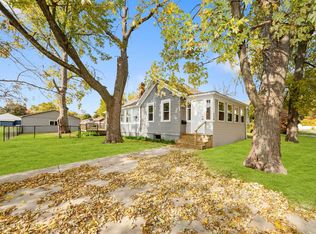 MLS ID #12789156, Craig Meyer, Meyer-Jochums Agency. MRED as distributed by MLS GRID
- $139,0003 bd1 ba1k sqft402 W Tower St, Eureka, IL 61530For Sale
 MLS ID #PA1268833, Mary A Biros, Jim Maloof Realty, Inc.. RMLS Alliance as distributed by MLS GRID
- $149,0003 bd1 ba1.5k sqft301 E Main St, Lexington, IL 61753For SaleMLS ID #PA1268489, Tonya Crawford, R & R Realty. RMLS Alliance as distributed by MLS GRID
- $149,0003 bd1 ba1.1k sqft101 Margaret St, Bloomington, IL 61704For SaleMLS ID #CA1046618, Seth A Goodman, ME Realty. RMLS Alliance as distributed by MLS GRID
- $160,0002 bd1 ba1k sqft813 E Elm St, Bloomington, IL 61701For SaleMLS ID #PA1270899, Ryan Blackorby, Jim Maloof Realty, Inc.. RMLS Alliance as distributed by MLS GRID
