Situated on the south edge of Bloomington with country views, this splendid 3-bedroom brick/vinyl sided ranch style home has much to offer! The comfortable move-in ready interior offers a large front facing living room, equipped eat-in kitchen with laundry hook-ups, pass through to living room, in addition to an adjacent pantry, three nice sized bedrooms (one is extra-large and offers cedar lined closets), and a full hall bath. The attached garage is oversized and heated while the backyard is fenced and offers a covered rear porch in addition to a large storage shed with electricity. Architectural roof installed in 2020. All appliances to remain including washer and dryer. Practical and well maintained, this residential dwelling awaits new ownership!
For sale
Price increase: $9K (9/18)
$179,000
101 Margaret St, Bloomington, IL 61704
3beds
1,105sqft
Single Family Residence, Residential
Built in 1954
4,500 Square Feet Lot
$173,600 Zestimate®
$162/sqft
$-- HOA
What's special
Full hall bathComfortable move-in ready interiorAdjacent pantryEquipped eat-in kitchenLaundry hook-upsCovered rear porch
- 25 days
- 1,147
- 61
Likely to sell faster than
Zillow last checked:
Listing updated:
Listed by:
Seth A Goodman 217-737-3742,
ME Realty
Source: RMLS Alliance as distributed by MLS GRID,MLS#: CA1046618 Originating MLS: Capital Area Association of Realtors
Originating MLS: Capital Area Association of Realtors
Facts & features
Interior
Bedrooms & bathrooms
- Bedrooms: 3
- Bathrooms: 1
- Full bathrooms: 1
Bedroom 1
- Level: Main
- Dimensions: 21ft 0in x 11ft 0in
Bedroom 2
- Level: Main
- Dimensions: 13ft 0in x 9ft 0in
Bedroom 3
- Level: Main
- Dimensions: 10ft 0in x 10ft 0in
Kitchen
- Level: Main
- Dimensions: 17ft 0in x 10ft 0in
Laundry
- Level: Main
Living room
- Level: Main
- Dimensions: 22ft 0in x 12ft 0in
Main level
- Area: 1105
Heating
- Forced Air
Cooling
- Central Air
Appliances
- Included: Dishwasher, Dryer, Microwave, Range, Refrigerator, Washer
Features
- Ceiling Fan(s)
- Windows: Blinds
- Basement: None
Interior area
- Total structure area: 1,105
- Total interior livable area: 1,105 sqft
Video & virtual tour
Property
Parking
- Total spaces: 1
- Parking features: Attached, Garage Faces Side
- Attached garage spaces: 1
Features
- Patio & porch: Patio, Porch
Lot
- Size: 4,500 Square Feet
- Dimensions: 100 x 45
- Features: Corner Lot, Level
Details
- Additional structures: Shed(s)
- Parcel number: 2121130012
Construction
Type & style
- Home type: SingleFamily
- Architectural style: Ranch
- Property subtype: Single Family Residence, Residential
Materials
- Brick, Vinyl Siding
- Foundation: Slab
- Roof: Shingle
Condition
- New construction: No
- Year built: 1954
Utilities & green energy
- Sewer: Public Sewer
- Water: Public
Community & HOA
Community
- Subdivision: Clearview
Location
- Region: Bloomington
Financial & listing details
- Price per square foot: $162/sqft
- Tax assessed value: $91,857
- Annual tax amount: $1,739
- Date on market: 9/18/2026
- Cumulative days on market: 27 days
Estimated market value
$173,600
$165,000 - $182,000
$1,457/mo
Price history
| Date | Event | Price |
|---|---|---|
| 9/18/2026 | Price change | $179,000+5.3%$162/sqft |
Source:  RMLS Alliance as distributed by MLS GRID #CA1046618 Report a problem RMLS Alliance as distributed by MLS GRID #CA1046618 Report a problem | ||
| 4/2/2026 | Listed for sale | $170,000+6.3%$154/sqft |
Source: Owner Report a problem | ||
| 9/26/2025 | Sold | $160,000+0.7%$145/sqft |
Source:  MRED as distributed by MLS GRID #12385912 Report a problem MRED as distributed by MLS GRID #12385912 Report a problem | ||
| 8/21/2025 | Contingent | $158,900$144/sqft |
Source: MRED as distributed by MLS GRID #12385912 Report a problem | ||
| 8/18/2025 | Listed for sale | $158,900$144/sqft |
Source: MRED as distributed by MLS GRID #12385912 Report a problem | ||
| 8/6/2025 | Contingent | $158,900$144/sqft |
Source: MRED as distributed by MLS GRID #12385912 Report a problem | ||
| 8/4/2025 | Price change | $158,900-3.6%$144/sqft |
Source: MRED as distributed by MLS GRID #12385912 Report a problem | ||
| 6/11/2025 | Listed for sale | $164,900$149/sqft |
Source: MRED as distributed by MLS GRID #12385912 Report a problem | ||
| 6/11/2025 | Contingent | $164,900$149/sqft |
Source: MRED as distributed by MLS GRID #12385912 Report a problem | ||
| 6/7/2025 | Listed for sale | $164,900$149/sqft |
Source: MRED as distributed by MLS GRID #12385912 Report a problem | ||
| 6/3/2025 | Listing removed | -- |
Source: Owner Report a problem | ||
| 5/5/2025 | Listed for sale | $164,900+132.3%$149/sqft |
Source: Owner Report a problem | ||
| 3/24/2021 | Listing removed | -- |
Source: Owner Report a problem | ||
| 8/21/2020 | Sold | $71,000-21%$64/sqft |
Source: Public Record Report a problem | ||
| 6/11/2020 | Pending sale | $89,900$81/sqft |
Source: Owner Report a problem | ||
| 6/1/2020 | Listed for sale | $89,900+299.6%$81/sqft |
Source: Owner Report a problem | ||
| 8/13/2019 | Sold | $22,500$20/sqft |
Source: Public Record Report a problem | ||
Public tax history
| Year | Property taxes | Tax assessment |
|---|---|---|
| 2025 | $1,739 +6.1% | $30,619 +6.4% |
| 2024 | $1,639 -1.3% | $28,777 +9.1% |
| 2023 | $1,662 +12.6% | $26,377 +12.9% |
| 2022 | $1,476 +8.5% | $23,371 +5% |
| 2021 | $1,361 | $22,249 +12.9% |
| 2020 | -- | $19,702 -4.7% |
| 2019 | -- | $20,684 -19.5% |
| 2018 | $2,076 | $25,684 +1.5% |
| 2017 | $2,076 +6.5% | $25,304 +1.2% |
| 2016 | $1,949 -16.1% | $25,004 -16.7% |
| 2015 | $2,324 | $30,004 +1.1% |
| 2014 | $2,324 +66.5% | $29,666 +1.6% |
| 2013 | $1,396 -3% | $29,196 |
| 2012 | $1,438 | $29,196 -1.2% |
| 2011 | $1,438 +1.9% | $29,565 |
| 2010 | $1,412 +1.5% | $29,565 |
| 2009 | $1,392 +2.6% | $29,565 +2.2% |
| 2008 | $1,356 +5.4% | $28,937 +4.1% |
| 2007 | $1,286 | $27,790 +3% |
| 2006 | -- | $26,978 +3.5% |
| 2005 | -- | $26,076 +39.8% |
| 2002 | -- | $18,649 +2.1% |
| 2001 | -- | $18,257 +2.3% |
| 2000 | -- | $17,850 |
Find assessor info on the county website
Monthly payment
Est. payment
Payment breakdown
Explore the cost of this home by adjusting the details. Changes won't be saved.Climate risks
Neighborhood: 61704
Nearby schools
Schools provided by the listing agent
- High: Normal Community
Source: RMLS Alliance as distributed by MLS GRID. This data may not be complete. We recommend contacting the local school district to confirm school assignments for this home.

Similar homes
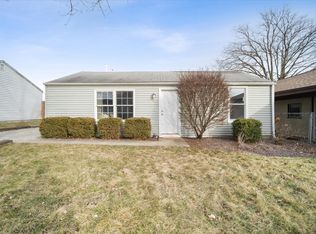
- $188,0003 bd1 ba1.4k sqft1220 E Oakland Ave, Bloomington, IL 61701For Sale
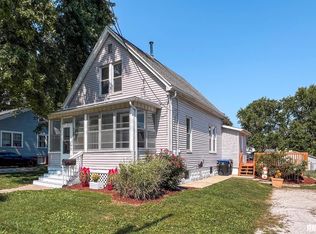
 MLS ID #PA1269889, Dawn Kuykendall, HomeSmart Realty Group. RMLS Alliance as distributed by MLS GRID
 - $244,9003 bd2 ba1k sqft22 Geneva Ct, Bloomington, IL 61704Price Change
 MLS ID #12762226, Denise Evans, eXp Realty. MRED as distributed by MLS GRID
 - $172,5003 bd1 ba1.4k sqft603 W Oakland Ave, Bloomington, IL 61701Active
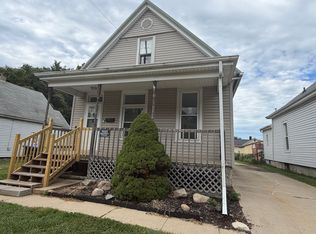 MLS ID #12755414, Cindy Eckols, RE/MAX Choice. MRED as distributed by MLS GRID
 - $169,9003 bd2 ba1.4k sqft310 N McLean St, Bloomington, IL 61701Active
 MLS ID #12758407, Greg Zavitz, Coldwell Banker Real Estate Group. MRED as distributed by MLS GRID
