Welcome to this well-maintained beautiful ranch home that is waiting for you! The 3 bed, 2 bath home has many updates including the following; 2019- new roof, radon mitigation system, insulated crawl space, 2023-installed heat in garage and new water heater, 2025 --HVAC replacement and 2025 complete septic serviced- (pumped and general maintenance). This home is situated on a spacious yard with zoning/permit already in place for fence to be put up.
Active
$199,000
414 N Kathleen St, Stanford, IL 61774
3beds
1,430sqft
Single Family Residence
Built in 1996
0.28 Acres Lot
$-- Zestimate®
$139/sqft
$-- HOA
What's special
- 22 days
- 1,438
- 52
Likely to sell faster than
Zillow last checked:
Listing updated:
Listed by:
Rachel Griffore 309-303-5139,
RE/MAX Rising
Source: MRED as distributed by MLS GRID,MLS#: 12752212
Facts & features
Interior
Bedrooms & bathrooms
- Bedrooms: 3
- Bathrooms: 2
- Full bathrooms: 2
Rooms
- Room types: No additional rooms
Primary bedroom
- Features: Bathroom (Full)
- Level: Main
- Area: 168 Square Feet
- Dimensions: 12X14
Bedroom 2
- Level: Main
- Area: 156 Square Feet
- Dimensions: 13X12
Bedroom 3
- Level: Main
- Area: 143 Square Feet
- Dimensions: 13X11
Dining room
- Level: Main
- Dimensions: COMBO
Kitchen
- Level: Main
- Area: 110 Square Feet
- Dimensions: 10X11
Laundry
- Level: Main
- Area: 35 Square Feet
- Dimensions: 5X7
Living room
- Level: Main
- Area: 336 Square Feet
- Dimensions: 14X24
Heating
- Natural Gas
Cooling
- Central Air
Features
- Basement: None
Interior area
- Total structure area: 0
- Total interior livable area: 1,430 sqft
Property
Parking
- Total spaces: 1
- Parking features: Yes, Garage Owned, Attached, Garage
- Attached garage spaces: 1
Accessibility
- Accessibility features: No Disability Access
Features
- Stories: 1
Lot
- Size: 0.28 Acres
- Dimensions: 80x150
Details
- Parcel number: 1920227008
- Special conditions: None
Construction
Type & style
- Home type: SingleFamily
- Property subtype: Single Family Residence
Materials
- Vinyl Siding
Condition
- New construction: No
- Year built: 1996
Utilities & green energy
- Sewer: Septic Tank
- Water: Public
Community & HOA
HOA
- Services included: None
Location
- Region: Stanford
Financial & listing details
- Price per square foot: $139/sqft
- Tax assessed value: $157,722
- Annual tax amount: $3,901
- Date on market: 9/9/2026
- Ownership: Fee Simple
Estimated market value
Not available
Estimated sales range
Not available
Not available
Price history
| Date | Event | Price |
|---|---|---|
| 12/9/2022 | Sold | $124,000+18.1%$87/sqft |
Source:  MRED as distributed by MLS GRID #11677425 Report a problem MRED as distributed by MLS GRID #11677425 Report a problem | ||
| 1/31/2019 | Sold | $105,000-8.7%$73/sqft |
Source: MRED as distributed by MLS GRID #10247961 Report a problem | ||
| 1/15/2019 | Pending sale | $115,000$80/sqft |
Source: Crowne Realty #10247961 Report a problem | ||
| 11/6/2018 | Price change | $115,000-3.4%$80/sqft |
Source: Crowne Realty #2184076 Report a problem | ||
| 10/12/2018 | Listed for sale | $119,000+283.9%$83/sqft |
Source: Crowne Realty #2184076 Report a problem | ||
| 7/24/2018 | Sold | $31,000-71.6%$22/sqft |
Source: Public Record Report a problem | ||
| 1/19/2007 | Sold | $109,000$76/sqft |
Source: Public Record Report a problem | ||
Public tax history
| Year | Property taxes | Tax assessment |
|---|---|---|
| 2025 | $4,644 +4.2% | $52,574 +9.2% |
| 2024 | $4,456 -0.3% | $48,154 +10.3% |
| 2023 | $4,468 +31.6% | $43,646 +12% |
| 2022 | $3,396 +7.2% | $38,963 +5.3% |
| 2021 | $3,168 | $36,998 +3.7% |
| 2020 | -- | $35,667 |
| 2019 | -- | $35,667 -16.2% |
| 2018 | $3,832 | $42,567 |
| 2017 | $3,832 -0.3% | $42,567 -1.9% |
| 2016 | $3,842 -0.3% | $43,387 |
| 2015 | $3,855 | $43,387 |
| 2014 | $3,855 +6% | $43,387 +2.3% |
| 2013 | $3,636 -1.1% | $42,403 |
| 2012 | $3,675 | $42,403 -2.2% |
| 2011 | $3,675 +0.9% | $43,375 |
| 2010 | $3,644 +1.1% | $43,375 +1% |
| 2009 | $3,603 +7.9% | $42,958 +3.9% |
| 2008 | $3,338 +5.1% | $41,345 +4.4% |
| 2007 | $3,175 | $39,591 +4.4% |
| 2006 | -- | $37,916 |
| 2005 | -- | $37,916 +16.2% |
| 2002 | -- | $32,622 +5.6% |
| 2001 | -- | $30,889 +6.3% |
| 2000 | -- | $29,061 |
Find assessor info on the county website
Monthly payment
Est. payment
Payment breakdown
Explore the cost of this home by adjusting the details. Changes won't be saved.Climate risks
Neighborhood: 61774
Nearby schools
Schools provided by the listing agent
- District: 16
Source: MRED as distributed by MLS GRID. This data may not be complete. We recommend contacting the local school district to confirm school assignments for this home.
Similar homes
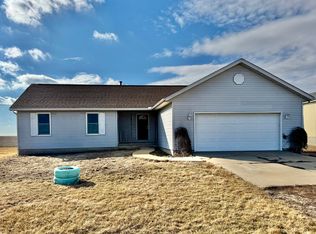
- $169,9003 bd1 ba1.2k sqft401 W Boundary St, Stanford, IL 61774Active
 MLS ID #12733905, Jared Litwiller, Freedom Realty. MRED as distributed by MLS GRID
 - $140,0003 bd2 ba1.5k sqft120 E Main St, Stanford, IL 61774Price Change
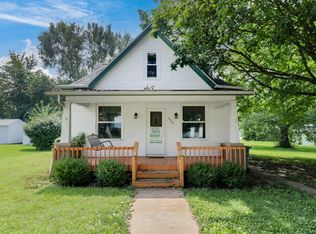 MLS ID #12692971, Scott Walk, Freedom Realty. MRED as distributed by MLS GRID
 - $188,0003 bd1 ba1.4k sqft1220 E Oakland Ave, Bloomington, IL 61701For Sale
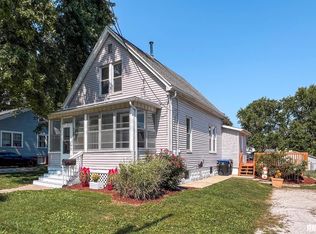
 MLS ID #PA1269889, Dawn Kuykendall, HomeSmart Realty Group. RMLS Alliance as distributed by MLS GRID
 - $179,0003 bd1 ba1.1k sqft101 Margaret St, Bloomington, IL 61704For Sale
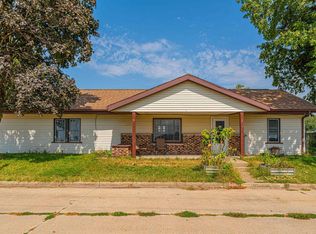 MLS ID #CA1046618, Seth A Goodman, ME Realty. RMLS Alliance as distributed by MLS GRID
 - $209,9003 bd2 ba1.5k sqft102 NW Jefferson St, Hopedale, IL 61747For SaleMLS ID #PA1270268, Dale A Jorgenson, Jim Maloof Realty, Inc.. RMLS Alliance as distributed by MLS GRID
- $183,0004 bd2 ba1.6k sqft507 S Spruce St, Delavan, IL 61734For SaleMLS ID #PA1270197, Beth Fischer, Freedom Realty. RMLS Alliance as distributed by MLS GRID
- $220,0003 bd2 ba1.4k sqft215 Fairway Dr, Bloomington, IL 61701For SaleMLS ID #PA1268043, Dawn Kuykendall, HomeSmart Realty Group. RMLS Alliance as distributed by MLS GRID
