Coming soon. Many recent updates in this 4 bedroom 2 bath home. Start with the kitchen and dining area. Ceramic tile floor, appliances, soft close cabinets, kitchen sink and faucet. New vinyl plank floor in the large living room. Hall bath with tile floor and shower. New carpet in all 4 bedrooms. Primary bath with new vanity and flooring. The basement has a 4th bedroom and a laundry area. Plenty of space to finish off extra living space too.
Coming soon
$215,000
305 Pennsylvania Ave, Minier, IL 61759
4beds
1,300sqft
Single Family Residence, Residential
Built in 2001
7,100 Square Feet Lot
$190,400 Zestimate®
$165/sqft
$-- HOA
What's special
- 2 days
- 173
- 11
Zillow last checked:
Listing updated:
Listed by:
Chad A Hovey Mobile:309-360-9170,
Henderson-Weir Agency Inc
Source: RMLS Alliance as distributed by MLS GRID,MLS#: PA1270833 Originating MLS: Peoria Area Association of Realtors
Originating MLS: Peoria Area Association of Realtors
Facts & features
Interior
Bedrooms & bathrooms
- Bedrooms: 4
- Bathrooms: 2
- Full bathrooms: 2
Bedroom 1
- Level: Main
- Dimensions: 11ft 11in x 11ft 3in
Bedroom 2
- Level: Main
- Dimensions: 10ft 1in x 11ft 3in
Bedroom 3
- Level: Main
- Dimensions: 10ft 3in x 11ft 8in
Bedroom 4
- Level: Basement
- Dimensions: 11ft 9in x 10ft 4in
Other
- Level: Main
- Dimensions: 10ft 9in x 11ft 11in
Other
- Area: 140
Kitchen
- Level: Main
- Dimensions: 8ft 5in x 10ft 8in
Laundry
- Level: Basement
- Dimensions: 10ft 0in x 10ft 0in
Living room
- Level: Main
- Dimensions: 19ft 11in x 15ft 0in
Main level
- Area: 1160
Heating
- Forced Air
Cooling
- Central Air
Appliances
- Included: Dishwasher, Microwave, Range, Refrigerator
Features
- Basement: Egress Window(s),Full,Partially Finished
Interior area
- Total structure area: 1,160
- Total interior livable area: 1,300 sqft
Property
Parking
- Total spaces: 2
- Parking features: Attached
- Attached garage spaces: 2
- Details: Number Of Garage Remotes: 1
Features
- Patio & porch: Patio
Lot
- Size: 7,100 Square Feet
- Dimensions: 50 x 142
- Features: Level
Details
- Parcel number: 191922110011
Construction
Type & style
- Home type: SingleFamily
- Architectural style: Ranch
- Property subtype: Single Family Residence, Residential
Materials
- Frame, Vinyl Siding
- Foundation: Concrete Perimeter
- Roof: Shingle
Condition
- Year built: 2001
Utilities & green energy
- Sewer: Public Sewer
- Water: Public
Community & HOA
Community
- Subdivision: None
Location
- Region: Minier
Financial & listing details
- Price per square foot: $165/sqft
- Annual tax amount: $4,884
- Date on market: 10/7/2026
- Cumulative days on market: 4 days
- Road surface type: Paved
Estimated market value
$190,400
$168,000 - $209,000
$1,722/mo
Price history
Price history is unavailable.
Public tax history
Tax history is unavailable.
Monthly payment
Est. payment
Payment breakdown
Explore the cost of this home by adjusting the details. Changes won't be saved.Climate risks
Neighborhood: 61759
Nearby schools
Schools provided by the listing agent
- Elementary: Olympia West
- Middle: Olympia
- High: Olympia
Source: RMLS Alliance as distributed by MLS GRID. This data may not be complete. We recommend contacting the local school district to confirm school assignments for this home.
Similar homes
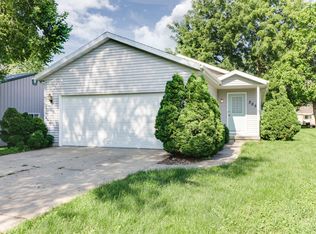
- $204,9002 bd2 ba1.8k sqft12 Thomas Ct, Mackinaw, IL 61755For Sale

 MLS ID #PA1270834, Chad A Hovey, Henderson-Weir Agency Inc. RMLS Alliance as distributed by MLS GRID
 - $--2 bd1 ba1k sqft30938 Hild Rd, Mackinaw, IL 61755Auction
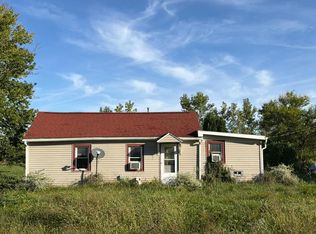 Auction.com 2
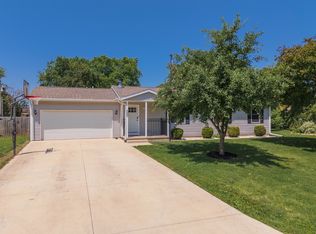
 - $199,0003 bd1 ba960 sqft732 Heritage Dr, Mackinaw, IL 61755For Sale
 MLS ID #PA1270603, Dawn A Purple, RE/MAX Traders Unlimited. RMLS Alliance as distributed by MLS GRID
 - $189,5003 bd2 ba1.4k sqft414 N Kathleen St, Stanford, IL 61774Price Change
 MLS ID #12752212, Rachel Griffore, RE/MAX Rising. MRED as distributed by MLS GRID
 - $185,0003 bd2 ba1.3k sqft201 N Vine St, Armington, IL 61721For SaleMLS ID #CA1046688, Seth A Goodman, ME Realty. RMLS Alliance as distributed by MLS GRID
- $169,0003 bd1 ba1.5k sqft205 N Main St, Mackinaw, IL 61755For SaleMLS ID #PA1270598, Tao Albritton, Jim Maloof Realty, Inc.. RMLS Alliance as distributed by MLS GRID
- $219,9003 bd2 ba1k sqft124 Sheffield Rd, Groveland, IL 61535For SaleMLS ID #PA1269580, Copernicus Warren, RE/MAX Traders Unlimited. RMLS Alliance as distributed by MLS GRID
- $179,9004 bd2 ba1.6k sqft507 S Spruce St, Delavan, IL 61734For SaleMLS ID #PA1270197, Beth Fischer, Freedom Realty. RMLS Alliance as distributed by MLS GRID
- $230,0003 bd2 ba1.5k sqft429 N Indiana Ave, Morton, IL 61550For SaleMLS ID #PA1268992, Zachary Oyler, Keller Williams Premier Realty. RMLS Alliance as distributed by MLS GRID
