Attractive 3bed home in desirable location with many updates! Main floor features Living Room with wood burning fireplace connected to formal dining and kitchen with stainless appliances. 2 beds with full bath in between. Walk out onto the deck built in 2020 with pergola overlooking spacious yard!! Family Room in the basement with fireplace and additional bedroom and full bath. Flooring and paint as well as electrical and plumbing upgrades including tankless water heater in 2020-2021. Walking distance to schools.
For sale
Price cut: $10K (9/8)
$230,000
429 N Indiana Ave, Morton, IL 61550
3beds
1,544sqft
Single Family Residence, Residential
Built in 1941
7,500 Square Feet Lot
$223,000 Zestimate®
$149/sqft
$-- HOA
What's special
Kitchen with stainless appliancesFormal dining
- 60 days
- 933
- 33
Likely to sell faster than
Zillow last checked:
Listing updated:
Listed by:
Zachary Oyler 309-472-8037,
Keller Williams Premier Realty
Source: RMLS Alliance as distributed by MLS GRID,MLS#: PA1268992 Originating MLS: Peoria Area Association of Realtors
Originating MLS: Peoria Area Association of Realtors
Facts & features
Interior
Bedrooms & bathrooms
- Bedrooms: 3
- Bathrooms: 2
- Full bathrooms: 2
Bedroom 1
- Level: Main
- Dimensions: 12ft 2in x 11ft 3in
Bedroom 2
- Level: Main
- Dimensions: 11ft 7in x 11ft 3in
Bedroom 3
- Level: Basement
- Dimensions: 13ft 3in x 10ft 9in
Other
- Level: Main
- Dimensions: 11ft 0in x 9ft 0in
Other
- Area: 673
Family room
- Level: Basement
- Dimensions: 13ft 4in x 12ft 5in
Kitchen
- Level: Main
- Dimensions: 13ft 4in x 10ft 0in
Living room
- Level: Main
- Dimensions: 12ft 7in x 18ft 1in
Main level
- Area: 871
Heating
- Forced Air
Cooling
- Central Air
Appliances
- Included: Dryer, Range, Refrigerator, Washer
Features
- Windows: Replacement Windows
- Basement: Full,Partially Finished
- Number of fireplaces: 2
- Fireplace features: Family Room, Gas Starter, Living Room, Wood Burning
Interior area
- Total structure area: 871
- Total interior livable area: 1,544 sqft
Property
Parking
- Total spaces: 1
- Parking features: Attached
- Attached garage spaces: 1
- Details: Number Of Garage Remotes: 0
Features
- Patio & porch: Deck, Patio
Lot
- Size: 7,500 Square Feet
- Dimensions: 50 x 150
- Features: Level
Details
- Parcel number: 060616319009
Construction
Type & style
- Home type: SingleFamily
- Architectural style: Ranch
- Property subtype: Single Family Residence, Residential
Materials
- Frame, Vinyl Siding
- Foundation: Block
- Roof: Shingle
Condition
- New construction: No
- Year built: 1941
Utilities & green energy
- Sewer: Public Sewer
- Water: Public
- Utilities for property: Cable Available
Community & HOA
Community
- Subdivision: Belsey
Location
- Region: Morton
Financial & listing details
- Price per square foot: $149/sqft
- Tax assessed value: $198,120
- Annual tax amount: $4,068
- Date on market: 8/5/2026
- Cumulative days on market: 61 days
- Road surface type: Paved
Estimated market value
$223,000
$212,000 - $234,000
$1,855/mo
Price history
| Date | Event | Price |
|---|---|---|
| 9/8/2026 | Price change | $230,000-4.2%$149/sqft |
Source:  RMLS Alliance as distributed by MLS GRID #PA1268992 Report a problem RMLS Alliance as distributed by MLS GRID #PA1268992 Report a problem | ||
| 8/5/2026 | Listed for sale | $240,000+35.2%$155/sqft |
Source: RMLS Alliance as distributed by MLS GRID #PA1268992 Report a problem | ||
| 8/19/2022 | Listing removed | -- |
Source:  RE/MAX International Report a problem RE/MAX International Report a problem | ||
| 7/26/2022 | Listed for sale | $177,500+7.6%$115/sqft |
Source: RMLS Alliance as distributed by MLS GRID #PA1236381 Report a problem | ||
| 9/3/2021 | Sold | $165,000-2.3%$107/sqft |
Source: RMLS Alliance as distributed by MLS GRID #PA1226492 Report a problem | ||
| 8/5/2021 | Pending sale | $168,900$109/sqft |
Source: RMLS Alliance as distributed by MLS GRID #PA1226492 Report a problem | ||
| 7/31/2021 | Price change | $168,900-3.4%$109/sqft |
Source: RMLS Alliance as distributed by MLS GRID #PA1226492 Report a problem | ||
| 7/28/2021 | Price change | $174,900-2.2%$113/sqft |
Source: RMLS Alliance as distributed by MLS GRID #PA1226492 Report a problem | ||
| 7/23/2021 | Price change | $178,900-3.2%$116/sqft |
Source: RMLS Alliance as distributed by MLS GRID #PA1226492 Report a problem | ||
| 7/18/2021 | Price change | $184,900-2.2%$120/sqft |
Source: RMLS Alliance as distributed by MLS GRID #PA1226492 Report a problem | ||
| 7/13/2021 | Price change | $189,000-2.5%$122/sqft |
Source: RMLS Alliance as distributed by MLS GRID #PA1226492 Report a problem | ||
| 7/2/2021 | Listed for sale | $193,900+93.9%$126/sqft |
Source: RMLS Alliance as distributed by MLS GRID #PA1226492 Report a problem | ||
| 5/23/2018 | Sold | $100,000-12.3%$65/sqft |
Source: RMLS Alliance as distributed by MLS GRID #PA1190935 Report a problem | ||
| 4/6/2018 | Pending sale | $114,000$74/sqft |
Source: Newcastle Realty #1190935 Report a problem | ||
| 2/9/2018 | Price change | $114,000-4.2%$74/sqft |
Source: Newcastle Realty #1190935 Report a problem | ||
| 1/25/2018 | Listed for sale | $119,000-5.5%$77/sqft |
Source: Newcastle Realty #1190935 Report a problem | ||
| 1/22/2011 | Listing removed | $125,900$82/sqft |
Source: BIRDVIEW Technologies. Inc. #1120502 Report a problem | ||
| 9/18/2010 | Price change | $125,900-3.1%$82/sqft |
Source: BIRDVIEW Technologies. Inc. #1120502 Report a problem | ||
| 8/13/2010 | Listed for sale | $129,900+10.6%$84/sqft |
Source: BIRDVIEW Technologies. Inc. #1120502 Report a problem | ||
| 4/9/2010 | Listing removed | $117,500$76/sqft |
Source: Traders Realty #1114558 Report a problem | ||
| 1/23/2010 | Listed for sale | $117,500$76/sqft |
Source: Traders Realty #1114558 Report a problem | ||
Public tax history
| Year | Property taxes | Tax assessment |
|---|---|---|
| 2025 | $4,069 +3.4% | $66,040 +7.2% |
| 2024 | $3,936 +4.4% | $61,610 +7.3% |
| 2023 | $3,769 +4.5% | $57,400 +8.9% |
| 2022 | $3,607 +61.5% | $52,710 +51% |
| 2021 | $2,233 +3.4% | $34,910 +1% |
| 2020 | $2,161 -10.3% | $34,570 -8.9% |
| 2019 | $2,409 -14.2% | $37,930 |
| 2018 | $2,809 | $37,930 +1% |
| 2017 | $2,809 +2.6% | $37,560 |
| 2016 | $2,736 +5.6% | $37,560 |
| 2015 | $2,591 +1% | -- |
| 2013 | $2,565 | $36,180 |
| 2012 | -- | $36,180 |
| 2011 | -- | $36,180 |
| 2010 | -- | $36,180 +5% |
| 2009 | $2,227 | $34,450 |
Find assessor info on the county website
Monthly payment
Est. payment
Payment breakdown
Explore the cost of this home by adjusting the details. Changes won't be saved.Climate risks
Neighborhood: 61550
Nearby schools
Schools provided by the listing agent
- High: Morton
Source: RMLS Alliance as distributed by MLS GRID. This data may not be complete. We recommend contacting the local school district to confirm school assignments for this home.
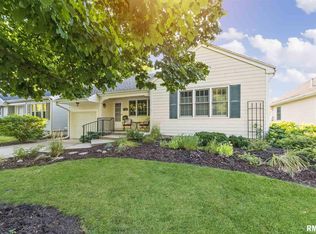
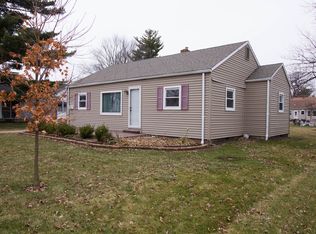
Similar homes
- $279,9003 bd2 ba1.8k sqft212 Gardena Ave, East Peoria, IL 61611For Sale
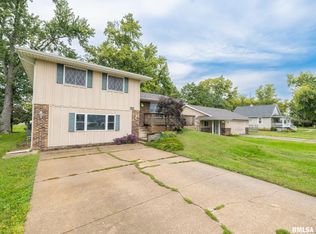
 MLS ID #PA1270726, Rickey L Mathis, RE/MAX Traders Unlimited. RMLS Alliance as distributed by MLS GRID
 - $289,9004 bd2 ba2.2k sqft204 Northshore Dr, Morton, IL 61550For Sale
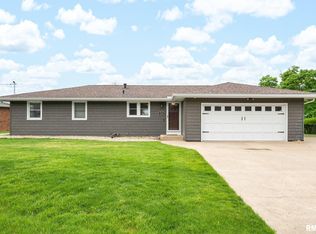 MLS ID #PA1265230, Zachary Oyler, Keller Williams Premier Realty. RMLS Alliance as distributed by MLS GRID
 - $224,9004 bd2 ba1.8k sqft1342 Lakeview Ave, East Peoria, IL 61611For Sale
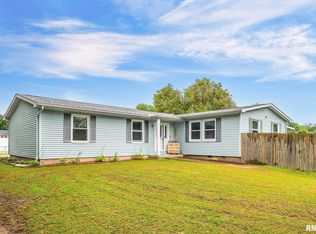 MLS ID #PA1270676, Alex J Smith, Keller Williams Premier Realty. RMLS Alliance as distributed by MLS GRID
 - $219,9003 bd2 ba1k sqft124 Sheffield Rd, Groveland, IL 61535For Sale
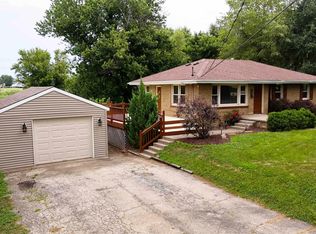 MLS ID #PA1269580, Copernicus Warren, RE/MAX Traders Unlimited. RMLS Alliance as distributed by MLS GRID
 - $214,9003 bd2 ba1.7k sqft1614 Springfield Rd, East Peoria, IL 61611For SaleMLS ID #PA1269583, Zachary Oyler, Keller Williams Premier Realty. RMLS Alliance as distributed by MLS GRID
- $219,9003 bd2 ba1.4k sqft806 Peoria St, Washington, IL 61571For SaleMLS ID #PA1269702, Joseph Butler, eXp Realty. RMLS Alliance as distributed by MLS GRID
- $225,0004 bd3 ba2.1k sqft503 W Muller Rd, East Peoria, IL 61611For SaleMLS ID #PA1270110, Abigail King, eXp Realty. RMLS Alliance as distributed by MLS GRID
- $249,9003 bd2 ba2.2k sqft2700 Bloomington Rd, East Peoria, IL 61611For SaleMLS ID #PA1269202, Victoria L Stiel, RE/MAX Traders Unlimited. RMLS Alliance as distributed by MLS GRID
- $249,9003 bd2 ba1.6k sqft206 Alconbury Rd, Metamora, IL 61548For SaleMLS ID #PA1268410, Michelle Largent, RE/MAX Traders Unlimited. RMLS Alliance as distributed by MLS GRID
- $199,0003 bd1 ba960 sqft732 Heritage Dr, Mackinaw, IL 61755For SaleMLS ID #PA1270603, Dawn A Purple, RE/MAX Traders Unlimited. RMLS Alliance as distributed by MLS GRID
- $209,0003 bd2 ba1.5k sqft1606 W Daytona Dr, Peoria, IL 61614For SaleMLS ID #PA1270446, Hannah Osterman, eXp Realty. RMLS Alliance as distributed by MLS GRID
- $199,9003 bd2 ba1.7k sqft401 Pecan St, Pekin, IL 61554For SaleMLS ID #PA1269994, Jenna Manbeck, eXp Realty. RMLS Alliance as distributed by MLS GRID
- $254,9005 bd2 ba1.8k sqft210 Whispering Oaks Dr, Metamora, IL 61548For SaleMLS ID #PA1269979, Ryan Tucker, Keller Williams Revolution. RMLS Alliance as distributed by MLS GRID
- $214,9002 bd3 ba1.9k sqft108 School St, Washington, IL 61571For SaleMLS ID #PA1266822, Marc J Wells, RE/MAX Traders Unlimited. RMLS Alliance as distributed by MLS GRID
- $200,0003 bd2 ba1.4k sqft205 Gem St, East Peoria, IL 61611For SaleMLS ID #PA1268702, Dylan Force, Freedom Realty. RMLS Alliance as distributed by MLS GRID
- $189,9003 bd2 ba1.5k sqft549 Roosevelt St, Creve Coeur, IL 61610For SaleMLS ID #PA1269265, Jason W Catton, Realty Executives Acclaimed. RMLS Alliance as distributed by MLS GRID
- $179,9004 bd2 ba2.1k sqft200 William St, East Peoria, IL 61611For SaleMLS ID #PA1268944, Melissa R Stevenson, Keller Williams Revolution. RMLS Alliance as distributed by MLS GRID
- $219,9004 bd2 ba2.1k sqft1526 Glendale Ave, Pekin, IL 61554For SaleMLS ID #PA1270380, Gary L Allen, Freedom Realty. RMLS Alliance as distributed by MLS GRID
