Three bedrooms, three full bathrooms, and a huge backyard await you at 107 Lake St! This bi-level is in an excellent location, has two large living areas, and even has an elevator on the back deck to get down into the backyard. Built only in 2005 and featuring handicap accessible doorways through, mostly all of the big ticket items have been replaced within the last 10 years. The cosmetic updates are up to you to make it your own! Schedule your showing today.
Active
Price cut: $10K (10/15)
$189,900
107 Lake St, Washington, IL 61571
3beds
2,260sqft
Single Family Residence
Built in 2005
10,050 Square Feet Lot
$186,000 Zestimate®
$84/sqft
$-- HOA
What's special
Huge backyardHandicap accessible doorwaysThree bedrooms
- 33 days
- 1,244
- 77
Likely to sell faster than
Zillow last checked:
Listing updated:
Listed by:
Ryan Leake 309-834-3400,
Keller Williams Revolution,
Emily Buhrow 815-878-6866,
Keller Williams Revolution
Source: MRED as distributed by MLS GRID,MLS#: 12772768
Facts & features
Interior
Bedrooms & bathrooms
- Bedrooms: 3
- Bathrooms: 3
- Full bathrooms: 3
Rooms
- Room types: No additional rooms
Primary bedroom
- Features: Bathroom (Full)
- Area: 156 Square Feet
- Dimensions: 12X13
Bedroom 2
- Area: 132 Square Feet
- Dimensions: 11X12
Bedroom 3
- Area: 126 Square Feet
- Dimensions: 9X14
Dining room
- Area: 110 Square Feet
- Dimensions: 10X11
Family room
- Area: 400 Square Feet
- Dimensions: 16X25
Kitchen
- Area: 99 Square Feet
- Dimensions: 9X11
Laundry
- Area: 30 Square Feet
- Dimensions: 5X6
Living room
- Area: 168 Square Feet
- Dimensions: 12X14
Heating
- Has Heating (Unspecified Type)
Cooling
- Central Air
Appliances
- Included: Range, Dishwasher, Refrigerator, Washer, Dryer
- Laundry: In Unit
Features
- Basement: Finished,Walk-Out Access
Interior area
- Total structure area: 1,370
- Total interior livable area: 2,260 sqft
Property
Parking
- Total spaces: 2
- Parking features: Yes, Garage Owned, Attached, Garage
- Attached garage spaces: 2
Accessibility
- Accessibility features: Door Width 32 Inches or More, Disability Access
Features
- Levels: Bi-Level
Lot
- Size: 10,050 Square Feet
Details
- Parcel number: 020219415005
- Special conditions: None
Construction
Type & style
- Home type: SingleFamily
- Architectural style: Bi-Level
- Property subtype: Single Family Residence
Materials
- Aluminum Siding
Condition
- New construction: No
- Year built: 2005
Utilities & green energy
- Sewer: Public Sewer
- Water: Public
Community & HOA
Community
- Subdivision: Not Applicable
HOA
- Services included: None
Location
- Region: Washington
Financial & listing details
- Price per square foot: $84/sqft
- Tax assessed value: $206,130
- Annual tax amount: $5,797
- Date on market: 10/4/2026
- Ownership: Fee Simple
Estimated market value
$186,000
$177,000 - $195,000
$2,492/mo
Price history
| Date | Event | Price |
|---|---|---|
| 10/15/2026 | Price change | $189,900-5%$84/sqft |
Source:  MRED as distributed by MLS GRID #12772768 Report a problem | ||
| 10/4/2026 | Listed for sale | $199,900+44.9%$88/sqft |
Source: MRED as distributed by MLS GRID #12772768 Report a problem | ||
| 8/12/2005 | Sold | $138,000$61/sqft |
Source: Public Record Report a problem | ||
Public tax history
| Year | Property taxes | Tax assessment |
|---|---|---|
| 2025 | $5,797 +3.7% | $68,710 +9.5% |
| 2024 | $5,590 +6.1% | $62,750 +7.8% |
| 2023 | $5,271 +3.4% | $58,210 +7% |
| 2022 | $5,098 +3.7% | $54,390 +2.5% |
| 2021 | $4,916 +0.3% | $53,050 |
| 2020 | $4,902 +1.8% | $53,050 |
| 2019 | $4,817 +1.9% | $53,050 |
| 2018 | $4,725 | $53,050 +2.9% |
| 2017 | $4,725 +1.7% | $51,560 |
| 2016 | $4,648 +5.1% | $51,560 |
| 2015 | $4,421 +2.4% | -- |
| 2013 | $4,318 | $45,530 |
| 2012 | -- | $45,530 |
| 2011 | -- | $45,530 |
| 2010 | -- | $45,530 -11.7% |
| 2009 | $3,876 | $51,560 |
Find assessor info on the county website
Monthly payment
Est. payment
Payment breakdown
Explore the cost of this home by adjusting the details. Changes won't be saved.Climate risks
Neighborhood: 61571
Nearby schools
Schools provided by the listing agent
- Elementary: Washington Middle School
- Middle: Washington Middle School
- High: Washington Middle School
- District: 52
Source: MRED as distributed by MLS GRID. This data may not be complete. We recommend contacting the local school district to confirm school assignments for this home.

Similar homes
- $184,0003 bd1 ba1.1k sqft242 Briarcliff Dr, Washington, IL 61571For Sale
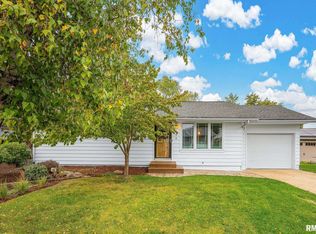
 MLS ID #PA1271081, Mark R Duffer, Jim Maloof Realty, Inc.. RMLS Alliance as distributed by MLS GRID
- $--3 bd3 ba1.6k sqft1281 Sunset Dr, East Peoria, IL 61611Auction
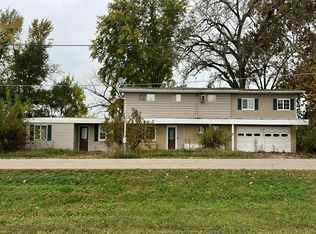 Auction.com 2
- $234,9003 bd2 ba2.5k sqft201 Daniel Pkwy, Washington, IL 61571For Sale
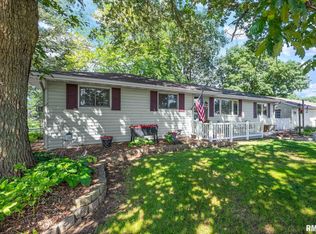 MLS ID #PA1271212, Bryson Smith, Keller Williams Premier Realty. RMLS Alliance as distributed by MLS GRID
- $169,9003 bd1 ba1.3k sqft104 S Meadowview Ln, Washington, IL 61571For Sale
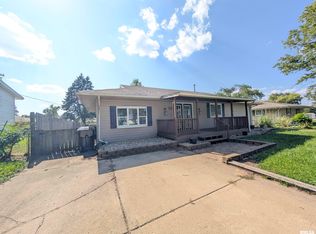 MLS ID #PA1269749, Daisy Bouillon, Sunflower Real Estate Group, LLC. RMLS Alliance as distributed by MLS GRID
- $205,0004 bd2 ba1.7k sqft926 Birchwood Dr, Washington, IL 61571For SaleMLS ID #PA1270864, JR Koch, Jim Maloof Realty, Inc.. RMLS Alliance as distributed by MLS GRID
- $189,9003 bd2 ba1.7k sqft230 Devron Cir, East Peoria, IL 61611For SaleMLS ID #PA1265861, Adam J Merrick, Adam Merrick Real Estate. RMLS Alliance as distributed by MLS GRID
- $179,9004 bd2 ba2.1k sqft200 William St, East Peoria, IL 61611For SaleMLS ID #PA1268944, Melissa R Stevenson, Keller Williams Revolution. RMLS Alliance as distributed by MLS GRID
- $164,9003 bd3 ba2.1k sqft528 Scenic Park Dr, Creve Coeur, IL 61610For SaleMLS ID #PA1271556, Jennifer L Fielder, Freedom Realty. RMLS Alliance as distributed by MLS GRID
- $209,9003 bd3 ba2.8k sqft727 Oakwood Rd, East Peoria, IL 61611For SaleMLS ID #PA1267715, Adam J Merrick, Adam Merrick Real Estate. RMLS Alliance as distributed by MLS GRID
- $215,0003 bd2 ba2.1k sqft100 Brief St, Washington, IL 61571For SaleMLS ID #PA1270848, Mike Van Cleve, RE/MAX Traders Unlimited. RMLS Alliance as distributed by MLS GRID
- $174,9003 bd2 ba1.7k sqft2120 E Riverview Ct, Peoria Heights, IL 61616For SaleMLS ID #PA1271564, Adam J Merrick, Adam Merrick Real Estate. RMLS Alliance as distributed by MLS GRID
- $239,9003 bd2 ba1.1k sqft405 Hamilton St, Washington, IL 61571For SaleMLS ID #PA1271486, Emily Jones, RE/MAX Traders Unlimited. RMLS Alliance as distributed by MLS GRID
- $199,9003 bd2 ba1.2k sqft1107 E Cox Ave, Peoria Heights, IL 61616For SaleMLS ID #PA1271548, Adam J Merrick, Adam Merrick Real Estate. RMLS Alliance as distributed by MLS GRID
- $189,9004 bd2 ba1.6k sqft102 Field Grove Ct, East Peoria, IL 61611For SaleMLS ID #PA1271270, Jodi K Bernhardt, RE/MAX Traders Unlimited. RMLS Alliance as distributed by MLS GRID
- $221,5003 bd2 ba1.7k sqft1010 Spring Bay Rd, East Peoria, IL 61611For SaleMLS ID #PA1271102, Candace Martin, eXp Realty. RMLS Alliance as distributed by MLS GRID
- $184,9004 bd2 ba1.7k sqft3202 N Sheridan Rd, Peoria, IL 61604For SaleMLS ID #PA1271145, Ryan Blackorby, Jim Maloof Realty, Inc.. RMLS Alliance as distributed by MLS GRID
- $155,0004 bd1 ba1.5k sqft1201 Eagle Ave, Washington, IL 61571For SaleMLS ID #PA1270150, Scott Vreeland, Signature Heights Realty, LLC. RMLS Alliance as distributed by MLS GRID
- $165,0002 bd1 ba1.1k sqft121 Donald Ct, East Peoria, IL 61611For SaleMLS ID #PA1271449, Jamie Harwood, Gallery Homes Real Estate. RMLS Alliance as distributed by MLS GRID
