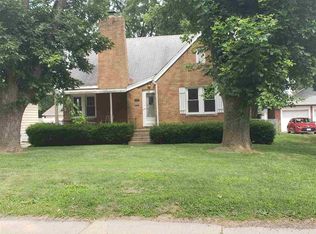
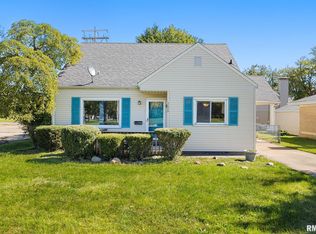
Charming all-brick bungalow situated on a corner lot with mature landscaping, a spacious front porch, and carport! Step inside to a bright and inviting living room featuring a wood-burning fireplace. Beautiful arched doorways lead to the formal dining room with a built-in cabinet, adding timeless character. The eat-in kitchen includes appliances that stay with new dishwasher. The primary bedroom is conveniently located on the main level. Upstairs, enjoy two additional bedrooms, a comfortable family/sitting room, and a full bath. A delightful three-season porch offers additional space to relax and unwind. The full basement provides a workshop area and abundant storage. Updates include water heater '20, furnace '25, AC '23 (with regular maintenance by Fritch), and newer gutters with leaf guards. Full of character and flexible living space, this home is ready for its next chapter!
For sale
Price cut: $10K (11/12)
$174,900
3202 N Sheridan Rd, Peoria, IL 61604
4beds
1,725sqft
Single Family Residence, Residential
Built in 1920
9,147 Square Feet Lot
$171,000 Zestimate®
$101/sqft
$-- HOA
What's special
Wood-burning fireplaceAll-brick bungalowMature landscapingBeautiful arched doorwaysCorner lotEat-in kitchenSpacious front porch
- 30 days
- 1,982
- 169
Likely to sell faster than
Zillow last checked:
Listing updated:
Listed by:
Ryan Blackorby Mobile:309-657-6787,
Jim Maloof Realty, Inc.
Source: RMLS Alliance as distributed by MLS GRID,MLS#: PA1271145 Originating MLS: Peoria Area Association of Realtors
Facts & features
Interior
Bedrooms & bathrooms
- Bedrooms: 4
- Bathrooms: 2
- Full bathrooms: 2
Bedroom 1
- Level: Main
- Dimensions: 12ft 0in x 13ft 11in
Bedroom 2
- Level: Main
- Dimensions: 10ft 6in x 9ft 5in
Bedroom 3
- Level: Upper
- Dimensions: 11ft 0in x 9ft 0in
Bedroom 4
- Level: Upper
- Dimensions: 11ft 1in x 13ft 9in
Other
- Level: Main
- Dimensions: 13ft 11in x 15ft 1in
Other
- Area: 0
Additional level
- Area: 0
Additional room
- Description: Porch / 3 Season
- Level: Main
- Dimensions: 21ft 6in x 7ft 9in
Additional room 2
- Description: Sitting Room
- Level: Upper
- Dimensions: 12ft 0in x 13ft 9in
Kitchen
- Level: Main
- Dimensions: 11ft 1in x 11ft 9in
Laundry
- Level: Basement
Living room
- Level: Main
- Dimensions: 24ft 2in x 12ft 1in
Main level
- Area: 1045
Upper level
- Area: 680
Heating
- Forced Air
Cooling
- Central Air
Appliances
- Included: Dishwasher, Dryer, Microwave, Range, Refrigerator, Washer, Water Softener Owned, Gas Water Heater
Features
- Ceiling Fan(s)
- Basement: Full,Unfinished
- Number of fireplaces: 1
- Fireplace features: Living Room, Wood Burning
Interior area
- Total structure area: 1,725
- Total interior livable area: 1,725 sqft
Property
Parking
- Total spaces: 2
- Parking features: Carport, Detached
- Garage spaces: 2
- Has carport: Yes
- Details: Number Of Garage Remotes: 1
Features
- Patio & porch: Porch, Enclosed
Lot
- Size: 9,147 Square Feet
- Dimensions: 70 x 132
- Features: Corner Lot, Level
Details
- Additional parcels included: N/A
- Parcel number: 1428354005
- Zoning description: Residential
Construction
Type & style
- Home type: SingleFamily
- Property subtype: Single Family Residence, Residential
Materials
- Frame, Brick
- Foundation: Brick/Mortar
- Roof: Shingle
Condition
- New construction: No
- Year built: 1920
Utilities & green energy
- Sewer: Public Sewer
- Water: Public
Community & HOA
Community
- Subdivision: Greenview
Location
- Region: Peoria
Financial & listing details
- Price per square foot: $101/sqft
- Tax assessed value: $169,170
- Annual tax amount: $4,009
- Date on market: 10/19/2026
- Cumulative days on market: 30 days
Estimated market value
$171,000
$162,000 - $180,000
$1,682/mo
Price history
| Date | Event | Price |
|---|---|---|
| 11/12/2026 | Price change | $174,900-5.4%$101/sqft |
Source:  RMLS Alliance as distributed by MLS GRID #PA1271145 Report a problem | ||
| 10/19/2026 | Listed for sale | $184,900+68.1%$107/sqft |
Source: RMLS Alliance as distributed by MLS GRID #PA1271145 Report a problem | ||
| 7/13/2004 | Sold | $110,000$64/sqft |
Source: Public Record Report a problem | ||
Public tax history
| Year | Property taxes | Tax assessment |
|---|---|---|
| 2025 | $4,009 +8.8% | $56,390 +9% |
| 2024 | $3,685 +7.4% | $51,740 +9% |
| 2023 | $3,431 +2.3% | $47,470 +3.7% |
| 2022 | $3,355 +3.5% | $45,780 +5% |
| 2021 | $3,241 +0.5% | $43,600 +1% |
| 2020 | $3,224 -2.1% | $43,170 -2% |
| 2019 | $3,293 +4.4% | $44,050 +1.6% |
| 2018 | $3,153 -0.3% | $43,370 -1% |
| 2017 | $3,162 +0.8% | $43,800 |
| 2016 | $3,139 +2.8% | $43,800 +2% |
| 2015 | $3,054 +2.3% | $42,950 -1.1% |
| 2014 | $2,984 -0.4% | $43,420 -1.2% |
| 2013 | $2,997 -6.4% | $43,950 -4.8% |
| 2011 | $3,201 | $46,180 +10.6% |
| 2010 | -- | $41,770 +0.4% |
| 2009 | $2,767 +5.2% | $41,600 +2% |
| 2008 | $2,630 +10.6% | $40,790 +10.4% |
| 2007 | $2,377 +2.6% | $36,940 +3.2% |
| 2006 | $2,318 +181.8% | $35,800 +2.4% |
| 2005 | $822 -18.4% | $34,950 +10.6% |
| 1998 | $1,007 | $31,610 |
Find assessor info on the county website
Monthly payment
Est. payment
Payment breakdown
Explore the cost of this home by adjusting the details. Changes won't be saved.Climate risks
Neighborhood: 61604
Nearby schools
Schools provided by the listing agent
- Elementary: Thomas Jefferson
- Middle: Sterling
- High: Peoria High
Source: RMLS Alliance as distributed by MLS GRID. This data may not be complete. We recommend contacting the local school district to confirm school assignments for this home.
Similar homes
- $165,0003 bd2 ba1.7k sqft610 W Lawndale Ave, Peoria, IL 61604For Sale
 MLS ID #PA1271673, Jamie Bennington, Signature Heights Realty, LLC. RMLS Alliance as distributed by MLS GRID
- $189,9003 bd2 ba1.9k sqft305 W Melbourne Ave, Peoria, IL 61604For Sale
 MLS ID #PA1271727, Rebecca Gaetz Bishop, Keller Williams Premier Realty. RMLS Alliance as distributed by MLS GRID
- $159,9003 bd2 ba1.5k sqft3124 N Parish Ave, Peoria, IL 61604For Sale
 MLS ID #PA1269792, Rhonda K Milburn, Keller Williams Premier Realty. RMLS Alliance as distributed by MLS GRID
- $155,5003 bd2 ba1.6k sqft3606 N Sheridan Rd, Peoria, IL 61604For Sale
 MLS ID #PA1270836, Brandi Davis, eXp Realty. RMLS Alliance as distributed by MLS GRID
- $169,9004 bd2 ba2.1k sqft3910 N Faber Ave, Peoria Heights, IL 61616For SaleMLS ID #PA1271628, Amanda Allsup, RE/MAX Traders Unlimited. RMLS Alliance as distributed by MLS GRID
- $164,9003 bd2 ba1.7k sqft2421 W Moss Ave, West Peoria, IL 61604For SaleMLS ID #PA1271689, Melissa R Stevenson, Keller Williams Revolution. RMLS Alliance as distributed by MLS GRID
- $159,9004 bd2 ba1.5k sqft4236 N Prospect Rd, Peoria, IL 61614For SaleMLS ID #PA1269273, Jana Heffron, Keller Williams Premier Realty. RMLS Alliance as distributed by MLS GRID
- $164,9004 bd2 ba2.1k sqft1806 W Ayres Ave, Peoria, IL 61606For SaleMLS ID #PA1271562, Adam J Merrick, Adam Merrick Real Estate. RMLS Alliance as distributed by MLS GRID
- $225,0004 bd2 ba2.3k sqft2004 N Sheridan Rd, Peoria, IL 61604For SaleMLS ID #PA1271114, Adam J Merrick, Adam Merrick Real Estate. RMLS Alliance as distributed by MLS GRID
- $124,9002 bd1 ba880 sqft400 W Corrington Ave, Peoria, IL 61604For SaleMLS ID #PA1271951, Frank McCloud, eXp Realty. RMLS Alliance as distributed by MLS GRID
- $149,0003 bd2 ba1.8k sqft4228 N University St, Peoria, IL 61614For SaleMLS ID #PA1268308, Venky Basam, Keller Williams Premier Realty. RMLS Alliance as distributed by MLS GRID
- $174,9003 bd2 ba1.7k sqft2120 E Riverview Ct, Peoria Heights, IL 61616For SaleMLS ID #PA1271564, Adam J Merrick, Adam Merrick Real Estate. RMLS Alliance as distributed by MLS GRID
- $184,9003 bd2 ba1.2k sqft1107 E Cox Ave, Peoria Heights, IL 61616For SaleMLS ID #PA1271548, Adam J Merrick, Adam Merrick Real Estate. RMLS Alliance as distributed by MLS GRID
- $164,9003 bd3 ba2.1k sqft528 Scenic Park Dr, Creve Coeur, IL 61610For SaleMLS ID #PA1271556, Jennifer L Fielder, Freedom Realty. RMLS Alliance as distributed by MLS GRID
- $195,0003 bd2 ba1.5k sqft1606 W Daytona Dr, Peoria, IL 61614For SaleMLS ID #PA1270446, Hannah Osterman, eXp Realty. RMLS Alliance as distributed by MLS GRID
- $199,9003 bd2 ba2k sqft4725 N Nelson Dr, Peoria, IL 61614For SaleMLS ID #PA1269260, Jordan Myers, eXp Realty. RMLS Alliance as distributed by MLS GRID
- $175,0003 bd2 ba1.2k sqft911 E Glen Ave, Peoria Heights, IL 61616For SaleMLS ID #PA1270307, Mari Halliday, Jim Maloof Realty, Inc.. RMLS Alliance as distributed by MLS GRID
- $99,9003 bd1 ba1.2k sqft1201 W Gilbert Ave, Peoria, IL 61604For SaleMLS ID #PA1271177, Adam J Merrick, Adam Merrick Real Estate. RMLS Alliance as distributed by MLS GRID
- $164,9003 bd1 ba1.8k sqft1809 W Ayres Ave, Peoria, IL 61606For SaleMLS ID #PA1268162, Adam J Merrick, Adam Merrick Real Estate. RMLS Alliance as distributed by MLS GRID
