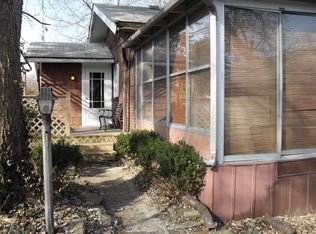
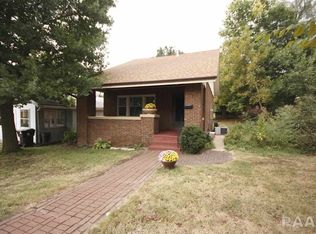
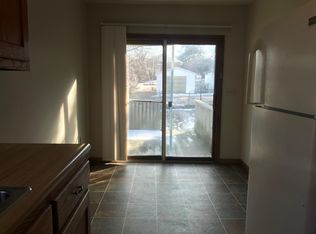
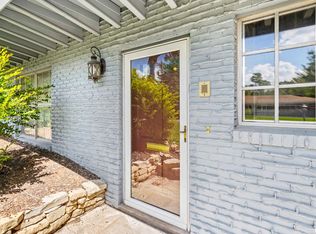
Move right in to this charming 4-bedroom home on a corner lot in a convenient location near the corner of Lake & Prospect. The main floor offers a spacious living room, eat-in kitchen with walk-in pantry, main floor bedroom and full bath, while three additional bedrooms are upstairs. Enjoy the cozy family room with wood-burning stove, full basement for storage or future finishing, detached garage, covered front porch, and central air. New roof on the house in 2026.
For sale
Price cut: $5K (8/27)
$169,900
4236 N Prospect Rd, Peoria, IL 61614
4beds
1,512sqft
Single Family Residence, Residential
Built in 1924
0.29 Acres Lot
$-- Zestimate®
$112/sqft
$-- HOA
What's special
Detached garageCorner lotCovered front porchFull basement for storageCentral airMain floor bedroom
- 28 days
- 1,821
- 142
Likely to sell faster than
Zillow last checked:
Listing updated:
Listed by:
Jana Heffron 309-678-1224,
Keller Williams Premier Realty
Source: RMLS Alliance as distributed by MLS GRID,MLS#: PA1269273 Originating MLS: Peoria Area Association of Realtors
Originating MLS: Peoria Area Association of Realtors
Facts & features
Interior
Bedrooms & bathrooms
- Bedrooms: 4
- Bathrooms: 2
- Full bathrooms: 1
- 1/2 bathrooms: 1
Bedroom 1
- Level: Main
- Dimensions: 12ft 0in x 10ft 0in
Bedroom 2
- Level: Main
- Dimensions: 9ft 0in x 8ft 0in
Bedroom 3
- Level: Upper
- Dimensions: 15ft 0in x 14ft 0in
Bedroom 4
- Level: Upper
- Dimensions: 13ft 0in x 8ft 0in
Additional room
- Description: Walk-In Pantry
- Level: Main
- Dimensions: 5ft 0in x 5ft 0in
Kitchen
- Level: Main
- Dimensions: 14ft 2in x 11ft 6in
Laundry
- Level: Basement
- Dimensions: 10ft 0in x 8ft 0in
Living room
- Level: Main
- Dimensions: 27ft 0in x 17ft 0in
Main level
- Area: 1080
Upper level
- Area: 432
Heating
- Forced Air
Cooling
- Central Air
Appliances
- Included: Range, Refrigerator, Gas Water Heater
Features
- Ceiling Fan(s)
- Basement: Full
- Number of fireplaces: 1
- Fireplace features: Family Room, Wood Burning Stove
Interior area
- Total structure area: 1,512
- Total interior livable area: 1,512 sqft
Property
Parking
- Total spaces: 2
- Parking features: Detached
- Garage spaces: 2
- Details: Number Of Garage Remotes: 1
Features
- Patio & porch: Porch
Lot
- Size: 0.29 Acres
- Dimensions: 0.29
- Features: Corner Lot
Details
- Parcel number: 1427201001
Construction
Type & style
- Home type: SingleFamily
- Architectural style: Bungalow
- Property subtype: Single Family Residence, Residential
Materials
- Vinyl Siding
- Roof: Shingle
Condition
- New construction: No
- Year built: 1924
Utilities & green energy
- Sewer: Public Sewer
- Water: Public
Community & HOA
Community
- Subdivision: Fairfax
Location
- Region: Peoria
Financial & listing details
- Price per square foot: $112/sqft
- Tax assessed value: $97,110
- Annual tax amount: $3,416
- Date on market: 8/14/2026
- Cumulative days on market: 108 days
Estimated market value
Not available
Estimated sales range
Not available
Not available
Price history
| Date | Event | Price |
|---|---|---|
| 8/27/2026 | Price change | $169,900-2.9%$112/sqft |
Source:  RMLS Alliance as distributed by MLS GRID #PA1269273 Report a problem RMLS Alliance as distributed by MLS GRID #PA1269273 Report a problem | ||
| 8/14/2026 | Listed for sale | $174,900$116/sqft |
Source: RMLS Alliance as distributed by MLS GRID #PA1269273 Report a problem | ||
| 7/14/2026 | Listing removed | $174,900$116/sqft |
Source: RMLS Alliance as distributed by MLS GRID #PA1265182 Report a problem | ||
| 6/26/2026 | Pending sale | $174,900$116/sqft |
Source: RMLS Alliance as distributed by MLS GRID #PA1265182 Report a problem | ||
| 6/17/2026 | Listed for sale | $174,900$116/sqft |
Source: RMLS Alliance as distributed by MLS GRID #PA1265182 Report a problem | ||
| 6/5/2026 | Pending sale | $174,900$116/sqft |
Source: RMLS Alliance as distributed by MLS GRID #PA1265182 Report a problem | ||
| 6/2/2026 | Price change | $174,900-2.8%$116/sqft |
Source: RMLS Alliance as distributed by MLS GRID #PA1265182 Report a problem | ||
| 5/1/2026 | Price change | $179,900-5.3%$119/sqft |
Source: RMLS Alliance as distributed by MLS GRID #PA1265182 Report a problem | ||
| 4/13/2026 | Price change | $189,900-4.6%$126/sqft |
Source: RMLS Alliance as distributed by MLS GRID #PA1265182 Report a problem | ||
| 3/27/2026 | Listed for sale | $199,000+148.8%$132/sqft |
Source: RMLS Alliance as distributed by MLS GRID #PA1265182 Report a problem | ||
| 2/24/2021 | Listing removed | -- |
Source: Owner Report a problem | ||
| 6/1/2020 | Listing removed | $925$1/sqft |
Source: Owner Report a problem | ||
| 5/7/2020 | Listed for rent | $925+2.8%$1/sqft |
Source: Owner Report a problem | ||
| 4/20/2017 | Listing removed | $900$1/sqft |
Source: Zillow Rental Manager Report a problem | ||
| 2/27/2017 | Listed for rent | $900$1/sqft |
Source: Zillow Rental Manager Report a problem | ||
| 10/30/2013 | Sold | $80,000-11%$53/sqft |
Source: RMLS Alliance as distributed by MLS GRID #PA1146946 Report a problem | ||
| 8/27/2013 | Listed for sale | $89,900+15.3%$59/sqft |
Source: Keller Williams Premier Realty #1146946 Report a problem | ||
| 8/13/2001 | Sold | $78,000$52/sqft |
Source: Public Record Report a problem | ||
Public tax history
| Year | Property taxes | Tax assessment |
|---|---|---|
| 2024 | $2,928 +4.8% | $32,370 +9% |
| 2023 | $2,794 +6.5% | $29,700 +9.2% |
| 2022 | $2,624 +1.9% | $27,200 +5% |
| 2021 | $2,576 +0.2% | $25,910 +1% |
| 2020 | $2,571 -1.4% | $25,660 -2% |
| 2019 | $2,608 -1.3% | $26,180 -3.5% |
| 2018 | $2,643 0% | $27,140 -1% |
| 2017 | $2,643 +0.8% | $27,420 |
| 2016 | $2,624 +2.1% | $27,420 +2% |
| 2015 | $2,570 +3.7% | $26,880 -0.1% |
| 2014 | $2,477 +28.3% | $26,910 -1.2% |
| 2013 | $1,931 -3.5% | $27,230 -4.9% |
| 2011 | $2,002 | $28,620 +5.2% |
| 2010 | -- | $27,200 +0.4% |
| 2009 | $1,846 +4.3% | $27,090 +2% |
| 2008 | $1,770 +20.8% | $26,560 +17.9% |
| 2007 | $1,465 +4.4% | $22,530 +3.2% |
| 2006 | $1,403 +5.6% | $21,830 +2.4% |
| 2005 | $1,329 +64.1% | $21,320 +67.2% |
| 1998 | $810 | $12,750 |
Find assessor info on the county website
Monthly payment
Est. payment
Payment breakdown
Explore the cost of this home by adjusting the details. Changes won't be saved.Climate risks
Neighborhood: East Bluff
Nearby schools
Schools provided by the listing agent
- Elementary: Hines
- Middle: Von Steuben
- High: Peoria High
Source: RMLS Alliance as distributed by MLS GRID. This data may not be complete. We recommend contacting the local school district to confirm school assignments for this home.
Similar homes
- $159,0003 bd2 ba1.8k sqft4228 N University St, Peoria, IL 61614For Sale

 MLS ID #PA1268308, Venky Basam, Keller Williams Premier Realty. RMLS Alliance as distributed by MLS GRID
 - $174,9003 bd1 ba1.5k sqft205 W Maywood Ave, Peoria, IL 61604For Sale
 MLS ID #PA1269968, Tracy M Kammerer, Jim Maloof Realty, Inc.. RMLS Alliance as distributed by MLS GRID
 - $169,9003 bd3 ba2.1k sqft4928 N Mansfield Dr, Peoria, IL 61614For Sale
 MLS ID #PA1269728, Jamie Harwood, Gallery Homes Real Estate. RMLS Alliance as distributed by MLS GRID
 - $179,9002 bd3 ba1.9k sqft4222 N Galena Rd, Peoria, IL 61614For Sale
 MLS ID #PA1264210, Adam J Merrick, Adam Merrick Real Estate. RMLS Alliance as distributed by MLS GRID
 - $174,9003 bd2 ba1.5k sqft3124 N Parish Ave, Peoria, IL 61604For SaleMLS ID #PA1269792, Rhonda K Milburn, Keller Williams Premier Realty. RMLS Alliance as distributed by MLS GRID
- $149,9003 bd2 ba1.3k sqft6210 N Northmoor Ct, Peoria, IL 61614For SaleMLS ID #PA1269227, Ric L Krupps, RE/MAX Traders Unlimited. RMLS Alliance as distributed by MLS GRID
- $142,5003 bd1 ba1.6k sqft1117 E Rouse Ave, Peoria Heights, IL 61616For SaleMLS ID #PA1269637, Adam J Merrick, Adam Merrick Real Estate. RMLS Alliance as distributed by MLS GRID
- $229,9004 bd2 ba1.5k sqft316 W Knoll Crest Dr, Peoria, IL 61614For SaleMLS ID #PA1269926, Ryan Blackorby, Jim Maloof Realty, Inc.. RMLS Alliance as distributed by MLS GRID
- $150,0003 bd1 ba1.3k sqft1924 W Austin Dr, Peoria, IL 61614For SaleMLS ID #PA1269524, Jon Ramos, Keller Williams Premier Realty. RMLS Alliance as distributed by MLS GRID
- $175,0003 bd2 ba1.7k sqft809 N Sterling Ave, West Peoria, IL 61604For SaleMLS ID #PA1270045, Rocio Matthews, Coldwell Banker Real Estate Group. RMLS Alliance as distributed by MLS GRID
- $174,9003 bd2 ba1.7k sqft2421 W Moss Ave, West Peoria, IL 61604For SaleMLS ID #PA1269800, Hannah Maloney, S & S Property Management. RMLS Alliance as distributed by MLS GRID
- $199,9004 bd2 ba2k sqft414 W Lawndale Ave, Peoria, IL 61604For SaleMLS ID #PA1268648, Maxwell Schneider, Keller Williams Premier Realty. RMLS Alliance as distributed by MLS GRID
- $220,0003 bd2 ba2k sqft4725 N Nelson Dr, Peoria, IL 61614For SaleMLS ID #PA1269260, Jordan Myers, eXp Realty. RMLS Alliance as distributed by MLS GRID
- $179,9004 bd2 ba2.1k sqft200 William St, East Peoria, IL 61611For SaleMLS ID #PA1268944, Melissa R Stevenson, Keller Williams Revolution. RMLS Alliance as distributed by MLS GRID
- $230,0003 bd2 ba1.5k sqft4733 N Laurel Dr, Peoria, IL 61614For SaleMLS ID #PA1269287, Bryson Smith, Keller Williams Premier Realty. RMLS Alliance as distributed by MLS GRID
- $179,9003 bd1 ba1.8k sqft1809 W Ayres Ave, Peoria, IL 61606For SaleMLS ID #PA1268162, Adam J Merrick, Adam Merrick Real Estate. RMLS Alliance as distributed by MLS GRID
- $122,4003 bd2 ba1.3k sqft3802 N Atlantic Ave, Peoria Heights, IL 61616For SaleMLS ID #PA1269174, Ashlynn Rudd, eXp Realty. RMLS Alliance as distributed by MLS GRID
- $92,9003 bd1 ba1k sqft5312 N Knoxville Ave, Peoria, IL 61614For SaleMLS ID #PA1269511, Lori R Strode, Keller Williams Revolution. RMLS Alliance as distributed by MLS GRID
- $174,9003 bd1 ba1.4k sqft311 Dundee Rd, East Peoria, IL 61611For SaleMLS ID #PA1269300, Cathy L Algas, eXp Realty. RMLS Alliance as distributed by MLS GRID
- $220,0003 bd2 ba1.8k sqft1814 W Latham Ln, Peoria, IL 61614For SaleMLS ID #PA1267629, Chris Rothan, eXp Realty. RMLS Alliance as distributed by MLS GRID
