Welcome to 3606 N Sheridan Road! This spacious Peoria home offers a flexible layout, thoughtful updates, and plenty of room to spread out. The kitchen was remodeled in 2016 and features white cabinetry, tile backsplash, generous counter space, and stainless steel appliances. A large main-floor bedroom includes a walk-in closet, while the upper level is dedicated to a private primary suite complete with its own bathroom and walk-in closet. The main-floor bath was also remodeled in 2016. Downstairs, you'll find an oversized laundry room with additional cabinetry, a convenient dog-washing station, painted exposed ceiling, and epoxy-coated floor, plus a separate workshop offering excellent space for hobbies, projects, or additional storage. Outside, enjoy a fenced yard, detached garage, and versatile carport that doubles as a covered patio or entertaining space. Additional improvements include roof shingles replaced in 2020, water heater in 2022, and a new washing machine in 2025. A unique home with great storage, functional spaces, and updates throughout, come see all it has to offer!
For sale
Price cut: $3K (10/21)
$159,500
3606 N Sheridan Rd, Peoria, IL 61604
3beds
1,638sqft
Single Family Residence, Residential
Built in 1950
6,600 Square Feet Lot
$156,800 Zestimate®
$97/sqft
$-- HOA
What's special
Fenced yardPainted exposed ceilingPrivate primary suiteFlexible layoutDetached garageFunctional spacesGenerous counter space
- 22 days
- 1,426
- 120
Likely to sell faster than
Zillow last checked:
Listing updated:
Listed by:
Brandi Davis Mobile:309-621-1992,
eXp Realty
Source: RMLS Alliance as distributed by MLS GRID,MLS#: PA1270836 Originating MLS: Peoria Area Association of Realtors
Facts & features
Interior
Bedrooms & bathrooms
- Bedrooms: 3
- Bathrooms: 2
- Full bathrooms: 2
Bedroom 1
- Level: Upper
- Dimensions: 25ft 0in x 12ft 3in
Bedroom 2
- Level: Main
- Dimensions: 14ft 9in x 10ft 6in
Bedroom 3
- Level: Main
- Dimensions: 13ft 1in x 10ft 6in
Other
- Level: Main
- Dimensions: 11ft 9in x 5ft 1in
Other
- Area: 172
Additional room
- Description: Laundry
- Level: Basement
- Dimensions: 24ft 8in x 14ft 8in
Additional room 2
- Description: Workshop
- Level: Basement
- Dimensions: 14ft 8in x 10ft 6in
Kitchen
- Level: Main
- Dimensions: 11ft 9in x 11ft 6in
Living room
- Level: Main
- Dimensions: 18ft 7in x 13ft 1in
Main level
- Area: 1064
Upper level
- Area: 402
Heating
- Forced Air
Cooling
- Central Air
Appliances
- Included: Dishwasher, Microwave, Range, Refrigerator, Water Softener Owned, Gas Water Heater
Features
- Ceiling Fan(s)
- Windows: Replacement Windows
- Basement: Full,Partially Finished
- Attic: Storage
Interior area
- Total structure area: 1,466
- Total interior livable area: 1,638 sqft
Property
Parking
- Total spaces: 1
- Parking features: Carport, Detached
- Garage spaces: 1
- Has carport: Yes
- Details: Number Of Garage Remotes: 0
Lot
- Size: 6,600 Square Feet
- Dimensions: 60 x 110
- Features: Level
Details
- Parcel number: 1428301010
Construction
Type & style
- Home type: SingleFamily
- Property subtype: Single Family Residence, Residential
Materials
- Vinyl Siding
- Foundation: Block
- Roof: Shingle
Condition
- New construction: No
- Year built: 1950
Utilities & green energy
- Sewer: Public Sewer
- Water: Public
- Utilities for property: Cable Available
Community & HOA
Community
- Subdivision: Florence
Location
- Region: Peoria
Financial & listing details
- Price per square foot: $97/sqft
- Tax assessed value: $148,560
- Annual tax amount: $4,143
- Date on market: 10/7/2026
- Cumulative days on market: 23 days
- Road surface type: Paved
Estimated market value
$156,800
$149,000 - $165,000
$1,621/mo
Price history
| Date | Event | Price |
|---|---|---|
| 10/21/2026 | Price change | $159,500-1.8%$97/sqft |
Source:  RMLS Alliance as distributed by MLS GRID #PA1270836 Report a problem | ||
| 10/11/2026 | Price change | $162,500-4.4%$99/sqft |
Source: RMLS Alliance as distributed by MLS GRID #PA1270836 Report a problem | ||
| 10/7/2026 | Listed for sale | $170,000+48%$104/sqft |
Source: RMLS Alliance as distributed by MLS GRID #PA1270836 Report a problem | ||
| 8/26/2021 | Sold | $114,900$70/sqft |
Source: RMLS Alliance as distributed by MLS GRID #PA1227213 Report a problem | ||
| 7/24/2021 | Pending sale | $114,900$70/sqft |
Source: RMLS Alliance as distributed by MLS GRID #PA1227213 Report a problem | ||
| 7/23/2021 | Listed for sale | $114,900+80.9%$70/sqft |
Source: RMLS Alliance as distributed by MLS GRID #PA1227213 Report a problem | ||
| 5/19/2016 | Sold | $63,500-6.5%$39/sqft |
Source: RMLS Alliance as distributed by MLS GRID #PA1169586 Report a problem | ||
| 3/15/2016 | Pending sale | $67,900$41/sqft |
Source: Homepath #1169586 Report a problem | ||
| 3/1/2016 | Price change | $67,900-9.3%$41/sqft |
Source: Homepath #1169586 Report a problem | ||
| 1/27/2016 | Price change | $74,900-12.8%$46/sqft |
Source: Homepath #1169586 Report a problem | ||
| 12/24/2015 | Listed for sale | $85,900+3.5%$52/sqft |
Source: Homepath #1169586 Report a problem | ||
| 4/25/2007 | Sold | $83,000$51/sqft |
Source: Public Record Report a problem | ||
Public tax history
| Year | Property taxes | Tax assessment |
|---|---|---|
| 2025 | $3,844 +7.8% | $49,520 +9% |
| 2024 | $3,567 +6.2% | $45,430 +9% |
| 2023 | $3,357 +13.1% | $41,680 +13.4% |
| 2022 | $2,968 +27.7% | $36,770 +25.2% |
| 2021 | $2,324 +0.5% | $29,380 +1% |
| 2020 | $2,314 -1.9% | $29,090 -2% |
| 2019 | $2,359 +2% | $29,680 -0.2% |
| 2018 | $2,313 -0.2% | $29,750 -1% |
| 2017 | $2,319 -19.4% | $30,050 |
| 2016 | $2,875 +28.2% | $30,050 +2% |
| 2015 | $2,243 +7.5% | $29,460 +2.8% |
| 2014 | $2,086 -0.3% | $28,660 -1.2% |
| 2013 | $2,092 -3.4% | $29,000 -4.9% |
| 2011 | $2,166 | $30,480 -12% |
| 2010 | -- | $34,640 +0.4% |
| 2009 | $2,495 +4.8% | $34,500 +2% |
| 2008 | $2,381 +29.5% | $33,820 +47% |
| 1998 | $1,838 | $23,000 |
Find assessor info on the county website
Monthly payment
Est. payment
Payment breakdown
Explore the cost of this home by adjusting the details. Changes won't be saved.Climate risks
Neighborhood: 61604
Nearby schools
Schools provided by the listing agent
- High: Peoria High
Source: RMLS Alliance as distributed by MLS GRID. This data may not be complete. We recommend contacting the local school district to confirm school assignments for this home.

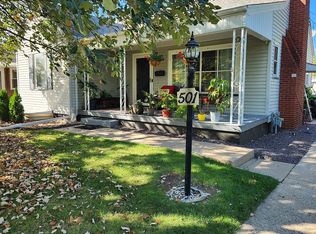
Similar homes
- $169,9003 bd2 ba1.5k sqft3124 N Parish Ave, Peoria, IL 61604For Sale
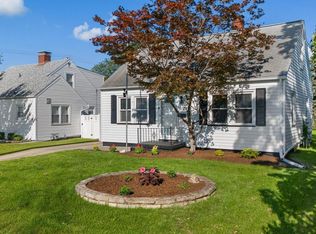
 MLS ID #PA1269792, Rhonda K Milburn, Keller Williams Premier Realty. RMLS Alliance as distributed by MLS GRID
- $184,9004 bd2 ba1.7k sqft3202 N Sheridan Rd, Peoria, IL 61604For Sale
 MLS ID #PA1271145, Ryan Blackorby, Jim Maloof Realty, Inc.. RMLS Alliance as distributed by MLS GRID
- $159,9993 bd3 ba2.1k sqft1614 W Margaret Ave, Peoria, IL 61604For Sale
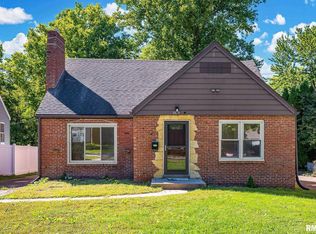 MLS ID #PA1270747, Joshua Abraham, eXp Realty. RMLS Alliance as distributed by MLS GRID
- $152,0003 bd2 ba1.3k sqft300 E Forrest Hill Ave, Peoria, IL 61603For Sale
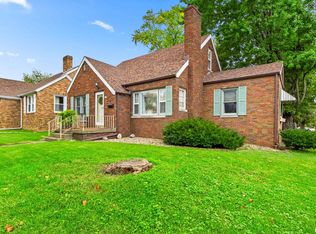 MLS ID #PA1271186, Hannah Osterman, eXp Realty. RMLS Alliance as distributed by MLS GRID
- $189,9004 bd2 ba1.7k sqft801 W Forrest Hill Ave, Peoria, IL 61604For SaleMLS ID #PA1271229, Candace Martin, eXp Realty. RMLS Alliance as distributed by MLS GRID
- $123,0003 bd2 ba1.1k sqft2917 N Victoria Ave, Peoria, IL 61604For SaleMLS ID #PA1271077, Jenna Manbeck, eXp Realty. RMLS Alliance as distributed by MLS GRID
- $159,9004 bd2 ba1.5k sqft4236 N Prospect Rd, Peoria, IL 61614For SaleMLS ID #PA1269273, Jana Heffron, Keller Williams Premier Realty. RMLS Alliance as distributed by MLS GRID
- $149,0003 bd2 ba1.8k sqft4228 N University St, Peoria, IL 61614For SaleMLS ID #PA1268308, Venky Basam, Keller Williams Premier Realty. RMLS Alliance as distributed by MLS GRID
- $169,0003 bd2 ba1.7k sqft2421 W Moss Ave, West Peoria, IL 61604For SaleMLS ID #PA1269800, Hannah Maloney, S & S Property Management. RMLS Alliance as distributed by MLS GRID
- $189,9004 bd2 ba1.7k sqft5104 N Bevalon Pl, Peoria, IL 61614For SaleMLS ID #PA1270808, Jayden K Chiaravalle, eXp Realty. RMLS Alliance as distributed by MLS GRID
- $125,0003 bd1 ba1.7k sqft2133 N Northcrest Dr, Peoria, IL 61604For SaleMLS ID #PA1267032, Josh Graham, RE/MAX Traders Unlimited. RMLS Alliance as distributed by MLS GRID
- $150,0003 bd1 ba1k sqft1506 E Valley Shore Dr, Peoria, IL 61615For SaleMLS ID #PA1271172, Adam J Merrick, Adam Merrick Real Estate. RMLS Alliance as distributed by MLS GRID
- $99,9004 bd2 ba1.8k sqft710 W Gift Ave, Peoria, IL 61604For SaleMLS ID #PA1270883, Debra Miller, eXp Realty. RMLS Alliance as distributed by MLS GRID
- $99,9003 bd1 ba1.2k sqft1201 W Gilbert Ave, Peoria, IL 61604For SaleMLS ID #PA1271177, Adam J Merrick, Adam Merrick Real Estate. RMLS Alliance as distributed by MLS GRID
- $115,0003 bd1 ba1.1k sqft2106 W Forrest Hill Ave, Peoria, IL 61604For SaleMLS ID #PA1269317, Marilyn R Kohn, RE/MAX Traders Unlimited. RMLS Alliance as distributed by MLS GRID
- $158,0003 bd1 ba1.3k sqft118 N Roosevelt St, North Pekin, IL 61554For SaleMLS ID #PA1270818, Jennifer M Bradshaw, RE/MAX Traders Unlimited. RMLS Alliance as distributed by MLS GRID
- $164,9003 bd1 ba1.8k sqft1809 W Ayres Ave, Peoria, IL 61606For SaleMLS ID #PA1268162, Adam J Merrick, Adam Merrick Real Estate. RMLS Alliance as distributed by MLS GRID
- $195,0003 bd2 ba1.5k sqft1606 W Daytona Dr, Peoria, IL 61614For SaleMLS ID #PA1270446, Hannah Osterman, eXp Realty. RMLS Alliance as distributed by MLS GRID
- $90,0004 bd1 ba1.3k sqft315 W Nebraska Ave, Peoria, IL 61604For SaleMLS ID #PA1271230, Michelle Tribe, Keller Williams Revolution. RMLS Alliance as distributed by MLS GRID
