Welcome to this inviting 3-bedroom, 2-bath, 1.5-story home with a 1-car garage and partial basement, situated on a spacious double lot within the Peoria High School district. A charming covered front porch offers a warm welcome and sets the tone for the comfortable living spaces inside. The main floor features a modern kitchen with both formal and informal dining areas that flow seamlessly into the great room, creating an inviting space for everyday living and entertaining. The primary suite is conveniently located on the main level, providing comfort and privacy. Upstairs, you'll find a cozy second living area along with two additional rooms that can serve as bedrooms, guest rooms, or a home office to fit your lifestyle. The partial basement offers flexible space that could be transformed into a recreation room, hobby area, or additional living space. Step outside to the backyard patio and enjoy the added space and possibilities that come with the double lot, whether relaxing outdoors or spending time with family and friends. With its functional layout and welcoming atmosphere, this home is ready for its next chapter. Updates include a new leaf guard and paint in ‘22. 14-M STD Home Warranty. One or more photo(s) has been virtually staged.
For sale
Price cut: $10K (9/16)
$149,000
4228 N University St, Peoria, IL 61614
3beds
1,834sqft
Single Family Residence, Residential
Built in 1929
0.37 Acres Lot
$146,500 Zestimate®
$81/sqft
$-- HOA
What's special
Spacious double lotBackyard patioModern kitchenCharming covered front porchPartial basementGreat room
- 93 days
- 1,993
- 213
Zillow last checked:
Listing updated:
Listed by:
Venky Basam Mobile:309-213-1742,
Keller Williams Premier Realty
Source: RMLS Alliance as distributed by MLS GRID,MLS#: PA1268308 Originating MLS: Peoria Area Association of Realtors
Originating MLS: Peoria Area Association of Realtors
Facts & features
Interior
Bedrooms & bathrooms
- Bedrooms: 3
- Bathrooms: 2
- Full bathrooms: 2
Bedroom 1
- Level: Main
- Dimensions: 12ft 1in x 17ft 7in
Bedroom 2
- Level: Upper
- Dimensions: 12ft 1in x 15ft 5in
Bedroom 3
- Level: Upper
- Dimensions: 8ft 4in x 12ft 2in
Other
- Level: Main
- Dimensions: 10ft 1in x 12ft 1in
Family room
- Level: Main
- Dimensions: 17ft 6in x 22ft 5in
Kitchen
- Level: Main
- Dimensions: 8ft 7in x 15ft 7in
Living room
- Level: Main
- Dimensions: 12ft 1in x 19ft 1in
Main level
- Area: 1379
Upper level
- Area: 455
Heating
- Forced Air
Cooling
- Central Air
Appliances
- Included: Dishwasher, Disposal, Dryer, Microwave, Range, Refrigerator, Washer, Gas Water Heater
Features
- Solid Surface Counter, Ceiling Fan(s)
- Basement: Partial
- Number of fireplaces: 1
- Fireplace features: Wood Burning, Living Room
Interior area
- Total structure area: 1,834
- Total interior livable area: 1,834 sqft
Video & virtual tour
Property
Parking
- Total spaces: 1
- Parking features: Attached, Garage
- Attached garage spaces: 1
- Details: Number Of Garage Remotes: 1
Features
- Patio & porch: Porch
Lot
- Size: 0.37 Acres
- Dimensions: 150 x 110 x 146 x 110
- Features: Level, Extra Lot
Details
- Additional parcels included: 1429202002
- Parcel number: 1429202003
- Zoning description: Residential
Construction
Type & style
- Home type: SingleFamily
- Property subtype: Single Family Residence, Residential
Materials
- Frame, Vinyl Siding
- Foundation: Slab
- Roof: Shingle
Condition
- New construction: No
- Year built: 1929
Utilities & green energy
- Sewer: Public Sewer
- Water: Public
- Utilities for property: Cable Available
Community & HOA
Community
- Subdivision: None
Location
- Region: Peoria
Financial & listing details
- Price per square foot: $81/sqft
- Tax assessed value: $141,330
- Annual tax amount: $3,931
- Date on market: 7/13/2026
- Cumulative days on market: 69 days
- Road surface type: Paved
Estimated market value
$146,500
$139,000 - $154,000
$1,755/mo
Price history
| Date | Event | Price |
|---|---|---|
| 9/16/2026 | Price change | $149,000-6.3%$81/sqft |
Source:  RMLS Alliance as distributed by MLS GRID #PA1268308 Report a problem RMLS Alliance as distributed by MLS GRID #PA1268308 Report a problem | ||
| 8/25/2026 | Price change | $159,000-6.5%$87/sqft |
Source: RMLS Alliance as distributed by MLS GRID #PA1268308 Report a problem | ||
| 8/15/2026 | Listed for sale | $170,000$93/sqft |
Source: RMLS Alliance as distributed by MLS GRID #PA1268308 Report a problem | ||
| 7/25/2026 | Contingent | $170,000$93/sqft |
Source: RMLS Alliance as distributed by MLS GRID #PA1268308 Report a problem | ||
| 7/24/2026 | Price change | $170,000+6.9%$93/sqft |
Source: RMLS Alliance as distributed by MLS GRID #PA1268308 Report a problem | ||
| 7/17/2026 | Listed for sale | $159,000+9.7%$87/sqft |
Source: RMLS Alliance as distributed by MLS GRID #PA1268308 Report a problem | ||
| 4/3/2023 | Sold | $144,900-3.3%$79/sqft |
Source: RMLS Alliance as distributed by MLS GRID #PA1240295 Report a problem | ||
| 2/8/2023 | Pending sale | $149,900$82/sqft |
Source: RMLS Alliance as distributed by MLS GRID #PA1240295 Report a problem | ||
| 2/7/2023 | Listed for sale | $149,900+13.6%$82/sqft |
Source: RMLS Alliance as distributed by MLS GRID #PA1240295 Report a problem | ||
| 3/5/2021 | Sold | $132,000-2.1%$72/sqft |
Source: RMLS Alliance as distributed by MLS GRID #PA1220712 Report a problem | ||
| 2/1/2021 | Pending sale | $134,900$74/sqft |
Source: RMLS Alliance as distributed by MLS GRID #PA1220712 Report a problem | ||
| 12/22/2020 | Price change | $134,900-6.9%$74/sqft |
Source: RMLS Alliance as distributed by MLS GRID #PA1220712 Report a problem | ||
| 12/9/2020 | Price change | $144,900-3.3%$79/sqft |
Source: Keller Williams Premier Realty #PA1220712 Report a problem | ||
| 11/21/2020 | Listed for sale | $149,900+7.1%$82/sqft |
Source: Keller Williams Premier Realty #PA1220712 Report a problem | ||
| 9/2/2011 | Listing removed | $139,900$76/sqft |
Source: RE/MAX UNLIMITED #1126457 Report a problem | ||
| 7/20/2011 | Price change | $139,900-3.5%$76/sqft |
Source: RE/MAX UNLIMITED #1126457 Report a problem | ||
| 5/5/2011 | Listed for sale | $144,900+83.4%$79/sqft |
Source: RE/MAX Unlimited #1126457 Report a problem | ||
| 4/20/2001 | Sold | $79,000-1.3%$43/sqft |
Source: Public Record Report a problem | ||
| 8/31/1998 | Sold | $80,000$44/sqft |
Source: Public Record Report a problem | ||
Public tax history
| Year | Property taxes | Tax assessment |
|---|---|---|
| 2025 | $3,631 +7.9% | $47,110 +9% |
| 2024 | $3,367 +6.3% | $43,220 +9% |
| 2023 | $3,166 +5.5% | $39,650 +6.8% |
| 2022 | $3,002 +2.8% | $37,120 +5% |
| 2021 | $2,919 +13% | $35,360 +11.3% |
| 2020 | $2,582 -1.9% | $31,770 -2% |
| 2019 | $2,632 +1.2% | $32,420 -0.9% |
| 2018 | $2,601 -0.2% | $32,710 -1% |
| 2017 | $2,607 +0.7% | $33,040 |
| 2016 | $2,587 +2.6% | $33,040 +2% |
| 2015 | $2,523 +10.7% | $32,390 +5.3% |
| 2014 | $2,279 -0.3% | $30,760 -1.2% |
| 2013 | $2,286 -3.3% | $31,130 -4.8% |
| 2011 | $2,364 | $32,710 +3.3% |
| 2010 | -- | $31,650 +0.4% |
| 2009 | $2,234 +4.6% | $31,520 +2% |
| 2008 | $2,135 -8.7% | $30,900 -6.3% |
| 2007 | $2,339 +4.1% | $32,980 +3.2% |
| 2006 | $2,248 +5.4% | $31,960 +2.4% |
| 2005 | $2,133 +52.8% | $31,200 +48.8% |
| 1998 | $1,396 | $20,970 |
Find assessor info on the county website
Monthly payment
Est. payment
Payment breakdown
Explore the cost of this home by adjusting the details. Changes won't be saved.Climate risks
Neighborhood: 61614
Nearby schools
Schools provided by the listing agent
- High: Peoria High
Source: RMLS Alliance as distributed by MLS GRID. This data may not be complete. We recommend contacting the local school district to confirm school assignments for this home.


Similar homes
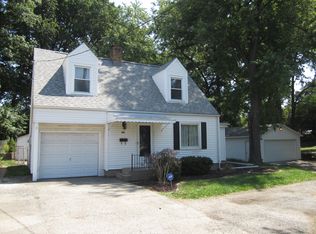
- $164,9004 bd2 ba1.5k sqft4236 N Prospect Rd, Peoria, IL 61614For Sale

 MLS ID #PA1269273, Jana Heffron, Keller Williams Premier Realty. RMLS Alliance as distributed by MLS GRID
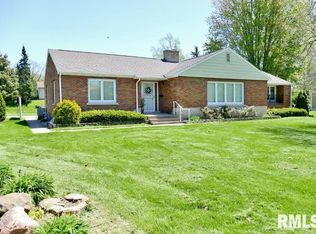
 - $139,9003 bd2 ba1.3k sqft6210 N Northmoor Ct, Peoria, IL 61614For Sale
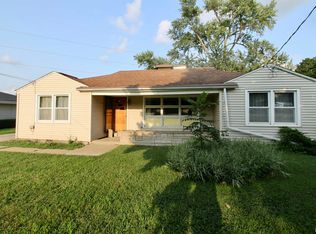 MLS ID #PA1269227, Ric L Krupps, RE/MAX Traders Unlimited. RMLS Alliance as distributed by MLS GRID
 - $162,5003 bd2 ba1.6k sqft3606 N Sheridan Rd, Peoria, IL 61604For Sale
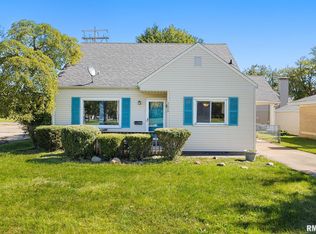 MLS ID #PA1270836, Brandi Davis, eXp Realty. RMLS Alliance as distributed by MLS GRID
 - $159,9002 bd3 ba1.9k sqft4222 N Galena Rd, Peoria, IL 61614For Sale
 MLS ID #PA1264210, Adam J Merrick, Adam Merrick Real Estate. RMLS Alliance as distributed by MLS GRID
 - $199,9004 bd2 ba1.7k sqft5104 N Bevalon Pl, Peoria, IL 61614For SaleMLS ID #PA1270808, Jayden K Chiaravalle, eXp Realty. RMLS Alliance as distributed by MLS GRID
- $165,0003 bd3 ba2.1k sqft1614 W Margaret Ave, Peoria, IL 61604For SaleMLS ID #PA1270747, Joshua Abraham, eXp Realty. RMLS Alliance as distributed by MLS GRID
- $169,9003 bd2 ba1.5k sqft3124 N Parish Ave, Peoria, IL 61604For SaleMLS ID #PA1269792, Rhonda K Milburn, Keller Williams Premier Realty. RMLS Alliance as distributed by MLS GRID
- $142,5003 bd1 ba1.6k sqft1117 E Rouse Ave, Peoria Heights, IL 61616For SaleMLS ID #PA1269637, Adam J Merrick, Adam Merrick Real Estate. RMLS Alliance as distributed by MLS GRID
- $199,9003 bd2 ba2k sqft4725 N Nelson Dr, Peoria, IL 61614For SaleMLS ID #PA1269260, Jordan Myers, eXp Realty. RMLS Alliance as distributed by MLS GRID
- $195,0003 bd2 ba1.5k sqft1606 W Daytona Dr, Peoria, IL 61614For SaleMLS ID #PA1270446, Hannah Osterman, eXp Realty. RMLS Alliance as distributed by MLS GRID
- $199,9003 bd2 ba2.6k sqft136 E Oak Park Dr, Peoria, IL 61614For SaleMLS ID #PA1270129, Jennifer M Bradshaw, RE/MAX Traders Unlimited. RMLS Alliance as distributed by MLS GRID
- $157,9003 bd1 ba1.6k sqft313 Hawthorne Cir, Creve Coeur, IL 61610For SaleMLS ID #PA1270966, Daisy Bouillon, Sunflower Real Estate Group, LLC. RMLS Alliance as distributed by MLS GRID
- $144,9003 bd1 ba1.4k sqft2914 N Isabell Ave, Peoria, IL 61604For SaleMLS ID #PA1270111, Rocio Matthews, Coldwell Banker Real Estate Group. RMLS Alliance as distributed by MLS GRID
- $220,0003 bd2 ba1.8k sqft1814 W Latham Ln, Peoria, IL 61614For SaleMLS ID #PA1267629, Chris Rothan, eXp Realty. RMLS Alliance as distributed by MLS GRID
- $150,0003 bd2 ba1.2k sqft2119 E Riverview Ct, Peoria Heights, IL 61616For SaleMLS ID #PA1269509, Amber Neal, Jim Maloof Realty, Inc.. RMLS Alliance as distributed by MLS GRID
- $152,5002 bd2 ba1.2k sqft3804 N Faber Ave, Peoria Heights, IL 61616For SaleMLS ID #PA1270745, Teresa L Rynerson, RE/MAX Traders Unlimited. RMLS Alliance as distributed by MLS GRID
- $174,9004 bd3 ba2.7k sqft2903 W Kingston Ct, Peoria, IL 61604For SaleMLS ID #PA1269602, Adam J Merrick, Adam Merrick Real Estate. RMLS Alliance as distributed by MLS GRID
- $135,0003 bd2 ba1.2k sqft3107 W Willow Knolls Dr APT 22A, Peoria, IL 61614For SaleMLS ID #PA1270733, Chase Doubet, RE/MAX Traders Unlimited. RMLS Alliance as distributed by MLS GRID
- $125,0003 bd1 ba1.7k sqft2133 N Northcrest Dr, Peoria, IL 61604For SaleMLS ID #PA1267032, Josh Graham, RE/MAX Traders Unlimited. RMLS Alliance as distributed by MLS GRID
- $169,0003 bd2 ba1.7k sqft2421 W Moss Ave, West Peoria, IL 61604For SaleMLS ID #PA1269800, Hannah Maloney, S & S Property Management. RMLS Alliance as distributed by MLS GRID
