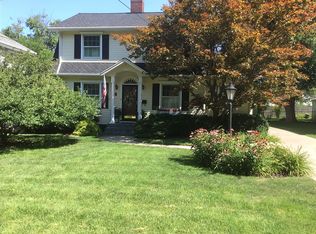
Step into timeless character with this charming home nestled along sought-after Moss Ave. You've found the perfect mix of modern with original 1920's charm. Both bathrooms and kitchen have been thoughtfully updated but original features still remain in tact throughout the rest of the home — including stunning original hardwood floors, beautiful built-ins in the formal dining room, most original doors - all which showcase the craftsmanship of this era. Outside, enjoy a private, fenced backyard ideal for relaxing, entertaining, or gardening, along with a large garage providing ample storage and workspace. Don't miss the expansive attic space — already full of character and waiting to be transformed into a primary suite or an additional living area. Fire-place is as-is. A rare opportunity to own classic Moss Ave charm with room to grow and make it your own!
For sale
Price cut: $4.1K (7/27)
$179,900
2421 W Moss Ave, West Peoria, IL 61604
3beds
1,764sqft
Single Family Residence, Residential
Built in 1924
7,290 Square Feet Lot
$183,000 Zestimate®
$102/sqft
$-- HOA
What's special
Stunning original hardwood floors
- 80 days |
- 637 |
- 59 |
Zillow last checked:
Listing updated:
Listed by:
Hannah Maloney sspm@sspmgmt.com,
S & S Property Management
Source: RMLS Alliance as distributed by MLS GRID,MLS#: PA1266880 Originating MLS: Peoria Area Association of Realtors
Originating MLS: Peoria Area Association of Realtors
Facts & features
Interior
Bedrooms & bathrooms
- Bedrooms: 3
- Bathrooms: 2
- Full bathrooms: 1
- 1/2 bathrooms: 1
Bedroom 1
- Level: Upper
- Dimensions: 12ft 4in x 10ft 7in
Bedroom 2
- Level: Upper
- Dimensions: 10ft 9in x 11ft 0in
Bedroom 3
- Level: Upper
- Dimensions: 12ft 6in x 12ft 9in
Other
- Level: Main
- Dimensions: 13ft 0in x 11ft 4in
Other
- Level: Main
- Dimensions: 18ft 0in x 6ft 9in
Other
- Area: 0
Additional level
- Area: 0
Kitchen
- Level: Main
- Dimensions: 10ft 0in x 11ft 0in
Living room
- Level: Main
- Dimensions: 23ft 0in x 10ft 9in
Main level
- Area: 996
Upper level
- Area: 768
Heating
- Radiant
Cooling
- None
Appliances
- Included: Dishwasher, Range
Features
- Basement: Unfinished
- Number of fireplaces: 1
- Fireplace features: Gas Log, Living Room
Interior area
- Total structure area: 1,764
- Total interior livable area: 1,764 sqft
Property
Parking
- Total spaces: 2
- Parking features: Detached
- Garage spaces: 2
- Details: Number Of Garage Remotes: 0
Features
- Levels: Two
Lot
- Size: 7,290 Square Feet
- Dimensions: 135 x 54
- Features: Level
Details
- Parcel number: 1807252026
- Zoning description: RESIDENTIAL
Construction
Type & style
- Home type: SingleFamily
- Property subtype: Single Family Residence, Residential
Materials
- Stucco
- Roof: Shingle
Condition
- New construction: No
- Year built: 1924
Utilities & green energy
- Sewer: Public Sewer
- Water: Public
Community & HOA
Community
- Subdivision: Western
Location
- Region: West Peoria
Financial & listing details
- Price per square foot: $102/sqft
- Tax assessed value: $67,110
- Annual tax amount: $2,094
- Date on market: 5/28/2026
- Cumulative days on market: 80 days
Estimated market value
$183,000
$174,000 - $192,000
$1,587/mo
Price history
| Date | Event | Price |
|---|---|---|
| 7/27/2026 | Price change | $179,900-2.2%$102/sqft |
Source:  RMLS Alliance as distributed by MLS GRID #PA1266880 Report a problem RMLS Alliance as distributed by MLS GRID #PA1266880 Report a problem | ||
| 7/9/2026 | Price change | $184,000-2.6%$104/sqft |
Source: RMLS Alliance as distributed by MLS GRID #PA1266880 Report a problem | ||
| 5/28/2026 | Listed for sale | $189,000+6.8%$107/sqft |
Source: RMLS Alliance as distributed by MLS GRID #PA1266880 Report a problem | ||
| 7/1/2025 | Listing removed | -- |
Source: Owner Report a problem | ||
| 4/1/2025 | Listed for sale | $177,000+301.3%$100/sqft |
Source: Owner Report a problem | ||
| 2/23/2024 | Sold | $44,102+4410100%$25/sqft |
Source: RMLS Alliance as distributed by MLS GRID #PA1247653 Report a problem | ||
| 1/31/2024 | Pending sale | $1 |
Source: RMLS Alliance as distributed by MLS GRID #PA1247653 Report a problem | ||
| 1/25/2024 | Listed for sale | $1 |
Source: RMLS Alliance as distributed by MLS GRID #PA1247653 Report a problem | ||
| 1/11/2024 | Pending sale | $1 |
Source: RMLS Alliance as distributed by MLS GRID #PA1247653 Report a problem | ||
| 12/18/2023 | Listing removed | -- |
Source: RMLS Alliance as distributed by MLS GRID #PA1247320 Report a problem | ||
| 12/15/2023 | Listed for sale | $1-100% |
Source: RMLS Alliance as distributed by MLS GRID #PA1247320 Report a problem | ||
| 12/28/2017 | Sold | $56,500-5.7%$32/sqft |
Source: RMLS Alliance as distributed by MLS GRID #PA1188828 Report a problem | ||
| 12/1/2017 | Pending sale | $59,900$34/sqft |
Source: Keller Williams Premier Realty #1188828 Report a problem | ||
| 10/21/2017 | Price change | $59,900-20.1%$34/sqft |
Source: Keller Williams Premier Realty #1188828 Report a problem | ||
| 8/16/2017 | Price change | $75,000-6.3%$43/sqft |
Source: RE/MAX TRADERS UNLIMITED #1184791 Report a problem | ||
| 8/3/2017 | Listed for sale | $80,000-19.6%$45/sqft |
Source: RE/MAX TRADERS UNLIMITED #1184791 Report a problem | ||
| 1/26/2017 | Listing removed | $99,500$56/sqft |
Source: RE/MAX Traders Unlimited #1169057 Report a problem | ||
| 8/9/2016 | Price change | $99,500-11.2%$56/sqft |
Source: RE/MAX Traders Unlimited #1169057 Report a problem | ||
| 2/3/2016 | Price change | $112,000-2.2%$63/sqft |
Source: RE/MAX TRADERS UNLIMITED #1169057 Report a problem | ||
| 11/24/2015 | Listed for sale | $114,500$65/sqft |
Source: RE/MAX TRADERS UNLIMITED #1169057 Report a problem | ||
Public tax history
| Year | Property taxes | Tax assessment |
|---|---|---|
| 2024 | $1,850 +50.9% | $22,370 +11% |
| 2023 | $1,226 +0.4% | $20,150 +2% |
| 2022 | $1,221 +5% | $19,760 +6% |
| 2021 | $1,162 +2.1% | $18,650 +2% |
| 2020 | $1,139 -3.1% | $18,280 -1% |
| 2019 | $1,175 -1.4% | $18,470 -2.8% |
| 2018 | $1,191 -51.8% | $19,010 -43.1% |
| 2017 | $2,471 +8.7% | $33,390 |
| 2016 | $2,273 +14.8% | $33,390 +10.5% |
| 2015 | $1,979 +18% | $30,220 +10.9% |
| 2014 | $1,678 -2.7% | $27,260 -3.2% |
| 2013 | $1,724 -33.8% | $28,160 -10.1% |
| 2011 | $2,603 -4.2% | $31,320 -3.6% |
| 2010 | $2,717 +1.6% | $32,490 |
| 2009 | $2,674 +3.9% | $32,490 +1.5% |
| 2008 | $2,575 +89.8% | $32,010 -3.1% |
| 2007 | $1,356 -2.3% | $33,040 +4.7% |
| 2006 | $1,389 +2.7% | $31,550 +1.5% |
| 2005 | $1,352 +1.8% | $31,070 +29.9% |
| 1998 | $1,328 | $23,910 |
Find assessor info on the county website
Monthly payment
Est. payment
Payment breakdown
Explore the cost of this home by adjusting the details. Changes won't be saved.Climate risks
Neighborhood: 61604
Nearby schools
GreatSchools rating
- 3/10Calvin Coolidge Middle SchoolGrades: 5-8Distance: 0.4 mi
- 1/10Manual High SchoolGrades: 9-12Distance: 0.7 mi
- 3/10Whittier Primary SchoolGrades: K-4Distance: 0.7 mi
Schools provided by the listing agent
- High: Manual
Source: RMLS Alliance as distributed by MLS GRID. This data may not be complete. We recommend contacting the local school district to confirm school assignments for this home.
- $167,5003 bd1 ba2k sqft2425 W Moss Ave, West Peoria, IL 61604Off Market
- $199,2003 bd2 ba2.3k sqft2417 W Moss Ave, West Peoria, IL 61604Off Market
- $143,3002 bd1 ba956 sqft222 N Sterling Ave, West Peoria, IL 61604Off Market
- $193,5003 bd2 ba2k sqft2413 W Moss Ave, West Peoria, IL 61604Off Market
- $164,2003 bd1 ba1.1k sqft2420 W Sherman Ave, West Peoria, IL 61604Off Market
- $134,8003 bd1 ba1.2k sqft2418 W Sherman Ave, West Peoria, IL 61604Off Market
- $145,0003 bd1 ba1.4k sqft302 N Sterling Ave, Peoria, IL 61604Sold
- $122,6002 bd1 ba997 sqft2414 W Sherman Ave, West Peoria, IL 61604Off Market
A local agent can set up tours, give advice and negotiate with sellers.
A local lender can help you make sure your offer is ready when you are.
Similar homes
- $174,9003 bd2 ba1.5k sqft3124 N Parish Ave, Peoria, IL 61604For Sale

 MLS ID #PA1268640, Rhonda K Milburn, Keller Williams Premier Realty. RMLS Alliance as distributed by MLS GRID
 - $189,9003 bd1 ba1.8k sqft1809 W Ayres Ave, Peoria, IL 61606For Sale
 MLS ID #PA1268162, Adam J Merrick, Adam Merrick Real Estate. RMLS Alliance as distributed by MLS GRID
 - $--3 bd1 ba1k sqft5318 W Katherine Ave, Peoria, IL 61604AuctionAuction.com 2
- $174,9004 bd2 ba1.5k sqft4236 N Prospect Rd, Peoria, IL 61614For Sale
 MLS ID #PA1269273, Jana Heffron, Keller Williams Premier Realty. RMLS Alliance as distributed by MLS GRID
 - $190,0004 bd2 ba2.1k sqft3018 W Wardcliffe Dr, Peoria, IL 61604For SaleMLS ID #PA1268220, Kayla Hicks, eXp Realty. RMLS Alliance as distributed by MLS GRID
- $179,9002 bd3 ba1.6k sqft1500 N Park Ave, Norwood, IL 61604For SaleMLS ID #PA1267911, Alex J Smith, Keller Williams Premier Realty. RMLS Alliance as distributed by MLS GRID
- $166,0002 bd2 ba2k sqft421 W Florence Ave, Peoria, IL 61604For SaleMLS ID #PA1269088, Tracy Molendi, RE/MAX Traders Unlimited. RMLS Alliance as distributed by MLS GRID
- $199,9004 bd2 ba2k sqft414 W Lawndale Ave, Peoria, IL 61604For SaleMLS ID #PA1268648, Maxwell Schneider, Keller Williams Premier Realty. RMLS Alliance as distributed by MLS GRID
- $120,0003 bd2 ba1.4k sqft1918 W Clarke Ave, Peoria, IL 61604For SaleMLS ID #PA1266722, Linda P Kepple, Keller Williams Premier Realty. RMLS Alliance as distributed by MLS GRID
- $149,9003 bd2 ba1.9k sqft3119 N Sherwood Ave, Peoria, IL 61604For SaleMLS ID #PA1267722, Janet Rosecrans, Jim Maloof Realty, Inc.. RMLS Alliance as distributed by MLS GRID
- $179,9003 bd3 ba1.4k sqft811 E Behrends Ave, Peoria, IL 61603For SaleMLS ID #PA1268245, Bryson Smith, Keller Williams Premier Realty. RMLS Alliance as distributed by MLS GRID
- $129,9003 bd2 ba1.6k sqft713 W Melbourne Ave, Peoria, IL 61604For SaleMLS ID #PA1268712, Holly LaHood, RE/MAX Traders Unlimited. RMLS Alliance as distributed by MLS GRID
- $194,9003 bd2 ba1.6k sqft2618 W Westport Rd, Peoria, IL 61615For SaleMLS ID #PA1268732, Adam J Merrick, Adam Merrick Real Estate. RMLS Alliance as distributed by MLS GRID
- $164,9003 bd1 ba1.1k sqft552 Carola St, Creve Coeur, IL 61610For SaleMLS ID #PA1269210, Daisy Bouillon, Sunflower Real Estate Group, LLC. RMLS Alliance as distributed by MLS GRID
- $139,9003 bd2 ba1.8k sqft304 W Franklin St, Bartonville, IL 61607For SaleMLS ID #PA1269165, Adam J Merrick, Adam Merrick Real Estate. RMLS Alliance as distributed by MLS GRID
- $189,9004 bd2 ba2.1k sqft200 William St, East Peoria, IL 61611For SaleMLS ID #PA1268944, Melissa R Stevenson, Keller Williams Revolution. RMLS Alliance as distributed by MLS GRID
- $199,9004 bd2 ba1.7k sqft2000 Sheridan Rd, Pekin, IL 61554For SaleMLS ID #PA1269196, Adam J Merrick, Adam Merrick Real Estate. RMLS Alliance as distributed by MLS GRID
- $129,9004 bd2 ba2k sqft500 Hanssler St, Peoria, IL 61604For SaleMLS ID #PA1268558, Rebecca Gaetz Bishop, Keller Williams Premier Realty. RMLS Alliance as distributed by MLS GRID
- $125,0003 bd1 ba1.7k sqft2133 N Northcrest Dr, Peoria, IL 61604For SaleMLS ID #PA1267032, Josh Graham, RE/MAX Traders Unlimited. RMLS Alliance as distributed by MLS GRID
- $149,9003 bd2 ba1.4k sqft5914 Madison St, Peoria, IL 61607For SaleMLS ID #PA1267950, Daisy Bouillon, Sunflower Real Estate Group, LLC. RMLS Alliance as distributed by MLS GRID
