Heaven came down and put it's charm into 414 W Lawndale Ave! Come check out this all brick, 4 bedroom, 2 bath home with a full basement and 2 stall detached (24x24) garage. This home boasts so much opportunity and convenience! You'll love the new cabinets, countertops, and flooring in the kitchen. The appliances are new (sold AS-IS). Check out the cute little breakfast nook with the built in bench! There is new carpet in 3 of the 4 bedrooms. The 4th bedroom and living room show off the original hardwood floors. There 2 fireplaces, one in the living room and one in the basement (Unknown if they work, and are sold AS-IS/not warranted). You'll absolutely love the built in cabinets in this house. Total charm not found in most of today's construction! Once you see this home, you'll totally envision yourself sitting on the back covered patio, enjoying the breeze and fresh air. The garage has white vinyl siding and has plenty of room to keep your autos sheltered from the weather! Do not let this one pass you by!
For sale
Price cut: $10K (8/4)
$209,900
414 W Lawndale Ave, Peoria, IL 61604
4beds
2,043sqft
:
Get pre-qualified$1,535/mo
Single Family Residence, Residential
Built in 1932
5,540 Square Feet Lot
$204,600 Zestimate®
$103/sqft
$-- HOA
What's special
All brickFull basementBuilt in cabinets
- 20 days |
- 1,662 |
- 165 |
Likely to sell faster than
Zillow last checked:
Listing updated:
Listed by:
Maxwell Schneider 309-642-0635,
Keller Williams Premier Realty
Source: RMLS Alliance as distributed by MLS GRID,MLS#: PA1268648 Originating MLS: Peoria Area Association of Realtors
Originating MLS: Peoria Area Association of Realtors
Facts & features
Interior
Bedrooms & bathrooms
- Bedrooms: 4
- Bathrooms: 2
- Full bathrooms: 2
Bedroom 1
- Level: Main
- Dimensions: 12ft 1in x 11ft 8in
Bedroom 2
- Level: Main
- Dimensions: 11ft 7in x 11ft 4in
Bedroom 3
- Level: Upper
- Dimensions: 15ft 1in x 11ft 6in
Bedroom 4
- Level: Upper
- Dimensions: 10ft 3in x 9ft 3in
Other
- Area: 375
Additional room
- Description: Breakfast Nook
- Level: Main
- Dimensions: 8ft 3in x 5ft 6in
Additional room 2
- Description: Mechanical / storage room
- Level: Basement
- Dimensions: 36ft 8in x 12ft 6in
Great room
- Level: Basement
- Dimensions: 30ft 2in x 12ft 3in
Kitchen
- Level: Main
- Dimensions: 14ft 1in x 9ft 0in
Living room
- Level: Main
- Dimensions: 25ft 1in x 14ft 2in
Main level
- Area: 1192
Upper level
- Area: 476
Heating
- Forced Air
Cooling
- Central Air
Appliances
- Included: Dishwasher, Microwave, Range, Refrigerator, Tankless Water Heater
Features
- Basement: Full,Partially Finished
- Number of fireplaces: 2
- Fireplace features: Gas Log, Wood Burning, Family Room, Living Room
Interior area
- Total structure area: 1,668
- Total interior livable area: 2,043 sqft
Property
Parking
- Total spaces: 2
- Parking features: Detached, On Street, Paved
- Garage spaces: 2
- Has uncovered spaces: Yes
- Details: Number Of Garage Remotes: 1
Features
- Patio & porch: Patio
Lot
- Size: 5,540 Square Feet
- Dimensions: 42.5 x 130.37
- Features: Level, Sloped
Details
- Parcel number: 1428354024
Construction
Type & style
- Home type: SingleFamily
- Property subtype: Single Family Residence, Residential
Materials
- Frame, Brick, Vinyl Siding
- Foundation: Block
- Roof: Shingle
Condition
- New construction: No
- Year built: 1932
Utilities & green energy
- Sewer: Public Sewer
- Water: Public
Community & HOA
Community
- Subdivision: Lawn Ridge
Location
- Region: Peoria
Financial & listing details
- Price per square foot: $103/sqft
- Tax assessed value: $150,360
- Annual tax amount: $4,153
- Date on market: 7/24/2026
- Cumulative days on market: 20 days
- Road surface type: Paved
Estimated market value
$204,600
$194,000 - $215,000
$1,745/mo
Price history
| Date | Event | Price |
|---|---|---|
| 8/4/2026 | Price change | $209,900-4.5%$103/sqft |
Source:  RMLS Alliance as distributed by MLS GRID #PA1268648 Report a problem RMLS Alliance as distributed by MLS GRID #PA1268648 Report a problem | ||
| 7/24/2026 | Listed for sale | $219,900+158.7%$108/sqft |
Source: RMLS Alliance as distributed by MLS GRID #PA1268648 Report a problem | ||
| 1/26/2026 | Sold | $85,000$42/sqft |
Source: Public Record Report a problem | ||
Public tax history
| Year | Property taxes | Tax assessment |
|---|---|---|
| 2024 | $3,538 +12.9% | $50,120 +9% |
| 2023 | $3,133 -2.5% | $45,980 +3.8% |
| 2022 | $3,212 +3.6% | $44,300 +5% |
| 2021 | $3,101 +0.5% | $42,190 +1% |
| 2020 | $3,084 -2.1% | $41,780 -2% |
| 2019 | $3,151 -0.5% | $42,630 -2% |
| 2018 | $3,166 -0.3% | $43,510 -1% |
| 2017 | $3,177 -12.5% | $43,950 |
| 2016 | $3,631 +2.4% | $43,950 +2% |
| 2015 | $3,546 +2.9% | $43,090 -0.8% |
| 2014 | $3,446 -0.2% | $43,440 -1.2% |
| 2013 | $3,454 -2.9% | $43,970 -4.8% |
| 2011 | $3,558 | $46,210 +1.7% |
| 2010 | -- | $45,430 +0.4% |
| 2009 | $3,436 +5.2% | $45,250 +2% |
| 2008 | $3,267 +6.5% | $44,360 +6.4% |
| 2007 | $3,069 +3.9% | $41,710 +3.2% |
| 2006 | $2,953 +5.2% | $40,420 +2.4% |
| 2005 | $2,806 +30.4% | $39,460 +29.8% |
| 1998 | $2,151 | $30,410 |
Find assessor info on the county website
Monthly payment
Est. payment
Payment breakdown
Explore the cost of this home by adjusting the details. Changes won't be saved.Climate risks
Neighborhood: 61604
Nearby schools
GreatSchools rating
- 4/10Dr. C. T. Vivian Primary SchoolGrades: PK-4Distance: 0.4 mi
- 2/10Sterling Middle SchoolGrades: 5-8Distance: 1.9 mi
- 1/10Peoria High SchoolGrades: 9-12Distance: 1.4 mi
Schools provided by the listing agent
- High: Peoria High
Source: RMLS Alliance as distributed by MLS GRID. This data may not be complete. We recommend contacting the local school district to confirm school assignments for this home.
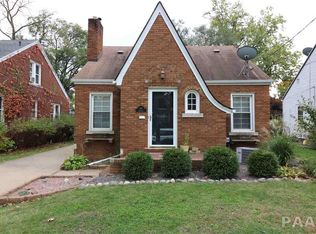
- $187,3003 bd3 ba1.5k sqft416 W Lawndale Ave, Peoria, IL 61604Off Market
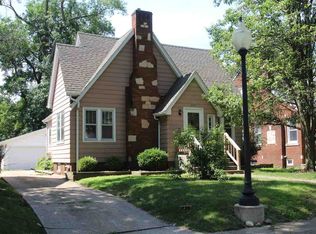
- $177,6003 bd2 ba1.4k sqft412 W Lawndale Ave, Peoria, IL 61604Off Market
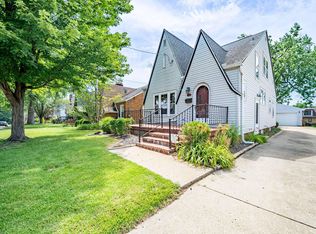
- $165,0003 bd2 ba1.3k sqft418 W Lawndale Ave, Peoria, IL 61604Sold
- $139,2003 bd1 ba1.1k sqft410 W Lawndale Ave, Peoria, IL 61604Off Market
- $143,5003 bd2 ba1.7k sqft500 W Lawndale Ave, Peoria, IL 61604Sold
- $174,6003 bd2 ba1.2k sqft408 W Lawndale Ave, Peoria, IL 61604Off Market
- $152,0002 bd2 ba1.4k sqft419 W Hudson St, Peoria, IL 61604Off Market
- $180,7004 bd2 ba934 sqft417 W Hudson St, Peoria, IL 61604Off Market
A local agent can set up tours, give advice and negotiate with sellers.
A local lender can help you make sure your offer is ready when you are.
Similar homes
- $184,9003 bd2 ba1.5k sqft3124 N Parish Ave, Peoria, IL 61604For Sale

 MLS ID #PA1268640, Rhonda K Milburn, Keller Williams Premier Realty. RMLS Alliance as distributed by MLS GRID
 - $166,0002 bd2 ba2k sqft421 W Florence Ave, Peoria, IL 61604For Sale
 MLS ID #PA1269088, Tracy Molendi, RE/MAX Traders Unlimited. RMLS Alliance as distributed by MLS GRID
 - $190,0004 bd2 ba2.1k sqft3018 W Wardcliffe Dr, Peoria, IL 61604For Sale
 MLS ID #PA1268220, Kayla Hicks, eXp Realty. RMLS Alliance as distributed by MLS GRID
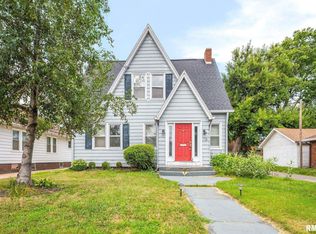
 - $129,9003 bd2 ba1.6k sqft713 W Melbourne Ave, Peoria, IL 61604For Sale
 MLS ID #PA1268712, Holly LaHood, RE/MAX Traders Unlimited. RMLS Alliance as distributed by MLS GRID
 - $179,9004 bd3 ba2.7k sqft315 W Stonegate Rd, Peoria, IL 61614For SaleMLS ID #PA1268952, Adam J Merrick, Adam Merrick Real Estate. RMLS Alliance as distributed by MLS GRID
- $224,9003 bd2 ba2.4k sqft4228 N Prospect Rd, Peoria, IL 61614For SaleMLS ID #PA1269002, Melissa R Stevenson, Keller Williams Revolution. RMLS Alliance as distributed by MLS GRID
- $245,0004 bd3 ba2.6k sqft3903 N Ashton Ave, Peoria, IL 61614For SaleMLS ID #PA1269110, Lisa Inman, Move Smart Realty. RMLS Alliance as distributed by MLS GRID
- $259,9004 bd2 ba2.5k sqft1217 N Elmwood Ave, Peoria, IL 61606For SaleMLS ID #PA1269074, Melissa R Stevenson, Keller Williams Revolution. RMLS Alliance as distributed by MLS GRID
- $194,9003 bd2 ba1.6k sqft2618 W Westport Rd, Peoria, IL 61615For SaleMLS ID #PA1268732, Adam J Merrick, Adam Merrick Real Estate. RMLS Alliance as distributed by MLS GRID
- $179,9003 bd2 ba1.7k sqft2421 W Moss Ave, West Peoria, IL 61604For SaleMLS ID #PA1266880, Hannah Maloney, S & S Property Management. RMLS Alliance as distributed by MLS GRID
- $149,9003 bd2 ba1.9k sqft3119 N Sherwood Ave, Peoria, IL 61604For SaleMLS ID #PA1267722, Janet Rosecrans, Jim Maloof Realty, Inc.. RMLS Alliance as distributed by MLS GRID
- $219,9003 bd1 ba1.8k sqft1407 W Sunnyview Dr, Peoria, IL 61614For SaleMLS ID #PA1268021, Brian J Monge, Jim Maloof Realty, Inc.. RMLS Alliance as distributed by MLS GRID
- $215,0004 bd3 ba2.6k sqft2717 W Castle Ct, Peoria, IL 61614For SaleMLS ID #PA1267349, Zachary Oyler, Keller Williams Premier Realty. RMLS Alliance as distributed by MLS GRID
- $220,0003 bd2 ba1.8k sqft1814 W Latham Ln, Peoria, IL 61614For SaleMLS ID #PA1267629, Chris Rothan, eXp Realty. RMLS Alliance as distributed by MLS GRID
- $189,9004 bd2 ba2.1k sqft200 William St, East Peoria, IL 61611For SaleMLS ID #PA1268944, Melissa R Stevenson, Keller Williams Revolution. RMLS Alliance as distributed by MLS GRID
- $189,9003 bd1 ba1.8k sqft1809 W Ayres Ave, Peoria, IL 61606For SaleMLS ID #PA1268162, Adam J Merrick, Adam Merrick Real Estate. RMLS Alliance as distributed by MLS GRID
- $259,9004 bd3 ba1.5k sqft2715 W Huntington Dr, Peoria, IL 61614For SaleMLS ID #PA1269148, Marjan Tahamtan, Signature Heights Realty, LLC. RMLS Alliance as distributed by MLS GRID
- $114,9004 bd2 ba1.5k sqft2216 N North St, Peoria, IL 61604For SaleMLS ID #PA1267072, Adam J Merrick, Adam Merrick Real Estate. RMLS Alliance as distributed by MLS GRID
- $179,9002 bd3 ba1.6k sqft1500 N Park Ave, Norwood, IL 61604For SaleMLS ID #PA1267911, Alex J Smith, Keller Williams Premier Realty. RMLS Alliance as distributed by MLS GRID
- $225,0004 bd3 ba2.6k sqft201 Fenestra Ln, East Peoria, IL 61611For SaleMLS ID #PA1268814, Ryan Blackorby, Jim Maloof Realty, Inc.. RMLS Alliance as distributed by MLS GRID
