Welcome to this classic home in The Uplands, where timeless character meets desirable updates. Picture yourself relaxing on the inviting front porch, greeting neighbors in one of Peoria's most beloved neighborhoods. Inside, beautifully preserved hardwood floors, crown molding, original woodwork, a fireplace, and a picture window with leaded glass create warmth and charm. The dining room, accented by a built-in buffet and plate rail, flows effortlessly into the updated kitchen through a breakfast bar, featuring crisp white cabinetry, marble countertops, subway tile backsplash, and a pantry/drop zone that leads to the fenced backyard and patio. This home has thoughtfully open living spaces decorated with today's style while keeping the home's original character, creating a welcoming blend of historic charm and modern living. Upstairs you'll find three bedrooms, an updated full bath, and a bright sunroom. The finished attic offers a fourth bedroom plus a versatile bonus room perfect as a walk-in closet, dressing room, office, nursery, or creative space. The finished basement expands your living area with a family room, second full bath, and laundry room. Enjoy added peace of mind with valuable recent improvements, including new plumbing in the upstairs bath, basement finishing with new drywall and carpet, waterproofed walls, dewatering system, sump pump, and a new basement shower. Two-car detached garage. All appliances stay, but are not warranted. Love Where You Live.
For sale
$259,900
1217 N Elmwood Ave, Peoria, IL 61606
4beds
2,587sqft
:
Get pre-qualified$1,902/mo
Single Family Residence, Residential
Built in 1924
5,662 Square Feet Lot
$250,900 Zestimate®
$100/sqft
$-- HOA
What's special
Original woodworkTwo-car detached garageBeautifully preserved hardwood floorsCrown moldingBright sunroomFenced backyard and patioThoughtfully open living spaces
- 5 hours |
- 161 |
- 14 |
Zillow last checked:
Listing updated:
Listed by:
Melissa R Stevenson Mobile:309-256-0649,
Keller Williams Revolution
Source: RMLS Alliance as distributed by MLS GRID,MLS#: PA1269074 Originating MLS: Peoria Area Association of Realtors
Originating MLS: Peoria Area Association of Realtors
Facts & features
Interior
Bedrooms & bathrooms
- Bedrooms: 4
- Bathrooms: 2
- Full bathrooms: 2
Bedroom 1
- Level: Upper
- Dimensions: 12ft 6in x 13ft 8in
Bedroom 2
- Level: Upper
- Dimensions: 12ft 1in x 13ft 8in
Bedroom 3
- Level: Upper
- Dimensions: 12ft 1in x 10ft 6in
Bedroom 4
- Dimensions: 11ft 4in x 13ft 8in
Other
- Level: Main
- Dimensions: 12ft 9in x 15ft 1in
Other
- Dimensions: 11ft 4in x 11ft 5in
Other
- Area: 373
Additional level
- Area: 0
Additional room
- Description: Mud Room
- Level: Main
- Dimensions: 10ft 6in x 7ft 11in
Additional room 2
- Description: Sun Room
- Level: Upper
- Dimensions: 10ft 6in x 7ft 11in
Family room
- Level: Basement
- Dimensions: 14ft 6in x 14ft 4in
Kitchen
- Level: Main
- Dimensions: 11ft 1in x 11ft 1in
Laundry
- Level: Basement
- Dimensions: 8ft 4in x 13ft 8in
Living room
- Level: Main
- Dimensions: 24ft 1in x 13ft 8in
Main level
- Area: 894
Third floor
- Area: 420
Upper level
- Area: 900
Heating
- Forced Air
Cooling
- Zoned, Central Air
Appliances
- Included: Dishwasher, Microwave, Range, Refrigerator, Water Softener Owned, Washer, Dryer, Gas Water Heater
Features
- Solid Surface Counter, Ceiling Fan(s)
- Windows: Replacement Windows, Blinds
- Basement: Finished,Full
- Number of fireplaces: 1
- Fireplace features: Gas Log, Living Room
Interior area
- Total structure area: 2,214
- Total interior livable area: 2,587 sqft
Property
Parking
- Total spaces: 2
- Parking features: Detached, Alley Access
- Garage spaces: 2
- Details: Number Of Garage Remotes: 1
Features
- Patio & porch: Patio, Porch
Lot
- Size: 5,662 Square Feet
- Dimensions: 35 x 141 x 40 x 146
- Features: Level
Details
- Parcel number: 1805327028
Construction
Type & style
- Home type: SingleFamily
- Property subtype: Single Family Residence, Residential
Materials
- Stucco, Vinyl Siding, Wood Siding
- Foundation: Brick/Mortar
- Roof: Shingle
Condition
- New construction: No
- Year built: 1924
Utilities & green energy
- Sewer: Public Sewer
- Water: Public
Community & HOA
Community
- Subdivision: The Uplands
Location
- Region: Peoria
Financial & listing details
- Price per square foot: $100/sqft
- Tax assessed value: $174,690
- Annual tax amount: $5,075
- Date on market: 8/7/2026
- Road surface type: Paved
Estimated market value
$250,900
$238,000 - $263,000
$2,521/mo
Price history
| Date | Event | Price |
|---|---|---|
| 8/7/2026 | Listed for sale | $259,900+10.6%$100/sqft |
Source:  RMLS Alliance as distributed by MLS GRID #PA1269074 Report a problem RMLS Alliance as distributed by MLS GRID #PA1269074 Report a problem | ||
| 8/12/2024 | Sold | $235,000+47%$91/sqft |
Source: RMLS Alliance as distributed by MLS GRID #PA1251273 Report a problem | ||
| 6/18/2021 | Sold | $159,900-5.9%$62/sqft |
Source: Public Record Report a problem | ||
| 5/10/2021 | Pending sale | $169,900$66/sqft |
Source: Owner Report a problem | ||
| 3/17/2021 | Price change | $169,900-5.6%$66/sqft |
Source: Owner Report a problem | ||
| 2/22/2021 | Listed for sale | $179,900+12.5%$70/sqft |
Source: Owner Report a problem | ||
| 12/12/2017 | Listing removed | $159,900$62/sqft |
Source: Realty Executives Acclaimed #1109022 Report a problem | ||
| 12/10/2017 | Listed for sale | $159,900+8.4%$62/sqft |
Source: Realty Executives Acclaimed #1109022 Report a problem | ||
| 9/23/2016 | Sold | $147,500-4.8%$57/sqft |
Source: RMLS Alliance as distributed by MLS GRID #PA1169556 Report a problem | ||
| 9/14/2016 | Pending sale | $154,900$60/sqft |
Source: Keller Williams - Keller Williams Premier Realty #1169556 Report a problem | ||
| 8/2/2016 | Price change | $154,900-3.1%$60/sqft |
Source: Keller Williams - Keller Williams Premier Realty #1169556 Report a problem | ||
| 4/28/2016 | Price change | $159,900-3%$62/sqft |
Source: Keller Williams - Keller Williams Premier Realty #1169556 Report a problem | ||
| 3/22/2016 | Price change | $164,900-2.9%$64/sqft |
Source: Keller Williams - Keller Williams Premier Realty #1169556 Report a problem | ||
| 2/19/2016 | Price change | $169,900-2.9%$66/sqft |
Source: Keller Williams - Keller Williams Premier Realty #1169556 Report a problem | ||
| 1/12/2016 | Price change | $174,900-2.8%$68/sqft |
Source: Keller Williams - Keller Williams Premier Realty #1169556 Report a problem | ||
| 12/23/2015 | Listed for sale | $179,900+12.5%$70/sqft |
Source: Keller Williams - Keller Williams Premier Realty #1169556 Report a problem | ||
| 7/11/2010 | Listing removed | $159,900$62/sqft |
Source: Visual Tour #1109022 Report a problem | ||
| 3/30/2010 | Listed for sale | $159,900+19.8%$62/sqft |
Source: Visual Tour #1109022 Report a problem | ||
| 1/20/2010 | Sold | $133,500-10.9%$52/sqft |
Source: Public Record Report a problem | ||
| 11/10/2009 | Price change | $149,900-6.3%$58/sqft |
Source: Traders Realty #1112887 Report a problem | ||
| 6/13/2009 | Listed for sale | $159,900+6.7%$62/sqft |
Source: Coldwell Banker Devonshire Realty #1109022 Report a problem | ||
| 12/15/2008 | Listing removed | $149,900$58/sqft |
Source: Keller Williams Realty #1100174 Report a problem | ||
| 10/27/2008 | Price change | $149,900-6.3%$58/sqft |
Source: Keller Williams Realty #1100174 Report a problem | ||
| 8/10/2008 | Price change | $159,900-3%$62/sqft |
Source: Keller Williams Realty #1100174 Report a problem | ||
| 7/19/2008 | Listed for sale | $164,900+43.4%$64/sqft |
Source: Keller Williams Realty #1100174 Report a problem | ||
| 10/10/2002 | Sold | $115,000$44/sqft |
Source: Public Record Report a problem | ||
Public tax history
| Year | Property taxes | Tax assessment |
|---|---|---|
| 2024 | $4,724 +5.9% | $58,230 +9% |
| 2023 | $4,462 +7.6% | $53,420 +9% |
| 2022 | $4,147 +7.9% | $48,990 +9.7% |
| 2021 | $3,843 +0.4% | $44,660 +1% |
| 2020 | $3,830 -1.7% | $44,220 -2% |
| 2019 | $3,897 +9.5% | $45,120 +6.1% |
| 2018 | $3,558 -0.1% | $42,530 -1% |
| 2017 | $3,562 -13.3% | $42,950 |
| 2016 | $4,110 +19.1% | $42,950 +2% |
| 2015 | $3,452 +5.1% | $42,110 +1.1% |
| 2014 | $3,284 -0.2% | $41,670 -1.2% |
| 2013 | $3,291 -3% | $42,180 -4.8% |
| 2011 | $3,392 | $44,330 +3.2% |
| 2010 | -- | $42,940 +0.4% |
| 2009 | $3,219 +5.1% | $42,770 +2% |
| 2008 | $3,062 +7.2% | $41,930 +7% |
| 2007 | $2,857 +4% | $39,180 +3.2% |
| 2006 | $2,748 +5.3% | $37,960 +2.4% |
| 2005 | $2,610 +95.4% | $37,060 +62.6% |
| 1998 | $1,336 | $22,790 |
Find assessor info on the county website
Monthly payment
Est. payment
Payment breakdown
Explore the cost of this home by adjusting the details. Changes won't be saved.Climate risks
Neighborhood: West Bluff
Nearby schools
GreatSchools rating
- 3/10Whittier Primary SchoolGrades: K-4Distance: 0.5 mi
- 3/10Calvin Coolidge Middle SchoolGrades: 5-8Distance: 1.2 mi
- 1/10Peoria High SchoolGrades: 9-12Distance: 0.8 mi
Schools provided by the listing agent
- Elementary: Whittier
- Middle: Harold B Dawson Middle School
- High: Peoria High
Source: RMLS Alliance as distributed by MLS GRID. This data may not be complete. We recommend contacting the local school district to confirm school assignments for this home.
- $181,0003 bd2 ba2k sqft1213 N Elmwood Ave, Peoria, IL 61606Off Market
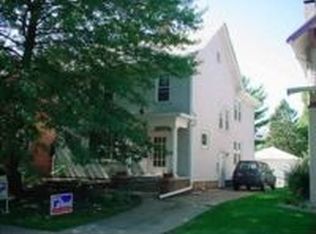
- $137,5003 bd1 ba1.6k sqft1219 N Elmwood Ave, Peoria, IL 61606Off Market
- $181,3004 bd1 ba1.9k sqft1211 N Elmwood Ave, Peoria, IL 61606Off Market
- $185,4003 bd1 ba1.7k sqft1406 W Columbia Ter, Peoria, IL 61606Off Market
- $162,1004 bd2 ba1.7k sqft1225 N Elmwood Ave, Peoria, IL 61606Off Market
- $150,0004 bd1 ba1.6k sqft1207 N Elmwood Ave, Peoria, IL 61606Off Market
- $142,3003 bd1 ba2.3k sqft1408 W Columbia Ter, Peoria, IL 61606Off Market
- $215,0004 bd2 ba2.4k sqft1210 N Elmwood Ave, Peoria, IL 61606Sold
A local agent can set up tours, give advice and negotiate with sellers.
A local lender can help you make sure your offer is ready when you are.
Similar homes
- $250,0004 bd3 ba3.1k sqft4015 N Saymore Ct, Peoria, IL 61615For Sale
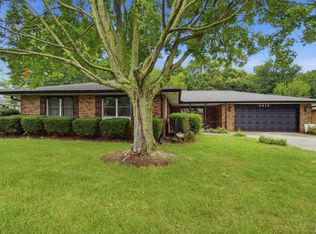
 MLS ID #PA1269078, Marilyn R Kohn, RE/MAX Traders Unlimited. RMLS Alliance as distributed by MLS GRID
 - $224,9003 bd2 ba2.4k sqft4228 N Prospect Rd, Peoria, IL 61614For Sale
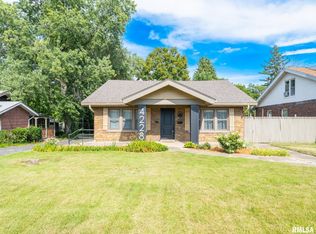 MLS ID #PA1269002, Melissa R Stevenson, Keller Williams Revolution. RMLS Alliance as distributed by MLS GRID
 - $145,0004 bd4 ba1.6k sqft1411 W Main St, Peoria, IL 61606For Sale
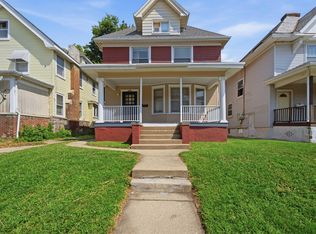 MLS ID #PA1269010, Adam J Merrick, Adam Merrick Real Estate. RMLS Alliance as distributed by MLS GRID
 - $270,0004 bd5 ba3.5k sqft205 N Kickapoo Ter, Peoria, IL 61604For Sale
 MLS ID #PA1266339, Chase Doubet, RE/MAX Traders Unlimited. RMLS Alliance as distributed by MLS GRID
 - $195,0004 bd3 ba2.7k sqft315 W Stonegate Rd, Peoria, IL 61614For SaleMLS ID #PA1268952, Adam J Merrick, Adam Merrick Real Estate. RMLS Alliance as distributed by MLS GRID
- $250,0004 bd3 ba2.5k sqft1428 W Northmoor Rd, Peoria, IL 61614For SaleMLS ID #PA1268235, Jessica Ball, RE/MAX Traders Unlimited. RMLS Alliance as distributed by MLS GRID
- $315,0005 bd4 ba3.7k sqft528 W High St, Peoria, IL 61606For SaleMLS ID #PA1266342, Mike Van Cleve, RE/MAX Traders Unlimited. RMLS Alliance as distributed by MLS GRID
- $--3 bd2 ba1.2k sqft3307 W Richwoods Blvd, Peoria, IL 61604AuctionAuction.com 2
- $249,9004 bd3 ba3.3k sqft4826 N Bigelow St, Peoria, IL 61614For SaleMLS ID #PA1268155, Christine Schauble, eXp Realty. RMLS Alliance as distributed by MLS GRID
- $234,9005 bd4 ba3.5k sqft1317 N Ellis St, Peoria, IL 61606For SaleMLS ID #PA1266836, Gary L Allen, Freedom Realty. RMLS Alliance as distributed by MLS GRID
- $209,9004 bd2 ba2k sqft414 W Lawndale Ave, Peoria, IL 61604For SaleMLS ID #PA1268648, Maxwell Schneider, Keller Williams Premier Realty. RMLS Alliance as distributed by MLS GRID
- $294,0007 bd3 ba1.6k sqft1611 W Barker Ave, Peoria, IL 61606For SaleMLS ID #PA1267941, Justin Ball, RE/MAX Traders Unlimited. RMLS Alliance as distributed by MLS GRID
- $269,9004 bd2 ba2.1k sqft3202 W Birkshire Dr, Peoria, IL 61614For SaleMLS ID #PA1268217, Marjan Tahamtan, Signature Heights Realty, LLC. RMLS Alliance as distributed by MLS GRID
- $185,0003 bd3 ba1.8k sqft3204 W Westport Rd, Peoria, IL 61615For SaleMLS ID #PA1268950, Carolyn C Catton, Realty Executives Acclaimed. RMLS Alliance as distributed by MLS GRID
- $255,0003 bd2 ba2.6k sqft4517 W Lynnhurst Dr, Peoria, IL 61615For SaleMLS ID #PA1268615, Teresa Nelson, Jim Maloof Realty, Inc.. RMLS Alliance as distributed by MLS GRID
- $165,0004 bd4 ba1.6k sqft1805 W Fredonia Ave, Peoria, IL 61606For SaleMLS ID #PA1266468, Rocio Matthews, Coldwell Banker Real Estate Group. RMLS Alliance as distributed by MLS GRID
- $189,9003 bd1 ba1.8k sqft1809 W Ayres Ave, Peoria, IL 61606For SaleMLS ID #PA1268162, Adam J Merrick, Adam Merrick Real Estate. RMLS Alliance as distributed by MLS GRID
- $189,9004 bd2 ba2.1k sqft200 William St, East Peoria, IL 61611For SaleMLS ID #PA1268944, Melissa R Stevenson, Keller Williams Revolution. RMLS Alliance as distributed by MLS GRID
- $154,9004 bd2 ba1.8k sqft1503 W Callender Ave, Peoria, IL 61606For SaleMLS ID #PA1264086, Zachary Oyler, Keller Williams Premier Realty. RMLS Alliance as distributed by MLS GRID
- $145,0005 bd2 ba2.1k sqft1624 W Fredonia Ave, Peoria, IL 61606For SaleMLS ID #PA1268840, Adam J Merrick, Adam Merrick Real Estate. RMLS Alliance as distributed by MLS GRID
