Don't miss this well-kept ranch home with a water front setting. Beautiful hardwood flooring flows seamlessly throughout the living room, kitchen, and informal dining area. The inviting family room features a cozy wood-burning fireplace flanked by custom built-ins, creating the perfect gathering space. Step through the sliding doors off the dining area onto the spacious deck, where you can relax and enjoy peaceful views of the lake and surrounding nature. The walkout basement offers abundant storage, a large recreation room, and a beautifully updated 2026 wet bar complete with a refrigerator and sink. The versatile lower level also provides the potential for a fourth bedroom, home office, or fitness room. New fridge and dishwasher in 2025. New garbage disposal 2023. New garage door spring 2024. New Spacepak ac unit 2025. Don’t miss this exceptional opportunity to own a home that combines comfort, style, and tranquil lake living. Schedule your private showing today!
For sale
$264,900
4517 W Lynnhurst Dr, Peoria, IL 61615
3beds
2,624sqft
:
Get pre-qualified$1,946/mo
Single Family Residence, Residential
Built in 1977
0.3 Acres Lot
$256,000 Zestimate®
$101/sqft
$25/mo HOA
What's special
Cozy wood-burning fireplaceWater front settingNew spacepak ac unitNew garage door springNew fridge and dishwasherInviting family roomCustom built-ins
- 3 days |
- 1,312 |
- 97 |
Likely to sell faster than
Zillow last checked:
Listing updated:
Listed by:
Teresa Nelson Mobile:309-208-3460,
Jim Maloof Realty, Inc.
Source: RMLS Alliance as distributed by MLS GRID,MLS#: PA1268615 Originating MLS: Peoria Area Association of Realtors
Originating MLS: Peoria Area Association of Realtors
Facts & features
Interior
Bedrooms & bathrooms
- Bedrooms: 3
- Bathrooms: 2
- Full bathrooms: 2
Bedroom 1
- Level: Main
- Dimensions: 11ft 6in x 14ft 11in
Bedroom 2
- Level: Main
- Dimensions: 14ft 5in x 11ft 6in
Bedroom 3
- Level: Main
- Dimensions: 11ft 4in x 13ft 5in
Other
- Level: Main
- Dimensions: 9ft 2in x 12ft 0in
Other
- Area: 1000
Additional room
- Description: REC ROOM
- Level: Basement
- Dimensions: 31ft 4in x 29ft 1in
Additional room 2
- Description: POSSIBLE 4TH BEDROOM
- Level: Basement
- Dimensions: 13ft 7in x 11ft 4in
Family room
- Level: Main
- Dimensions: 17ft 7in x 15ft 6in
Kitchen
- Level: Main
- Dimensions: 13ft 4in x 12ft 0in
Laundry
- Level: Basement
Living room
- Level: Main
- Dimensions: 17ft 8in x 11ft 4in
Main level
- Area: 1624
Heating
- Electric, Baseboard
Cooling
- Central Air
Appliances
- Included: Dryer, Microwave, Range, Refrigerator, Water Softener Rented, Washer
Features
- Bar, Wet Bar, Ceiling Fan(s), High Speed Internet
- Basement: Full
- Number of fireplaces: 1
- Fireplace features: Family Room, Wood Burning
Interior area
- Total structure area: 1,624
- Total interior livable area: 2,624 sqft
Property
Parking
- Total spaces: 2
- Parking features: Attached
- Attached garage spaces: 2
- Details: Number Of Garage Remotes: 1
Features
- Patio & porch: Deck, Porch
- Has view: Yes
- View description: Lake
- Has water view: Yes
- Water view: Lake
Lot
- Size: 0.3 Acres
- Dimensions: 0.300
Details
- Parcel number: 1311451015
- Other equipment: Radon Mitigation System
Construction
Type & style
- Home type: SingleFamily
- Architectural style: Ranch
- Property subtype: Single Family Residence, Residential
Materials
- Brick, Vinyl Siding
- Foundation: Block
- Roof: Shingle
Condition
- New construction: No
- Year built: 1977
Utilities & green energy
- Sewer: Public Sewer
- Water: Public
- Utilities for property: Cable Available
Community & HOA
Community
- Subdivision: Lynnhurst
HOA
- Has HOA: Yes
- HOA fee: $295 annually
Location
- Region: Peoria
Financial & listing details
- Price per square foot: $101/sqft
- Tax assessed value: $221,940
- Annual tax amount: $6,592
- Date on market: 7/23/2026
- Cumulative days on market: 4 days
Estimated market value
$256,000
$243,000 - $269,000
$1,968/mo
Price history
| Date | Event | Price |
|---|---|---|
| 7/23/2026 | Listed for sale | $264,900+8.1%$101/sqft |
Source:  RMLS Alliance as distributed by MLS GRID #PA1268615 Report a problem RMLS Alliance as distributed by MLS GRID #PA1268615 Report a problem | ||
| 7/10/2023 | Sold | $245,000+4.3%$93/sqft |
Source: RMLS Alliance as distributed by MLS GRID #PA1242333 Report a problem | ||
| 6/8/2023 | Pending sale | $234,900$90/sqft |
Source: RMLS Alliance as distributed by MLS GRID #PA1242333 Report a problem | ||
| 5/30/2023 | Listed for sale | $234,900+17.4%$90/sqft |
Source: RMLS Alliance as distributed by MLS GRID #PA1242333 Report a problem | ||
| 9/12/2008 | Sold | $200,000+17.6%$76/sqft |
Source: Public Record Report a problem | ||
| 4/10/2006 | Sold | $170,000-9.3%$65/sqft |
Source: Public Record Report a problem | ||
| 2/2/2001 | Sold | $187,500$71/sqft |
Source: Public Record Report a problem | ||
Public tax history
| Year | Property taxes | Tax assessment |
|---|---|---|
| 2024 | $6,149 +14.9% | $73,980 +9% |
| 2023 | $5,351 +8.9% | $67,870 +9.6% |
| 2022 | $4,912 +3% | $61,920 +5% |
| 2021 | $4,769 +0.4% | $58,970 +1% |
| 2020 | $4,749 -1.9% | $58,390 -2% |
| 2019 | $4,841 +1.1% | $59,590 -1% |
| 2018 | $4,790 -0.2% | $60,180 -1% |
| 2017 | $4,800 -8.4% | $60,790 |
| 2016 | $5,243 +2.3% | $60,790 +2% |
| 2015 | $5,123 +1.6% | $59,590 -2% |
| 2014 | $5,043 -0.1% | $60,780 -1.2% |
| 2013 | $5,050 -2.7% | $61,520 -4.8% |
| 2011 | $5,189 | $64,640 -2% |
| 2010 | -- | $65,990 +0.4% |
| 2009 | $5,228 +5.5% | $65,720 +2% |
| 2008 | $4,954 +24.8% | $64,430 +21.2% |
| 1998 | $3,970 | $53,170 |
Find assessor info on the county website
Monthly payment
Est. payment
Payment breakdown
Explore the cost of this home by adjusting the details. Changes won't be saved.Climate risks
Neighborhood: 61615
Nearby schools
GreatSchools rating
- 4/10Mark W Bills Middle SchoolGrades: 5-8Distance: 0.6 mi
- 5/10Richwoods High SchoolGrades: 9-12Distance: 2.7 mi
- 7/10Charter Oak Primary SchoolGrades: K-4Distance: 1.1 mi
Schools provided by the listing agent
- High: Richwoods
Source: RMLS Alliance as distributed by MLS GRID. This data may not be complete. We recommend contacting the local school district to confirm school assignments for this home.
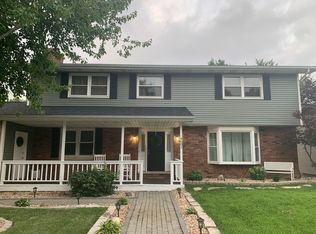
- $313,5004 bd3 ba2.4k sqft4601 W Lynnhurst Dr, Peoria, IL 61615Off Market
- $366,5004 bd3 ba2.8k sqft4511 W Lynnhurst Dr, Peoria, IL 61615Off Market
- $260,0003 bd2 ba2.2k sqft4602 W Lynnhurst Dr, Peoria, IL 61615Sold

- $215,0004 bd3 ba3.8k sqft4609 W Lynnhurst Dr, Peoria, IL 61615Pending
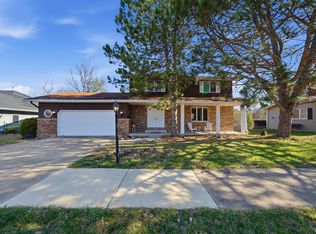
- $279,0003 bd3 ba3.3k sqft6803 N Camelot Rd, Peoria, IL 61615Off Market
- $253,9003 bd2 ba3k sqft4510 W Lynnhurst Dr, Peoria, IL 61615Off Market
- $277,5003 bd3 ba2.3k sqft6817 N Camelot Rd, Peoria, IL 61615Off Market
- $282,9004 bd4 ba1.9k sqft4508 W Broyhill Ct, Peoria, IL 61615Off Market
A local agent can set up tours, give advice and negotiate with sellers.
A local lender can help you make sure your offer is ready when you are.
Similar homes
- $275,0003 bd2 ba1.5k sqft5506 N Leawood Ct, Peoria, IL 61615For Sale

 MLS ID #PA1268667, Suzanne Miller, Jim Maloof Realty, Inc.. RMLS Alliance as distributed by MLS GRID
 - $199,9004 bd3 ba2.9k sqft3307 W Saymore Ln, Peoria, IL 61615For Sale
 MLS ID #PA1268582, Tamara Krupps, RE/MAX Traders Unlimited. RMLS Alliance as distributed by MLS GRID
 - $255,0004 bd3 ba3.3k sqft6211 N Teal Wood Cir, Peoria, IL 61615Price Change
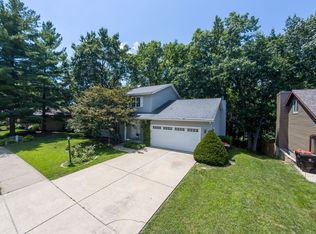 MLS ID #12706197, Greg Zavitz, Coldwell Banker Real Estate Group. MRED as distributed by MLS GRID
 - $269,9004 bd2 ba2.1k sqft3202 W Birkshire Dr, Peoria, IL 61614For Sale
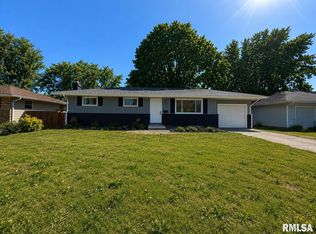 MLS ID #PA1268217, Marjan Tahamtan, Signature Heights Realty, LLC. RMLS Alliance as distributed by MLS GRID
 - $274,9003 bd3 ba3.3k sqft6314 N Robinwood Dr, Peoria, IL 61614For SaleMLS ID #PA1268627, Alex J Smith, Keller Williams Premier Realty. RMLS Alliance as distributed by MLS GRID
- $135,0004 bd2 ba1.5k sqft6016 N Idlewhile Dr, Peoria, IL 61615For SaleMLS ID #PA1268613, Linda P Kepple, Keller Williams Premier Realty. RMLS Alliance as distributed by MLS GRID
- $230,0003 bd2 ba2k sqft1517 W Teton Dr, Peoria, IL 61614For SaleMLS ID #PA1268497, Troy Kerrn, Keller Williams Premier Realty. RMLS Alliance as distributed by MLS GRID
- $179,9003 bd2 ba1.4k sqft5337 N Stephen Dr, Peoria, IL 61615For SaleMLS ID #PA1268645, Adam J Merrick, Adam Merrick Real Estate. RMLS Alliance as distributed by MLS GRID
- $250,0004 bd3 ba2.5k sqft1428 W Northmoor Rd, Peoria, IL 61614For SaleMLS ID #PA1268235, Jessica Ball, RE/MAX Traders Unlimited. RMLS Alliance as distributed by MLS GRID
- $199,9004 bd2 ba3.1k sqft5334 N University St, Peoria, IL 61614For SaleMLS ID #PA1266430, Michelle Tribe, Keller Williams Revolution. RMLS Alliance as distributed by MLS GRID
- $229,0003 bd3 ba1.3k sqft1504 W Kingsway Dr, Peoria, IL 61614For SaleMLS ID #PA1268685, Tricia Yordy, Keller Williams Revolution. RMLS Alliance as distributed by MLS GRID
- $339,9004 bd3 ba3.2k sqft131 E Morningside Dr, Peoria, IL 61614For SaleMLS ID #PA1268570, Stephen Schauble, The Royal Realty Company Illin. RMLS Alliance as distributed by MLS GRID
- $249,5003 bd3 ba2k sqft3216 W Wilshire Dr, Peoria, IL 61614For SaleMLS ID #PA1267997, Holly LaHood, RE/MAX Traders Unlimited. RMLS Alliance as distributed by MLS GRID
- $342,5003 bd3 ba3.3k sqft4612 W Lynnhurst Dr, Peoria, IL 61615For SaleMLS ID #PA1267300, Micheline Maloof, Jim Maloof Realty, Inc.. RMLS Alliance as distributed by MLS GRID
- $249,9004 bd3 ba3.3k sqft4826 N Bigelow St, Peoria, IL 61614For SaleMLS ID #PA1268155, Christine Schauble, eXp Realty. RMLS Alliance as distributed by MLS GRID
- $249,9003 bd2 ba1.3k sqft1906 S Cameron Ln, Peoria, IL 61607For SaleMLS ID #PA1268586, Kelly A Rupp, Coldwell Banker Real Estate Group. RMLS Alliance as distributed by MLS GRID
- $219,9004 bd2 ba2k sqft414 W Lawndale Ave, Peoria, IL 61604For SaleMLS ID #PA1268648, Maxwell Schneider, Keller Williams Premier Realty. RMLS Alliance as distributed by MLS GRID
- $185,0005 bd3 ba2.5k sqft3013 W Westport Rd, Peoria, IL 61615For SaleMLS ID #PA1266714, Jill Barclay, eXp Realty. RMLS Alliance as distributed by MLS GRID
- $134,9003 bd4 ba1.7k sqft4333 W Shawnda Ct, Peoria, IL 61615For SaleMLS ID #PA1263124, Pam J Skehan, Jim Maloof Realty, Inc.. RMLS Alliance as distributed by MLS GRID
- $236,9004 bd3 ba2k sqft2721 N Rustic Ridge Dr, Peoria, IL 61604For SaleMLS ID #PA1267744, Jennifer M Bradshaw, RE/MAX Traders Unlimited. RMLS Alliance as distributed by MLS GRID
