Prime Location Across from Illinois Central College! Discover this spacious 4-bedroom, 2-full-bath ranch-style home in a highly convenient Peoria neighborhood. This property offers easy access to education, hospitals, shopping, dining, and major routes. Three Car garage offering ample space for vehicles, storage, and projects (25x20 detached garage and attached garage 24x14). HVAC & Water heater 6 years old. Roof 10 years old. Several windows replaced. Horseshoe Drive for easy access. Generous room sizes with flexible layouts for bedrooms, home office, or guest spaces. Huge Lot (94' x 240') provides plenty of outdoor space for entertaining, gardening, or future expansion. Inground Pool Sold as-is; create your own backyard oasis for summer fun and relaxation. This solid, established home sits on a deep, expansive lot with room to enjoy outdoor living. Whether you're a first-time buyer, looking to downsize, or an investor eyeing the college-area rental market, this property delivers strong potential in a desirable location. Security cameras & newer washer/dryer set reserved. Older washer/dryer set w/electric dryer stays. Appliances, Fireplace & Pool Sold As-Is
Under contract
Price cut: $8K (7/23)
$199,900
5334 N University St, Peoria, IL 61614
4beds
3,166sqft
Single Family Residence, Residential
Built in 1956
0.52 Acres Lot
$192,600 Zestimate®
$63/sqft
$-- HOA
What's special
- 39 days
- 364
- 30
Zillow last checked:
Listing updated:
Listed by:
Michelle Tribe 309-992-8868,
Keller Williams Revolution,
Jennifer Milonas,
Keller Williams Revolution
Source: RMLS Alliance as distributed by MLS GRID,MLS#: PA1266430 Originating MLS: Peoria Area Association of Realtors
Originating MLS: Peoria Area Association of Realtors
Facts & features
Interior
Bedrooms & bathrooms
- Bedrooms: 4
- Bathrooms: 2
- Full bathrooms: 2
Bedroom 1
- Level: Main
- Dimensions: 15ft 0in x 14ft 0in
Bedroom 2
- Level: Main
- Dimensions: 14ft 0in x 10ft 0in
Bedroom 3
- Level: Main
- Dimensions: 21ft 0in x 13ft 0in
Bedroom 4
- Level: Basement
- Dimensions: 13ft 0in x 11ft 0in
Other
- Level: Main
- Dimensions: 14ft 0in x 11ft 0in
Other
- Area: 1247
Family room
- Level: Basement
- Dimensions: 14ft 0in x 14ft 0in
Kitchen
- Level: Main
- Dimensions: 14ft 0in x 10ft 0in
Laundry
- Level: Basement
- Dimensions: 14ft 0in x 10ft 0in
Living room
- Level: Main
- Dimensions: 26ft 0in x 17ft 0in
Main level
- Area: 1919
Recreation room
- Level: Basement
- Dimensions: 17ft 0in x 17ft 0in
Heating
- Forced Air
Cooling
- Central Air
Appliances
- Included: Dishwasher, Dryer, Range, Refrigerator, Washer, Gas Water Heater
Features
- Basement: Finished,Full
- Number of fireplaces: 1
- Fireplace features: Family Room, Wood Burning
Interior area
- Total structure area: 1,919
- Total interior livable area: 3,166 sqft
Property
Parking
- Total spaces: 3
- Parking features: Attached, Detached
- Attached garage spaces: 3
- Details: Number Of Garage Remotes: 0
Features
- Patio & porch: Patio, Porch
- Pool features: In Ground
Lot
- Size: 0.52 Acres
- Dimensions: 94 x 240
- Features: Other
Details
- Parcel number: 1420201006
Construction
Type & style
- Home type: SingleFamily
- Architectural style: Ranch
- Property subtype: Single Family Residence, Residential
Materials
- Frame, Brick, Vinyl Siding
- Foundation: Block
- Roof: Shingle
Condition
- New construction: No
- Year built: 1956
Utilities & green energy
- Sewer: Public Sewer
- Water: Public
- Utilities for property: Cable Available
Community & HOA
Community
- Subdivision: Glen Haven
Location
- Region: Peoria
Financial & listing details
- Price per square foot: $63/sqft
- Tax assessed value: $191,940
- Annual tax amount: $5,929
- Date on market: 7/22/2026
- Cumulative days on market: 51 days
- Road surface type: Paved
Estimated market value
$192,600
$183,000 - $202,000
$2,646/mo
Price history
| Date | Event | Price |
|---|---|---|
| 8/5/2026 | Contingent | $199,900$63/sqft |
Source:  RMLS Alliance as distributed by MLS GRID #PA1266430 Report a problem RMLS Alliance as distributed by MLS GRID #PA1266430 Report a problem | ||
| 7/23/2026 | Price change | $199,900-3.8%$63/sqft |
Source: RMLS Alliance as distributed by MLS GRID #PA1266430 Report a problem | ||
| 7/22/2026 | Listed for sale | $207,900$66/sqft |
Source: RMLS Alliance as distributed by MLS GRID #PA1266430 Report a problem | ||
| 7/9/2026 | Listing removed | $207,900$66/sqft |
Source: RMLS Alliance as distributed by MLS GRID #PA1266430 Report a problem | ||
| 6/25/2026 | Listed for sale | $207,900+50.7%$66/sqft |
Source: RMLS Alliance as distributed by MLS GRID #PA1266430 Report a problem | ||
| 3/26/2013 | Sold | $138,000-10.1%$44/sqft |
Source: RMLS Alliance as distributed by MLS GRID #PA1140029 Report a problem | ||
| 11/15/2012 | Listed for sale | $153,500-4.1%$48/sqft |
Source: Jim Maloof Realtor #1140029 Report a problem | ||
| 8/2/2004 | Sold | $160,000$51/sqft |
Source: Public Record Report a problem | ||
Public tax history
| Year | Property taxes | Tax assessment |
|---|---|---|
| 2024 | $5,244 +5.8% | $63,980 +9% |
| 2023 | $4,958 +12.2% | $58,700 +13.3% |
| 2022 | $4,419 +2.6% | $51,810 +5% |
| 2021 | $4,309 +0.3% | $49,340 +1% |
| 2020 | $4,294 -1.7% | $48,850 -2% |
| 2019 | $4,368 +0.5% | $49,850 -1.5% |
| 2018 | $4,345 -0.1% | $50,610 -1% |
| 2017 | $4,350 +0.8% | $51,120 |
| 2016 | $4,317 +2.4% | $51,120 +2% |
| 2015 | $4,217 +0% | $50,110 -3.3% |
| 2014 | $4,216 +11.9% | $51,800 -1.2% |
| 2013 | $3,768 -5.6% | $52,430 -4.8% |
| 2011 | $3,991 | $55,100 -3.4% |
| 2010 | -- | $57,040 +0.4% |
| 2009 | $4,098 +5.5% | $56,810 +2% |
| 2008 | $3,884 +17.1% | $55,700 +24.7% |
| 2007 | $3,317 +3.9% | $44,680 +3.2% |
| 2006 | $3,193 +14.4% | $43,300 +2.4% |
| 2005 | $2,790 +19.7% | $42,270 +16.2% |
| 1998 | $2,331 | $36,370 |
Find assessor info on the county website
Monthly payment
Est. payment
Payment breakdown
Explore the cost of this home by adjusting the details. Changes won't be saved.Climate risks
Neighborhood: 61614
Nearby schools
Schools provided by the listing agent
- High: Richwoods
Source: RMLS Alliance as distributed by MLS GRID. This data may not be complete. We recommend contacting the local school district to confirm school assignments for this home.
Similar homes
- $189,9004 bd2 ba1.5k sqft5907 N Tampico Dr, Peoria, IL 61614For Sale

 MLS ID #PA1269595, Adam J Merrick, Adam Merrick Real Estate. RMLS Alliance as distributed by MLS GRID
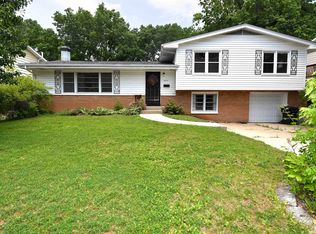
 - $209,9004 bd3 ba2.6k sqft2717 W Castle Ct, Peoria, IL 61614For Sale
 MLS ID #PA1267349, Zachary Oyler, Keller Williams Premier Realty. RMLS Alliance as distributed by MLS GRID
 - $179,9004 bd3 ba2.7k sqft315 W Stonegate Rd, Peoria, IL 61614For Sale
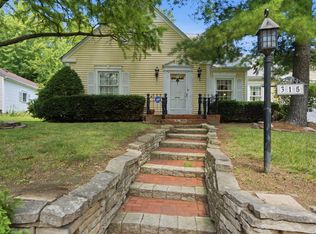 MLS ID #PA1268952, Adam J Merrick, Adam Merrick Real Estate. RMLS Alliance as distributed by MLS GRID
 - $219,9003 bd1 ba1.8k sqft1407 W Sunnyview Dr, Peoria, IL 61614For Sale
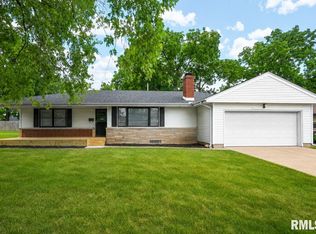 MLS ID #PA1268021, Brian J Monge, Jim Maloof Realty, Inc.. RMLS Alliance as distributed by MLS GRID
 - $174,9004 bd3 ba2.7k sqft2903 W Kingston Ct, Peoria, IL 61604For SaleMLS ID #PA1269602, Adam J Merrick, Adam Merrick Real Estate. RMLS Alliance as distributed by MLS GRID
- $247,9004 bd3 ba2k sqft2715 W Huntington Dr, Peoria, IL 61614For SaleMLS ID #PA1269148, Marjan Tahamtan, Signature Heights Realty, LLC. RMLS Alliance as distributed by MLS GRID
- $219,9003 bd2 ba1.6k sqft2709 W Huntington Dr, Peoria, IL 61614For SaleMLS ID #PA1269219, Sara Skolaski, eXp Realty. RMLS Alliance as distributed by MLS GRID
- $230,0003 bd2 ba2k sqft4725 N Nelson Dr, Peoria, IL 61614For SaleMLS ID #PA1269260, Jordan Myers, eXp Realty. RMLS Alliance as distributed by MLS GRID
- $250,0004 bd3 ba2.5k sqft1428 W Northmoor Rd, Peoria, IL 61614For SaleMLS ID #PA1268235, Jessica Ball, RE/MAX Traders Unlimited. RMLS Alliance as distributed by MLS GRID
- $216,0003 bd3 ba2.1k sqft7510 N Miramar Dr, Peoria, IL 61614For SaleMLS ID #PA1269097, Wendy S Kolbus, RE/MAX Traders Unlimited. RMLS Alliance as distributed by MLS GRID
- $220,0003 bd2 ba1.8k sqft1814 W Latham Ln, Peoria, IL 61614For SaleMLS ID #PA1267629, Chris Rothan, eXp Realty. RMLS Alliance as distributed by MLS GRID
- $239,0004 bd3 ba2.6k sqft3903 N Ashton Ave, Peoria, IL 61614For SaleMLS ID #PA1269110, Lisa Inman, Move Smart Realty. RMLS Alliance as distributed by MLS GRID
- $265,0003 bd3 ba2.1k sqft231 W Ridgemont Rd, Peoria, IL 61614For SaleMLS ID #PA1269556, Adam J Merrick, Adam Merrick Real Estate. RMLS Alliance as distributed by MLS GRID
- $207,9003 bd1 ba2k sqft336 W Barrington Rd, Peoria, IL 61614For SaleMLS ID #PA1269282, Holly LaHood, RE/MAX Traders Unlimited. RMLS Alliance as distributed by MLS GRID
- $199,9004 bd2 ba2k sqft414 W Lawndale Ave, Peoria, IL 61604For SaleMLS ID #PA1268648, Maxwell Schneider, Keller Williams Premier Realty. RMLS Alliance as distributed by MLS GRID
- $159,0003 bd2 ba1.8k sqft4228 N University St, Peoria, IL 61614For SaleMLS ID #PA1268308, Venky Basam, Keller Williams Premier Realty. RMLS Alliance as distributed by MLS GRID
- $190,0004 bd2 ba2.1k sqft3018 W Wardcliffe Dr, Peoria, IL 61604For SaleMLS ID #PA1268220, Kayla Hicks, eXp Realty. RMLS Alliance as distributed by MLS GRID
- $214,9004 bd3 ba2.6k sqft201 Fenestra Ln, East Peoria, IL 61611For SaleMLS ID #PA1268814, Ryan Blackorby, Jim Maloof Realty, Inc.. RMLS Alliance as distributed by MLS GRID
- $230,0004 bd2 ba1.6k sqft820 W Teton Dr, Peoria, IL 61614For SaleMLS ID #PA1268116, Matthew Williams, eXp Realty. RMLS Alliance as distributed by MLS GRID
- $169,9003 bd2 ba1.6k sqft2618 W Westport Rd, Peoria, IL 61615For SaleMLS ID #PA1268732, Adam J Merrick, Adam Merrick Real Estate. RMLS Alliance as distributed by MLS GRID
