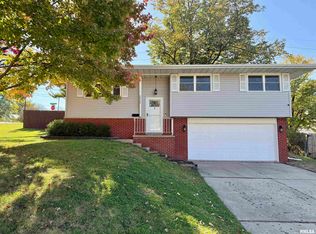
Welcome home! This beautiful, move-in-ready home features gorgeous hardwood floors throughout the upper level, an updated kitchen with granite countertops, and a spacious lower-level family room with luxury plank flooring. The entire home has been freshly painted, giving it a clean and updated feel throughout. Updated HVAC system in 2023. Outside, enjoy the extra-large fenced-in backyard with plenty of room for kids, pets, entertaining, or relaxing. There’s so much to love about this home—don’t miss your chance to see it!
Pending
$214,900
5326 N University St, Peoria, IL 61614
3beds
1,652sqft
Single Family Residence, Residential
Built in 1958
0.52 Acres Lot
$215,600 Zestimate®
$130/sqft
$-- HOA
What's special
- 37 days
- 99
- 0
Likely to sell faster than
Zillow last checked:
Listing updated:
Listed by:
Angie Powers 309-241-1182,
Keller Williams Revolution
Source: RMLS Alliance as distributed by MLS GRID,MLS#: PA1270579 Originating MLS: Peoria Area Association of Realtors
Facts & features
Interior
Bedrooms & bathrooms
- Bedrooms: 3
- Bathrooms: 2
- Full bathrooms: 2
Bedroom 1
- Level: Upper
- Dimensions: 14ft 0in x 10ft 0in
Bedroom 2
- Level: Upper
- Dimensions: 11ft 0in x 11ft 0in
Bedroom 3
- Level: Upper
- Dimensions: 11ft 0in x 10ft 0in
Family room
- Level: Lower
- Dimensions: 22ft 0in x 17ft 0in
Kitchen
- Level: Upper
- Dimensions: 18ft 0in x 10ft 0in
Laundry
- Level: Lower
- Dimensions: 7ft 0in x 7ft 0in
Living room
- Level: Main
- Dimensions: 18ft 0in x 15ft 0in
Lower level
- Area: 598
Main level
- Area: 598
Upper level
- Area: 456
Heating
- Forced Air
Cooling
- Central Air
Appliances
- Included: Dishwasher, Dryer, Microwave, Range, Refrigerator, Washer
Features
- Has basement: No
Interior area
- Total structure area: 1,652
- Total interior livable area: 1,652 sqft
Property
Parking
- Total spaces: 2
- Parking features: Attached, Parking Pad
- Attached garage spaces: 2
- Has uncovered spaces: Yes
- Details: Number Of Garage Remotes: 1
Lot
- Size: 0.52 Acres
- Dimensions: 94 x 240
- Features: Level
Details
- Parcel number: 1420201007
Construction
Type & style
- Home type: SingleFamily
- Property subtype: Single Family Residence, Residential
Materials
- Aluminum Siding
- Roof: Shingle
Condition
- New construction: No
- Year built: 1958
Utilities & green energy
- Sewer: Public Sewer
- Water: Public
Community & HOA
Community
- Subdivision: Glenhaven
Location
- Region: Peoria
Financial & listing details
- Price per square foot: $130/sqft
- Tax assessed value: $165,450
- Annual tax amount: $4,641
- Date on market: 9/28/2026
- Cumulative days on market: 37 days
Estimated market value
$215,600
$205,000 - $226,000
$2,195/mo
Price history
| Date | Event | Price |
|---|---|---|
| 10/3/2026 | Pending sale | $214,900$130/sqft |
Source:  RMLS Alliance as distributed by MLS GRID #PA1270579 Report a problem | ||
| 9/28/2026 | Listed for sale | $214,900+54.6%$130/sqft |
Source: RMLS Alliance as distributed by MLS GRID #PA1270579 Report a problem | ||
| 10/30/2018 | Sold | $139,000-4.1%$84/sqft |
Source: RMLS Alliance as distributed by MLS GRID #PA1196101 Report a problem | ||
| 9/29/2018 | Pending sale | $144,900$88/sqft |
Source: Keller Williams Premier Realty #1196101 Report a problem | ||
| 9/22/2018 | Price change | $144,900-3.3%$88/sqft |
Source: Keller Williams Premier Realty #1196101 Report a problem | ||
| 8/16/2018 | Price change | $149,900-3.2%$91/sqft |
Source: Keller Williams Premier Realty #1196101 Report a problem | ||
| 7/25/2018 | Price change | $154,900-3.1%$94/sqft |
Source: Keller Williams Premier Realty #1196101 Report a problem | ||
| 7/6/2018 | Listed for sale | $159,900+77.7%$97/sqft |
Source: Keller Williams Premier Realty #1196101 Report a problem | ||
| 4/5/2016 | Sold | $90,000-4.7%$54/sqft |
Source: Public Record Report a problem | ||
| 12/6/2005 | Sold | $94,480$57/sqft |
Source: Public Record Report a problem | ||
Public tax history
| Year | Property taxes | Tax assessment |
|---|---|---|
| 2025 | $4,341 +7.6% | $55,150 +9% |
| 2024 | $4,033 +6.1% | $50,590 +9% |
| 2023 | $3,802 +4.9% | $46,410 +6.5% |
| 2022 | $3,624 +2.7% | $43,570 +5% |
| 2021 | $3,528 +0.4% | $41,490 +1% |
| 2020 | $3,515 -1.8% | $41,080 -2% |
| 2019 | $3,578 +50.8% | $41,920 +38% |
| 2018 | $2,373 -0.2% | $30,370 -1% |
| 2017 | $2,378 -19% | $30,670 |
| 2016 | $2,935 +2.1% | $30,670 +2% |
| 2015 | $2,874 +8.8% | $30,060 +4.8% |
| 2014 | $2,640 +0% | $28,680 -1.2% |
| 2013 | $2,640 +21.8% | $29,020 -4.9% |
| 2011 | $2,168 | $30,500 -7.3% |
| 2010 | -- | $32,890 +0.4% |
| 2009 | $2,343 +4.7% | $32,760 +2% |
| 2008 | $2,238 -7.1% | $32,120 -5% |
| 2007 | $2,409 +16.6% | $33,820 +3.2% |
| 2006 | $2,066 +5.7% | $32,780 +2.4% |
| 2005 | $1,954 +85.9% | $32,000 +3.1% |
| 1998 | $1,051 | $31,050 |
Find assessor info on the county website
Monthly payment
Est. payment
Payment breakdown
Explore the cost of this home by adjusting the details. Changes won't be saved.Climate risks
Neighborhood: 61614
Nearby schools
Schools provided by the listing agent
- High: Richwoods
Source: RMLS Alliance as distributed by MLS GRID. This data may not be complete. We recommend contacting the local school district to confirm school assignments for this home.


Similar homes
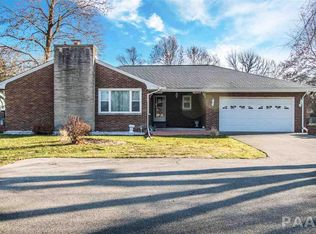
- $235,0003 bd2 ba1.9k sqft4904 N Melody Ln, Peoria, IL 61614For Sale
 MLS ID #PA1271531, Christina Patellaro, Keller Williams Revolution. RMLS Alliance as distributed by MLS GRID
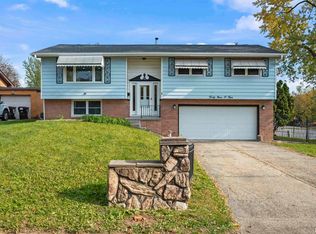
- $237,5003 bd2 ba1.8k sqft332 W Knoll Crest Dr, Peoria, IL 61614For Sale
 MLS ID #PA1271589, Jamie Harwood, Gallery Homes Real Estate. RMLS Alliance as distributed by MLS GRID
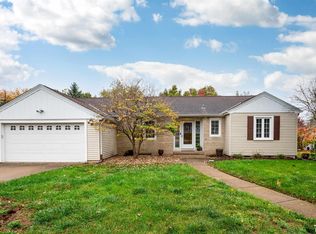
- $220,0003 bd2 ba1.5k sqft1635 W Marlene Ave, Peoria, IL 61614For Sale
 MLS ID #PA1270264, Marilyn R Kohn, RE/MAX Traders Unlimited. RMLS Alliance as distributed by MLS GRID
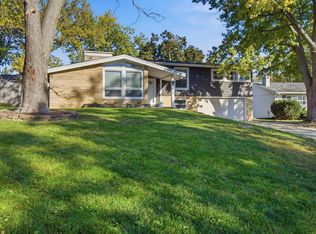
- $234,9003 bd2 ba1.7k sqft2212 W Warwick Dr, Peoria, IL 61614For Sale
 MLS ID #PA1271405, Marjan Tahamtan, Signature Heights Realty, LLC. RMLS Alliance as distributed by MLS GRID
- $189,9004 bd2 ba1.7k sqft5104 N Bevalon Pl, Peoria, IL 61614For SaleMLS ID #PA1270808, Jayden K Chiaravalle, eXp Realty. RMLS Alliance as distributed by MLS GRID
- $195,0003 bd2 ba1.5k sqft1606 W Daytona Dr, Peoria, IL 61614For SaleMLS ID #PA1270446, Hannah Osterman, eXp Realty. RMLS Alliance as distributed by MLS GRID
- $199,9003 bd2 ba2k sqft4725 N Nelson Dr, Peoria, IL 61614For SaleMLS ID #PA1269260, Jordan Myers, eXp Realty. RMLS Alliance as distributed by MLS GRID
- $220,0003 bd2 ba1.8k sqft1814 W Latham Ln, Peoria, IL 61614For SaleMLS ID #PA1267629, Chris Rothan, eXp Realty. RMLS Alliance as distributed by MLS GRID
- $185,0003 bd2 ba1.5k sqft2208 W Kensington Dr, Peoria, IL 61614For SaleMLS ID #PA1269526, Troy Kerrn, Keller Williams Premier Realty. RMLS Alliance as distributed by MLS GRID
- $240,0004 bd2 ba2.1k sqft6031 N Rosemead Dr, Peoria, IL 61614For SaleMLS ID #PA1269955, Dori Scotti, Jim Maloof Realty, Inc.. RMLS Alliance as distributed by MLS GRID
- $174,9003 bd2 ba1.3k sqft2520 W Nottingham Pl, Peoria, IL 61614For SaleMLS ID #PA1271259, James Rule, eXp Realty. RMLS Alliance as distributed by MLS GRID
- $214,9004 bd2 ba2.1k sqft3224 N Avalon Pl, Peoria, IL 61604For SaleMLS ID #PA1271307, Lisa Inman, Move Smart Realty. RMLS Alliance as distributed by MLS GRID
- $162,0003 bd1 ba960 sqft1528 W Shenandoah Dr, Peoria, IL 61614For SaleMLS ID #PA1270910, Jeff A Dixon, Jim Maloof Realty, Inc.. RMLS Alliance as distributed by MLS GRID
- $199,9003 bd2 ba1.2k sqft1107 E Cox Ave, Peoria Heights, IL 61616For SaleMLS ID #PA1271548, Adam J Merrick, Adam Merrick Real Estate. RMLS Alliance as distributed by MLS GRID
- $242,9003 bd2 ba1.8k sqft606 W Timber Ridge Dr, Peoria, IL 61615For SaleMLS ID #PA1270627, Joe DePauw, eXp Realty. RMLS Alliance as distributed by MLS GRID
- $175,0003 bd3 ba1.6k sqft2417 W Sherman Ave, West Peoria, IL 61604For SaleMLS ID #PA1271360, Josh Graham, RE/MAX Traders Unlimited. RMLS Alliance as distributed by MLS GRID
- $174,9003 bd2 ba1.7k sqft2120 E Riverview Ct, Peoria Heights, IL 61616For SaleMLS ID #PA1271564, Adam J Merrick, Adam Merrick Real Estate. RMLS Alliance as distributed by MLS GRID
- $196,0003 bd2 ba1.7k sqft4612 W Pendleton Pl, Peoria, IL 61615For SaleMLS ID #PA1271271, Joe DePauw, eXp Realty. RMLS Alliance as distributed by MLS GRID
