Updated and move-in ready 3-bedroom, 2-bath ranch, The stunning, open fully applianced kitchen features a great island perfect to gather around, gleaming hardwoods floors, and quality KBL cabinetry. Kitchen with lots of lighting and deck access. Kitchen flows into dining and livingroom all with hardwood. Two bedrooms, and a full bath on main as well. The finished basement provides more living space with a large family room, bonus/hobby room, spacious third bedroom (no egress), full bathroom, and laundry/utility area. A great home with plenty of room to spread out! Deck and level backyard. Conveniently located near shopping and dining, plus a 2-car attached garage. Schedule your showing today!
For sale
Price cut: $10K (11/13)
$186,000
4612 W Pendleton Pl, Peoria, IL 61615
3beds
1,782sqft
Single Family Residence, Residential
Built in 1980
6,050 Square Feet Lot
$182,800 Zestimate®
$104/sqft
$-- HOA
What's special
Spacious third bedroomLarge family roomQuality kbl cabinetryLevel backyard
- 23 days
- 1,617
- 133
Likely to sell faster than
Zillow last checked:
Listing updated:
Listed by:
Joe DePauw 309-360-7772,
eXp Realty
Source: RMLS Alliance as distributed by MLS GRID,MLS#: PA1271271 Originating MLS: Peoria Area Association of Realtors
Facts & features
Interior
Bedrooms & bathrooms
- Bedrooms: 3
- Bathrooms: 2
- Full bathrooms: 2
Bedroom 1
- Level: Main
- Dimensions: 12ft 5in x 10ft 0in
Bedroom 2
- Level: Main
- Dimensions: 11ft 5in x 10ft 0in
Bedroom 3
- Level: Basement
- Dimensions: 15ft 7in x 10ft 7in
Other
- Level: Main
- Dimensions: 11ft 3in x 9ft 1in
Other
- Area: 825
Additional room
- Description: Bonus Room
- Level: Basement
- Dimensions: 13ft 1in x 9ft 5in
Family room
- Level: Basement
- Dimensions: 25ft 1in x 10ft 8in
Kitchen
- Level: Main
- Dimensions: 14ft 2in x 13ft 5in
Laundry
- Level: Basement
- Dimensions: 10ft 3in x 13ft 3in
Living room
- Level: Main
- Dimensions: 17ft 3in x 11ft 5in
Main level
- Area: 957
Heating
- Electric, Baseboard
Cooling
- Central Air
Appliances
- Included: Dishwasher, Dryer, Microwave, Range, Refrigerator, Washer, Electric Water Heater
Features
- Basement: Full,Partially Finished
Interior area
- Total structure area: 957
- Total interior livable area: 1,782 sqft
Property
Parking
- Total spaces: 2
- Parking features: Attached
- Attached garage spaces: 2
- Details: Number Of Garage Remotes: 1
Lot
- Size: 6,050 Square Feet
- Dimensions: 110 x 55
- Features: Level
Details
- Parcel number: 1314405004
Construction
Type & style
- Home type: SingleFamily
- Architectural style: Ranch
- Property subtype: Single Family Residence, Residential
Materials
- Vinyl Siding
- Roof: Shingle
Condition
- New construction: No
- Year built: 1980
Utilities & green energy
- Sewer: Public Sewer
- Water: Public
- Utilities for property: Cable Available
Community & HOA
Community
- Subdivision: Park
Location
- Region: Peoria
Financial & listing details
- Price per square foot: $104/sqft
- Tax assessed value: $115,560
- Annual tax amount: $3,172
- Date on market: 10/23/2026
- Cumulative days on market: 24 days
- Road surface type: Paved
Estimated market value
$182,800
$174,000 - $192,000
$1,819/mo
Price history
| Date | Event | Price |
|---|---|---|
| 11/13/2026 | Price change | $186,000-5.1%$104/sqft |
Source:  RMLS Alliance as distributed by MLS GRID #PA1271271 Report a problem | ||
| 10/23/2026 | Listed for sale | $196,000+159.6%$110/sqft |
Source: RMLS Alliance as distributed by MLS GRID #PA1271271 Report a problem | ||
| 11/24/1999 | Sold | $75,500$42/sqft |
Source: Public Record Report a problem | ||
Public tax history
| Year | Property taxes | Tax assessment |
|---|---|---|
| 2025 | $2,872 +8.2% | $38,520 +9% |
| 2024 | $2,654 +6.8% | $35,340 +9% |
| 2023 | $2,486 +1.3% | $32,420 +3.1% |
| 2022 | $2,454 +3.1% | $31,440 +5% |
| 2021 | $2,380 +0.5% | $29,940 +1% |
| 2020 | $2,369 -1.9% | $29,640 -2% |
| 2019 | $2,415 +4.1% | $30,240 +1.4% |
| 2018 | $2,319 -0.2% | $29,810 -1% |
| 2017 | $2,324 +0.7% | $30,110 |
| 2016 | $2,307 +2.6% | $30,110 +2% |
| 2015 | $2,248 +6.5% | $29,520 +2% |
| 2014 | $2,112 -0.3% | $28,940 -1.2% |
| 2013 | $2,118 -6.2% | $29,290 -7.1% |
| 2011 | $2,258 | $31,520 -0.5% |
| 2010 | -- | $31,690 +0.4% |
| 2009 | $2,238 +4.6% | $31,560 +2% |
| 2008 | $2,139 +14.5% | $30,940 +13.2% |
| 2007 | $1,867 +4.2% | $27,340 +3.2% |
| 2006 | $1,792 +5.5% | $26,500 +2.4% |
| 2005 | $1,699 +1.5% | $25,870 +23.5% |
| 1998 | $1,674 | $20,940 |
Find assessor info on the county website
Monthly payment
Est. payment
Payment breakdown
Explore the cost of this home by adjusting the details. Changes won't be saved.Climate risks
Neighborhood: 61615
Nearby schools
Schools provided by the listing agent
- Elementary: Charter Oak
- Middle: Mark Bills
- High: Richwoods
Source: RMLS Alliance as distributed by MLS GRID. This data may not be complete. We recommend contacting the local school district to confirm school assignments for this home.


Similar homes
- $--3 bd1 ba1.4k sqft6514 N Randwick Rd, Peoria, IL 61615AuctionAuction.com 1
- $179,9002 bd2 ba1k sqft4515 W Rockwell Dr, Peoria, IL 61615For Sale
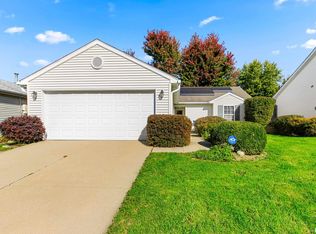
 MLS ID #PA1271247, Mary Ann Ladendorf, RE/MAX Traders Unlimited. RMLS Alliance as distributed by MLS GRID
- $--4 bd3 ba1.9k sqft4327 W Tara Cir, Peoria, IL 61615Auction
 Auction.com 2
- $195,0003 bd2 ba1.5k sqft3600 W Bennington Ct, Peoria, IL 61615For Sale
 MLS ID #PA1269515, Micheline Maloof, Jim Maloof Realty, Inc.. RMLS Alliance as distributed by MLS GRID
- $227,5004 bd2 ba1.6k sqft5119 W Timbervue Ct, Peoria, IL 61615For SaleMLS ID #PA1270881, Ryan Blackorby, Jim Maloof Realty, Inc.. RMLS Alliance as distributed by MLS GRID
- $245,0003 bd2 ba1.9k sqft7601 N Derby Rd, Peoria, IL 61615For SaleMLS ID #PA1271867, Renae Dietrich, eXp Realty. RMLS Alliance as distributed by MLS GRID
- $185,0003 bd2 ba1.5k sqft2208 W Kensington Dr, Peoria, IL 61614For SaleMLS ID #PA1269526, Troy Kerrn, Keller Williams Premier Realty. RMLS Alliance as distributed by MLS GRID
- $159,9003 bd3 ba1.7k sqft3508 W Bonnaire Ct, Peoria, IL 61615For SaleMLS ID #PA1270520, Kathy Davis, Fletcher & Company. RMLS Alliance as distributed by MLS GRID
- $160,0003 bd2 ba1.8k sqft3502 W Sylvan Ln, Peoria, IL 61615For SaleMLS ID #PA1270183, Brian A Carlin, Jim Maloof Realty, Inc.. RMLS Alliance as distributed by MLS GRID
- $144,9005 bd2 ba1.8k sqft3909 W Verner Dr, Peoria, IL 61615For SaleMLS ID #PA1271275, Holly LaHood, RE/MAX Traders Unlimited. RMLS Alliance as distributed by MLS GRID
- $195,0003 bd2 ba1.5k sqft1606 W Daytona Dr, Peoria, IL 61614For SaleMLS ID #PA1270446, Hannah Osterman, eXp Realty. RMLS Alliance as distributed by MLS GRID
- $189,9003 bd2 ba1.9k sqft305 W Melbourne Ave, Peoria, IL 61604For SaleMLS ID #PA1271727, Rebecca Gaetz Bishop, Keller Williams Premier Realty. RMLS Alliance as distributed by MLS GRID
- $229,9003 bd3 ba2.5k sqft4804 W Knob Oak Dr, Peoria, IL 61615For SaleMLS ID #PA1270683, Brian J Monge, Jim Maloof Realty, Inc.. RMLS Alliance as distributed by MLS GRID
- $169,9003 bd2 ba1.3k sqft2520 W Nottingham Pl, Peoria, IL 61614For SaleMLS ID #PA1271259, James Rule, eXp Realty. RMLS Alliance as distributed by MLS GRID
- $219,9004 bd3 ba2.2k sqft4313 W Redbud Dr, Peoria, IL 61604For SaleMLS ID #PA1271859, Janet Rosecrans, Jim Maloof Realty, Inc.. RMLS Alliance as distributed by MLS GRID
- $184,9002 bd3 ba1.3k sqft3333 King James Rd, Peoria, IL 61615For SaleMLS ID #PA1271592, Rhonda K Milburn, Keller Williams Premier Realty. RMLS Alliance as distributed by MLS GRID
- $199,9003 bd2 ba2k sqft4725 N Nelson Dr, Peoria, IL 61614For SaleMLS ID #PA1269260, Jordan Myers, eXp Realty. RMLS Alliance as distributed by MLS GRID
