Room to breathe, space to enjoy, and nature all around! This 3-bedroom, 2-full-bath home sits on approximately 1.3 private, wooded acres in the Peoria Heights school district, near Forest Park trails and a short drive to shopping and dining. Inside, you'll find 1,903 finished sq. ft., a living room, family room, informal dining area, and kitchen with granite countertops. All 3 bedrooms have laminate flooring, and the primary bedroom has its own full bath with new vanity. An oversized laundry room with a third toilet, plus basement storage and a workbench, adds practical space. Priced below its July 2026 appraisal, the home features a new septic tank installed November 2026, fresh paint in several rooms, windows and exterior doors replaced in 2013-2014, and a Rheem high-efficiency furnace and central air system manufactured in 2016. Solar and a 2026 Tesla Powerwall provide backup power during outages and app-based energy monitoring. The Sunrun solar agreement transfers to the buyer and includes system maintenance; agreement details and actual energy-use information are available for review. Seller offers a $2,200 home energy credit at closing. Enjoy wildlife, a level yard, and a peaceful wooded setting with room to make it your own. Some photos are virtually staged.
For sale
$245,000
7601 N Derby Rd, Peoria, IL 61615
3beds
1,903sqft
Single Family Residence, Residential
Built in 1976
1.3 Acres Lot
$240,900 Zestimate®
$129/sqft
$-- HOA
What's special
Level yardFamily roomInformal dining areaOversized laundry roomKitchen with granite countertopsPeaceful wooded settingBasement storage
- 4 hours
- 192
- 10
Zillow last checked:
Listing updated:
Listed by:
Renae Dietrich Mobile:309-261-3405,
eXp Realty
Source: RMLS Alliance as distributed by MLS GRID,MLS#: PA1271867 Originating MLS: Peoria Area Association of Realtors
Facts & features
Interior
Bedrooms & bathrooms
- Bedrooms: 3
- Bathrooms: 2
- Full bathrooms: 2
Bedroom 1
- Level: Upper
- Dimensions: 14ft 5in x 11ft 11in
Bedroom 2
- Level: Upper
- Dimensions: 11ft 7in x 9ft 5in
Bedroom 3
- Level: Upper
- Dimensions: 10ft 11in x 10ft 8in
Other
- Level: Main
- Dimensions: 11ft 11in x 9ft 11in
Additional room
- Description: Foyer
- Level: Lower
- Dimensions: 12ft 1in x 9ft 5in
Family room
- Level: Lower
- Dimensions: 24ft 5in x 12ft 9in
Kitchen
- Level: Main
- Dimensions: 11ft 11in x 11ft 3in
Laundry
- Level: Lower
- Dimensions: 11ft 6in x 11ft 5in
Living room
- Level: Main
- Dimensions: 18ft 6in x 12ft 9in
Lower level
- Area: 580
Main level
- Area: 621
Upper level
- Area: 702
Heating
- Forced Air, Solar
Cooling
- Central Air, Whole House Fan
Appliances
- Included: Dishwasher, Range Hood, Microwave, Range, Refrigerator, Washer, Dryer, Electric Water Heater
Features
- Windows: Replacement Windows
- Basement: Unfinished
- Number of fireplaces: 1
- Fireplace features: Gas Log, Family Room
Interior area
- Total structure area: 1,903
- Total interior livable area: 1,903 sqft
Property
Parking
- Total spaces: 2
- Parking features: Detached, Paved, Oversized
- Garage spaces: 2
- Details: Number Of Garage Remotes: 0
Features
- Patio & porch: Patio, Porch
Lot
- Size: 1.3 Acres
- Dimensions: 1.3 acres
- Features: Wooded, Fruit Trees, Sloped, Dead End Street
Details
- Parcel number: 1410151002
Construction
Type & style
- Home type: SingleFamily
- Property subtype: Single Family Residence, Residential
Materials
- Concrete, Cedar
- Roof: Shingle
Condition
- New construction: No
- Year built: 1976
Utilities & green energy
- Electric: Energy Storage Device, Photovoltaics Third-Party Owned
- Sewer: Septic Tank
- Water: Public
Community & HOA
Community
- Subdivision: Galena Park
Location
- Region: Peoria
Financial & listing details
- Price per square foot: $129/sqft
- Tax assessed value: $163,500
- Annual tax amount: $4,707
- Date on market: 11/15/2026
- Cumulative days on market: 40 days
Estimated market value
$240,900
$229,000 - $253,000
$2,102/mo
Price history
| Date | Event | Price |
|---|---|---|
| 11/15/2026 | Listed for sale | $245,000-10.9%$129/sqft |
Source:  RMLS Alliance as distributed by MLS GRID #PA1271867 Report a problem | ||
| 11/8/2026 | Listing removed | $274,900$144/sqft |
Source: RMLS Alliance as distributed by MLS GRID #PA1270644 Report a problem | ||
| 10/12/2026 | Price change | $274,900-3.5%$144/sqft |
Source: RMLS Alliance as distributed by MLS GRID #PA1270644 Report a problem | ||
| 9/30/2026 | Listed for sale | $285,000+111.1%$150/sqft |
Source: RMLS Alliance as distributed by MLS GRID #PA1270644 Report a problem | ||
| 6/22/2012 | Sold | $135,000-3.5%$71/sqft |
Source: RMLS Alliance as distributed by MLS GRID #PA1130513 Report a problem | ||
| 5/16/2012 | Price change | $139,900-3.5%$74/sqft |
Source: Traders Realty #1130513 Report a problem | ||
| 4/16/2012 | Price change | $144,900-3.3%$76/sqft |
Source: Traders Realty #1130513 Report a problem | ||
| 3/16/2012 | Price change | $149,900-3.3%$79/sqft |
Source: Traders Realty #1130513 Report a problem | ||
| 2/8/2012 | Price change | $155,000-3.1%$81/sqft |
Source: Traders Realty #1130513 Report a problem | ||
| 11/29/2011 | Price change | $159,900-3%$84/sqft |
Source: Traders Realty #1130513 Report a problem | ||
| 10/4/2011 | Price change | $164,900-2.4%$87/sqft |
Source: Traders Realty #1130513 Report a problem | ||
| 9/16/2011 | Price change | $169,000-5.6%$89/sqft |
Source: Owner Report a problem | ||
| 9/2/2011 | Listed for sale | $179,000+23.4%$94/sqft |
Source: Owner Report a problem | ||
| 7/12/2007 | Sold | $145,000+20.8%$76/sqft |
Source: Public Record Report a problem | ||
| 1/24/2005 | Sold | $120,000+21.2%$63/sqft |
Source: Public Record Report a problem | ||
| 9/15/1999 | Sold | $99,000$52/sqft |
Source: Public Record Report a problem | ||
Public tax history
| Year | Property taxes | Tax assessment |
|---|---|---|
| 2025 | $4,408 +9.8% | $54,500 +9% |
| 2024 | $4,014 +6.3% | $50,000 +9% |
| 2023 | $3,775 -0.2% | $45,880 +1% |
| 2022 | $3,783 +4.5% | $45,430 +5% |
| 2021 | $3,622 -2.5% | $43,270 +1% |
| 2020 | $3,715 -2.5% | $42,850 -2% |
| 2019 | $3,809 -0.9% | $43,720 -1% |
| 2018 | $3,844 -1.5% | $44,140 -1% |
| 2017 | $3,904 +1.2% | $44,590 |
| 2016 | $3,858 +3.1% | $44,590 +2% |
| 2015 | $3,742 +13.4% | $43,720 +8.9% |
| 2014 | $3,302 -2.8% | $40,150 -1.3% |
| 2013 | $3,395 -6.3% | $40,680 -12.1% |
| 2011 | $3,624 | $46,270 +3.7% |
| 2010 | -- | $44,640 +0.4% |
| 2009 | $3,701 +2.6% | $44,460 +2% |
| 2008 | $3,608 +0.7% | $43,580 +3.5% |
| 2007 | $3,582 +4.8% | $42,120 +3.2% |
| 2006 | $3,417 +4% | $40,820 +2.4% |
| 2005 | $3,286 +77.7% | $39,850 +69.4% |
| 1998 | $1,849 | $23,520 |
Find assessor info on the county website
Monthly payment
Est. payment
Payment breakdown
Explore the cost of this home by adjusting the details. Changes won't be saved.Climate risks
Neighborhood: 61615
Nearby schools
Schools provided by the listing agent
- High: Peoria Heights
Source: RMLS Alliance as distributed by MLS GRID. This data may not be complete. We recommend contacting the local school district to confirm school assignments for this home.

Similar homes
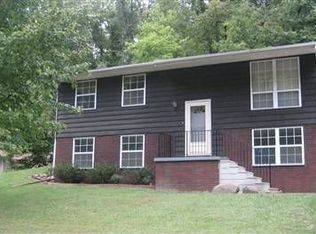
- $239,9003 bd2 ba1.8k sqft606 W Timber Ridge Dr, Peoria, IL 61615For Sale
 MLS ID #PA1270627, Joe DePauw, eXp Realty. RMLS Alliance as distributed by MLS GRID
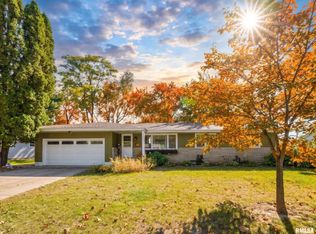
- $225,0003 bd2 ba1.8k sqft332 W Knoll Crest Dr, Peoria, IL 61614For Sale
 MLS ID #PA1271589, Jamie Harwood, Gallery Homes Real Estate. RMLS Alliance as distributed by MLS GRID
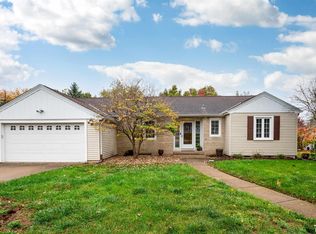
- $240,0004 bd2 ba2.1k sqft6031 N Rosemead Dr, Peoria, IL 61614For Sale
 MLS ID #PA1269955, Dori Scotti, Jim Maloof Realty, Inc.. RMLS Alliance as distributed by MLS GRID
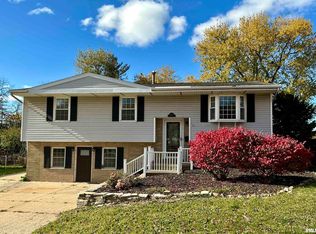
- $239,5003 bd2 ba1.8k sqft212 Gardena Ave, East Peoria, IL 61611For Sale
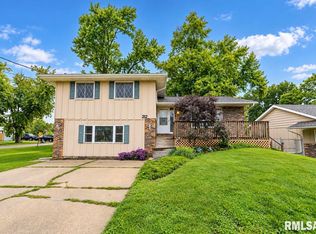 MLS ID #PA1271745, Rickey L Mathis, RE/MAX Traders Unlimited. RMLS Alliance as distributed by MLS GRID
- $227,5004 bd2 ba1.6k sqft5119 W Timbervue Ct, Peoria, IL 61615For SaleMLS ID #PA1270881, Ryan Blackorby, Jim Maloof Realty, Inc.. RMLS Alliance as distributed by MLS GRID
- $199,0003 bd1 ba1.7k sqft1222 N Maple St, East Peoria, IL 61611For SaleMLS ID #PA1271666, Ellen Lee, Signature Heights Realty, LLC. RMLS Alliance as distributed by MLS GRID
- $255,0003 bd2 ba2.1k sqft7421 N Brittany Park Pl, Peoria, IL 61614For SaleMLS ID #PA1269740, Tori King, Jim Maloof Realty, Inc.. RMLS Alliance as distributed by MLS GRID
- $274,5002 bd2 ba1.5k sqft440 W Woodridge Ln, Peoria, IL 61614For SaleMLS ID #PA1270810, Marilyn R Kohn, RE/MAX Traders Unlimited. RMLS Alliance as distributed by MLS GRID
- $195,0003 bd2 ba1.5k sqft3600 W Bennington Ct, Peoria, IL 61615For SaleMLS ID #PA1269515, Micheline Maloof, Jim Maloof Realty, Inc.. RMLS Alliance as distributed by MLS GRID
- $195,0003 bd2 ba1.5k sqft1606 W Daytona Dr, Peoria, IL 61614For SaleMLS ID #PA1270446, Hannah Osterman, eXp Realty. RMLS Alliance as distributed by MLS GRID
- $299,0004 bd3 ba2.7k sqft3309 W Chartwell Rd, Peoria, IL 61614For SaleMLS ID #PA1271612, Marilyn R Kohn, RE/MAX Traders Unlimited. RMLS Alliance as distributed by MLS GRID
- $329,9003 bd3 ba2k sqft122 W Morningside Dr, Peoria, IL 61614For SaleMLS ID #PA1269744, Brian J Monge, Jim Maloof Realty, Inc.. RMLS Alliance as distributed by MLS GRID
- $199,9003 bd2 ba2k sqft4725 N Nelson Dr, Peoria, IL 61614For SaleMLS ID #PA1269260, Jordan Myers, eXp Realty. RMLS Alliance as distributed by MLS GRID
- $234,9003 bd2 ba2.5k sqft201 Daniel Pkwy, Washington, IL 61571For SaleMLS ID #PA1271212, Bryson Smith, Keller Williams Premier Realty. RMLS Alliance as distributed by MLS GRID
- $339,9005 bd4 ba2.7k sqft721 W Deerbrook Dr, Peoria, IL 61615For SaleMLS ID #PA1269373, Michelle Largent, RE/MAX Traders Unlimited. RMLS Alliance as distributed by MLS GRID
- $169,9004 bd2 ba2.1k sqft3910 N Faber Ave, Peoria Heights, IL 61616For SaleMLS ID #PA1271628, Amanda Allsup, RE/MAX Traders Unlimited. RMLS Alliance as distributed by MLS GRID
- $209,9004 bd2 ba1.8k sqft1526 Glendale Ave, Pekin, IL 61554For SaleMLS ID #PA1271863, Angie Sutton, Keller Williams Premier Realty. RMLS Alliance as distributed by MLS GRID
- $209,9003 bd3 ba1.9k sqft1802 Springfield Rd, East Peoria, IL 61611For SaleMLS ID #PA1269157, Bryson Smith, Keller Williams Premier Realty. RMLS Alliance as distributed by MLS GRID
- $150,0003 bd1 ba1k sqft1506 E Valley Shore Dr, Peoria, IL 61615For SaleMLS ID #PA1271172, Adam J Merrick, Adam Merrick Real Estate. RMLS Alliance as distributed by MLS GRID
