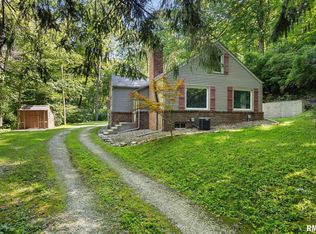
Welcome to 1802 Springfield Road in East Peoria, where generous living space, warm character, and a beautiful wooded setting come together. This 3-bedroom, 2.5-bath split-level home offers nearly 2,000 finished square feet, multiple living areas, and plenty of room to spread out. The main level features a bright living room, formal dining space, and spacious kitchen with abundant cabinetry and workspace. Natural wood tones and a striking stone fireplace bring warmth and personality throughout the home. All three bedrooms are conveniently located on the main level, along with two full bathrooms. Downstairs, the expansive 23 x 15 family room offers flexible space for movie nights, entertaining, a game room, home office, or whatever fits your lifestyle. A dedicated laundry area adds everyday convenience. Outside, the property offers an impressive approximately .79-acre setting that includes an additional parcel, giving you even more flexibility and breathing room. Mature trees, a screened porch featuring a television and an integrated sound system that will remain with the property, patio space, and an attached 2-car garage round out the package. Tucked into an established East Peoria neighborhood, this home delivers space inside and out with plenty of opportunity to make it your own.
For sale
$230,000
1802 Springfield Rd, East Peoria, IL 61611
3beds
1,968sqft
Single Family Residence, Residential
Built in 1972
0.79 Acres Lot
$221,200 Zestimate®
$117/sqft
$-- HOA
What's special
- 40 days
- 1,088
- 49
Zillow last checked:
Listing updated:
Listed by:
Bryson Smith Listings@brysonsmithteam.com,
Keller Williams Premier Realty,
Jill Grube,
Keller Williams Premier Realty
Source: RMLS Alliance as distributed by MLS GRID,MLS#: PA1269157 Originating MLS: Peoria Area Association of Realtors
Originating MLS: Peoria Area Association of Realtors
Facts & features
Interior
Bedrooms & bathrooms
- Bedrooms: 3
- Bathrooms: 3
- Full bathrooms: 2
- 1/2 bathrooms: 1
Bedroom 1
- Level: Main
- Dimensions: 14ft 0in x 11ft 0in
Bedroom 2
- Level: Main
- Dimensions: 11ft 0in x 10ft 0in
Bedroom 3
- Level: Main
- Dimensions: 11ft 0in x 9ft 0in
Other
- Level: Main
- Dimensions: 14ft 0in x 9ft 0in
Additional room
- Description: Patio
- Level: Lower
- Dimensions: 12ft 0in x 8ft 0in
Additional room 2
- Description: Screened In Porch/Deck
- Level: Main
- Dimensions: 14ft 0in x 12ft 0in
Family room
- Level: Lower
- Dimensions: 23ft 0in x 15ft 0in
Kitchen
- Level: Main
- Dimensions: 14ft 0in x 11ft 0in
Laundry
- Level: Lower
- Dimensions: 11ft 0in x 7ft 0in
Living room
- Level: Main
- Dimensions: 16ft 0in x 13ft 0in
Lower level
- Area: 624
Main level
- Area: 1344
Heating
- Forced Air
Cooling
- Central Air
Appliances
- Included: Range, Refrigerator, Gas Water Heater
Features
- Has basement: No
- Number of fireplaces: 1
- Fireplace features: Gas Log, Living Room
Interior area
- Total structure area: 1,968
- Total interior livable area: 1,968 sqft
Property
Parking
- Total spaces: 2
- Parking features: Attached
- Attached garage spaces: 2
- Details: Number Of Garage Remotes: 0
Features
- Patio & porch: Deck, Patio
Lot
- Size: 0.79 Acres
- Dimensions: 120 x 215 x 165 x 165 x 67
- Features: Extra Lot, Level, Wooded
Details
- Additional parcels included: 050504301037
- Parcel number: 050504301029
- Zoning description: Residential
Construction
Type & style
- Home type: SingleFamily
- Architectural style: Raised Ranch
- Property subtype: Single Family Residence, Residential
Materials
- Brick, Wood Siding
- Roof: Shingle
Condition
- New construction: No
- Year built: 1972
Utilities & green energy
- Sewer: Public Sewer
- Water: Public
Community & HOA
Community
- Subdivision: Gaslight
Location
- Region: East Peoria
Financial & listing details
- Price per square foot: $117/sqft
- Tax assessed value: $133,560
- Annual tax amount: $3,804
- Date on market: 8/10/2026
- Cumulative days on market: 10 days
- Road surface type: Paved
Estimated market value
$221,200
$210,000 - $232,000
$2,185/mo
Price history
| Date | Event | Price |
|---|---|---|
| 9/10/2026 | Listed for sale | $230,000+123.3%$117/sqft |
Source:  RMLS Alliance as distributed by MLS GRID #PA1269157 Report a problem RMLS Alliance as distributed by MLS GRID #PA1269157 Report a problem | ||
| 9/3/2015 | Sold | $103,000-6.3%$52/sqft |
Source: RMLS Alliance as distributed by MLS GRID #PA1164196 Report a problem | ||
| 8/7/2015 | Pending sale | $109,900$56/sqft |
Source: RE/MAX UNLIMITED #1164196 Report a problem | ||
| 7/17/2015 | Listed for sale | $109,900$56/sqft |
Source: RE/MAX UNLIMITED #1164196 Report a problem | ||
Public tax history
| Year | Property taxes | Tax assessment |
|---|---|---|
| 2024 | $3,535 +4.9% | $44,520 +8.9% |
| 2023 | $3,369 +6.6% | $40,880 +8.1% |
| 2022 | $3,160 +5% | $37,810 +4% |
| 2021 | $3,011 +2.3% | $36,360 |
| 2020 | $2,943 +0.7% | $36,360 |
| 2019 | $2,923 +2.9% | $36,360 |
| 2018 | $2,842 | $36,360 -27.4% |
| 2017 | $2,842 -16% | $50,070 |
| 2016 | $3,383 +180.6% | $50,070 |
| 2015 | $1,206 | -- |
| 2013 | $1,206 | $48,990 |
| 2012 | -- | $48,990 |
| 2011 | -- | $48,990 +25.1% |
| 2010 | -- | $39,160 -20.1% |
| 2009 | $1,199 | $48,990 |
Find assessor info on the county website
Monthly payment
Est. payment
Payment breakdown
Explore the cost of this home by adjusting the details. Changes won't be saved.Climate risks
Neighborhood: 61611
Nearby schools
Schools provided by the listing agent
- High: East Peoria Comm
Source: RMLS Alliance as distributed by MLS GRID. This data may not be complete. We recommend contacting the local school district to confirm school assignments for this home.
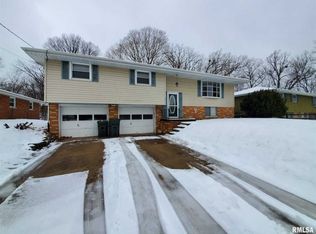
- $197,0003 bd2 ba1.8k sqft1804 Springfield Rd, East Peoria, IL 61611Off Market
- $2,490-- bd-- ba-- sqft1802 Springfield Rd, East Peoria, IL 61611Off Market
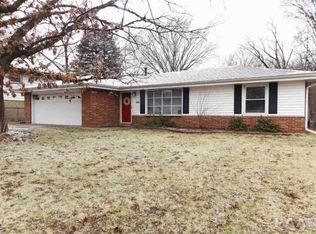
- $176,2003 bd1 ba1.4k sqft1806 Springfield Rd, East Peoria, IL 61611Off Market
- $--3 bd1 ba1.7k sqft1808 Springfield Rd, East Peoria, IL 61611Off Market
Similar homes
- $225,0003 bd2 ba1.7k sqft1614 Springfield Rd, East Peoria, IL 61611For Sale
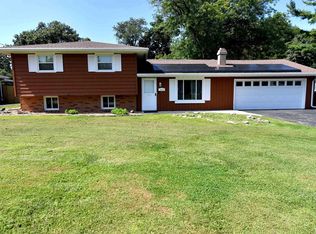
 MLS ID #PA1269583, Zachary Oyler, Keller Williams Premier Realty. RMLS Alliance as distributed by MLS GRID
 - $225,0004 bd3 ba2.1k sqft503 W Muller Rd, East Peoria, IL 61611For Sale
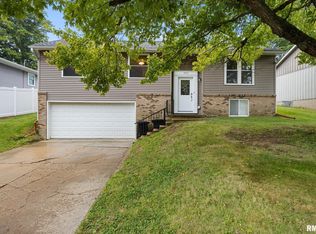 MLS ID #PA1270110, Abigail King, eXp Realty. RMLS Alliance as distributed by MLS GRID
 - $225,0003 bd2 ba1.9k sqft400 Woodrow Dr, East Peoria, IL 61611For Sale
 MLS ID #PA1269476, Jordan Myers, eXp Realty. RMLS Alliance as distributed by MLS GRID
 - $209,9003 bd3 ba2.8k sqft727 Oakwood Rd, East Peoria, IL 61611For Sale
 MLS ID #PA1267715, Adam J Merrick, Adam Merrick Real Estate. RMLS Alliance as distributed by MLS GRID
 - $200,0003 bd2 ba1.4k sqft205 Gem St, East Peoria, IL 61611For SaleMLS ID #PA1268702, Dylan Force, Freedom Realty. RMLS Alliance as distributed by MLS GRID
- $243,0003 bd2 ba1.5k sqft404 Highview Rd, East Peoria, IL 61611For SaleMLS ID #PA1270046, Rocio Matthews, Coldwell Banker Real Estate Group. RMLS Alliance as distributed by MLS GRID
- $319,9903 bd2 ba1.7k sqft128 Donald Ct, East Peoria, IL 61611For SaleMLS ID #PA1269600, Jill Barclay, eXp Realty. RMLS Alliance as distributed by MLS GRID
- $219,9003 bd2 ba1k sqft124 Sheffield Rd, Groveland, IL 61535For SaleMLS ID #PA1269580, Copernicus Warren, RE/MAX Traders Unlimited. RMLS Alliance as distributed by MLS GRID
- $245,5004 bd3 ba2.3k sqft2922 W Gilbert Ave, Peoria, IL 61604For SaleMLS ID #PA1270118, Amanda Yemm, Gallery Homes Real Estate. RMLS Alliance as distributed by MLS GRID
- $224,9004 bd2 ba1.8k sqft1342 Lakeview Ave, East Peoria, IL 61611For SaleMLS ID #PA1267682, Rebecca Gaetz Bishop, Keller Williams Premier Realty. RMLS Alliance as distributed by MLS GRID
- $239,9003 bd2 ba2.8k sqft15 Olympia Fields Dr, Pekin, IL 61554For SaleMLS ID #PA1269089, Mary Ann Ladendorf, RE/MAX Traders Unlimited. RMLS Alliance as distributed by MLS GRID
- $179,9004 bd2 ba2.1k sqft200 William St, East Peoria, IL 61611For SaleMLS ID #PA1268944, Melissa R Stevenson, Keller Williams Revolution. RMLS Alliance as distributed by MLS GRID
- $194,9003 bd2 ba1.7k sqft230 Devron Cir, East Peoria, IL 61611For SaleMLS ID #PA1265861, Adam J Merrick, Adam Merrick Real Estate. RMLS Alliance as distributed by MLS GRID
- $174,9003 bd1 ba1.4k sqft311 Dundee Rd, East Peoria, IL 61611For SaleMLS ID #PA1269300, Cathy L Algas, eXp Realty. RMLS Alliance as distributed by MLS GRID
- $200,0003 bd2 ba1.5k sqft549 Roosevelt St, Creve Coeur, IL 61610For SaleMLS ID #PA1269265, Jason W Catton, Realty Executives Acclaimed. RMLS Alliance as distributed by MLS GRID
- $207,0003 bd2 ba1.7k sqft401 Pecan St, Pekin, IL 61554For SaleMLS ID #PA1269994, Jenna Manbeck, eXp Realty. RMLS Alliance as distributed by MLS GRID
- $230,0003 bd2 ba1.5k sqft4733 N Laurel Dr, Peoria, IL 61614For SaleMLS ID #PA1269287, Bryson Smith, Keller Williams Premier Realty. RMLS Alliance as distributed by MLS GRID
- $255,0003 bd3 ba2.1k sqft231 W Ridgemont Rd, Peoria, IL 61614For SaleMLS ID #PA1269556, Adam J Merrick, Adam Merrick Real Estate. RMLS Alliance as distributed by MLS GRID
- $250,0004 bd3 ba2k sqft1420 W Tomar Ct, Peoria, IL 61614For SaleMLS ID #PA1270013, Bryson Smith, Keller Williams Premier Realty. RMLS Alliance as distributed by MLS GRID
- $209,9003 bd2 ba2.6k sqft136 E Oak Park Dr, Peoria, IL 61614For SaleMLS ID #PA1270129, Jennifer M Bradshaw, RE/MAX Traders Unlimited. RMLS Alliance as distributed by MLS GRID
