Beautiful setting on over 1/2 an acre for this spacious 4 bedroom, 2 bathroom ranch home. Bright and open living room with large picture window. Kitchen features plenty of cabinet and counter top space with an additional desk or breakfast bar area and informal dining. You will love the ample amount of storage with the walk-in pantry/closet. Basement family room is ideal for movie nights or hosting friends and also has a walk out to the large, private yard. All this and more in Limestone School District. Schedule your showing today!
For sale
$220,000
6306 S Cheyenne Dr, Peoria, IL 61607
4beds
2,352sqft
Single Family Residence, Residential
Built in 1977
0.57 Acres Lot
$210,000 Zestimate®
$94/sqft
$-- HOA
What's special
Large picture windowInformal dining
- 24 days
- 1,227
- 118
Likely to sell faster than
Zillow last checked:
Listing updated:
Listed by:
Adam J Merrick homes@adammerrick.com,
Adam Merrick Real Estate,
Alison R Reed,
Adam Merrick Real Estate
Source: RMLS Alliance as distributed by MLS GRID,MLS#: PA1269233 Originating MLS: Peoria Area Association of Realtors
Facts & features
Interior
Bedrooms & bathrooms
- Bedrooms: 4
- Bathrooms: 3
- Full bathrooms: 1
- 1/2 bathrooms: 2
Bedroom 1
- Level: Main
- Dimensions: 13ft 5in x 11ft 7in
Bedroom 2
- Level: Main
- Dimensions: 14ft 0in x 9ft 9in
Bedroom 3
- Level: Basement
- Dimensions: 13ft 2in x 11ft 8in
Bedroom 4
- Level: Basement
- Dimensions: 12ft 2in x 9ft 4in
Other
- Level: Main
- Dimensions: 10ft 1in x 9ft 11in
Other
- Area: 1176
Additional room
- Description: STORAGE ROOM
- Level: Main
- Dimensions: 9ft 1in x 4ft 4in
Family room
- Level: Basement
- Dimensions: 26ft 9in x 19ft 1in
Kitchen
- Level: Main
- Dimensions: 12ft 0in x 9ft 7in
Laundry
- Level: Basement
- Dimensions: 13ft 2in x 8ft 0in
Living room
- Level: Main
- Dimensions: 19ft 11in x 16ft 11in
Main level
- Area: 1176
Heating
- Forced Air
Cooling
- Whole House Fan
Appliances
- Included: Dishwasher, Microwave, Range, Refrigerator, Water Softener Owned, Gas Water Heater
Features
- Basement: Finished,Full
- Has fireplace: Yes
- Fireplace features: Decorative, Wood Burning Stove
Interior area
- Total structure area: 1,176
- Total interior livable area: 2,352 sqft
Property
Parking
- Total spaces: 2
- Parking features: Attached, On Street, Paved
- Attached garage spaces: 2
- Has uncovered spaces: Yes
- Details: Number Of Garage Remotes: 0
Features
- Patio & porch: Deck, Patio, Porch
Lot
- Size: 0.57 Acres
- Dimensions: 99 x 141 x 173 x 156
- Features: Corner Lot, Sloped
Details
- Parcel number: 2002327005
Construction
Type & style
- Home type: SingleFamily
- Architectural style: Ranch
- Property subtype: Single Family Residence, Residential
Materials
- Frame, Brick, Vinyl Siding
- Foundation: Block
- Roof: Shingle
Condition
- New construction: No
- Year built: 1977
Utilities & green energy
- Sewer: Septic Tank
- Water: Public
- Utilities for property: Cable Available
Community & HOA
Community
- Subdivision: Tuscarora
Location
- Region: Peoria
Financial & listing details
- Price per square foot: $94/sqft
- Tax assessed value: $213,840
- Annual tax amount: $5,452
- Date on market: 10/15/2026
- Cumulative days on market: 37 days
- Road surface type: Paved
Estimated market value
$210,000
$200,000 - $221,000
$2,351/mo
Price history
| Date | Event | Price |
|---|---|---|
| 10/15/2026 | Listed for sale | $220,000$94/sqft |
Source:  RMLS Alliance as distributed by MLS GRID #PA1269233 Report a problem | ||
| 9/11/2026 | Listing removed | $220,000$94/sqft |
Source: RMLS Alliance as distributed by MLS GRID #PA1269233 Report a problem | ||
| 8/25/2026 | Pending sale | $220,000$94/sqft |
Source: RMLS Alliance as distributed by MLS GRID #PA1269233 Report a problem | ||
| 8/13/2026 | Listed for sale | $220,000$94/sqft |
Source: RMLS Alliance as distributed by MLS GRID #PA1269233 Report a problem | ||
Public tax history
| Year | Property taxes | Tax assessment |
|---|---|---|
| 2025 | $5,452 +8.9% | $71,280 +6% |
| 2024 | $5,006 +9.2% | $67,240 +9% |
| 2023 | $4,584 +4.9% | $61,690 +4.2% |
| 2022 | $4,369 +3.3% | $59,200 +4% |
| 2021 | $4,230 +8.1% | $56,930 +2% |
| 2020 | $3,914 +1.5% | $55,820 |
| 2019 | $3,857 +1.5% | $55,820 |
| 2018 | $3,802 -1.6% | $55,820 |
| 2017 | $3,863 +4.7% | $55,820 +1% |
| 2016 | $3,691 -0.4% | $55,260 +1% |
| 2015 | $3,708 +9.1% | $54,720 +1.8% |
| 2014 | $3,397 +2.8% | $53,760 +2.5% |
| 2013 | $3,306 +2.7% | $52,450 -1.1% |
| 2011 | $3,219 +1.1% | $53,030 -1.9% |
| 2010 | $3,183 +4.1% | $54,030 +2% |
| 2009 | $3,059 +5.2% | $52,970 +7% |
| 2008 | $2,906 +5% | $49,500 +9.7% |
| 2007 | $2,769 +5.4% | $45,130 +3.9% |
| 2006 | $2,626 +2.7% | $43,450 +2.6% |
| 2005 | $2,558 +43.6% | $42,340 +36.5% |
| 1998 | $1,781 | $31,010 |
Find assessor info on the county website
Monthly payment
Est. payment
Payment breakdown
Explore the cost of this home by adjusting the details. Changes won't be saved.Climate risks
Neighborhood: 61607
Nearby schools
Schools provided by the listing agent
- Elementary: Hollis
- High: Limestone Comm
Source: RMLS Alliance as distributed by MLS GRID. This data may not be complete. We recommend contacting the local school district to confirm school assignments for this home.
Similar homes
- $199,9003 bd2 ba2.2k sqft1014 Parkway Dr, Pekin, IL 61554For Sale
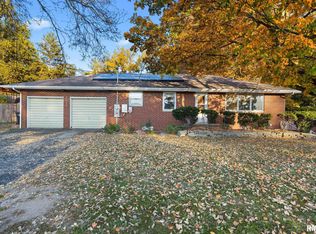
 MLS ID #PA1271620, Jordan Myers, eXp Realty. RMLS Alliance as distributed by MLS GRID
- $190,0004 bd4 ba1.9k sqft4222 S Lafayette Ave, Bartonville, IL 61607For Sale
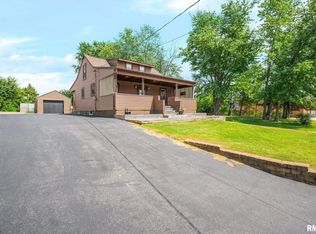 MLS ID #PA1267666, Ryan Tucker, Keller Williams Revolution. RMLS Alliance as distributed by MLS GRID
- $--4 bd2 ba1.6k sqft118 Gottlieb Ct, Creve Coeur, IL 61610Auction
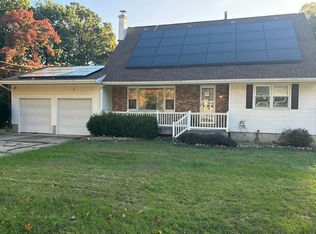 Auction.com 2
- $220,0003 bd2 ba2.9k sqft1315 Straesser Ln, Creve Coeur, IL 61610For Sale
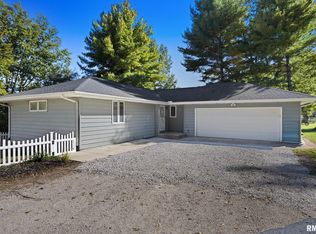 MLS ID #PA1270816, Jordan Myers, eXp Realty. RMLS Alliance as distributed by MLS GRID
- $214,9004 bd3 ba2.1k sqft503 W Muller Rd, East Peoria, IL 61611For SaleMLS ID #PA1270110, Abigail King, eXp Realty. RMLS Alliance as distributed by MLS GRID
- $229,9005 bd3 ba2.4k sqft1208 Timber Ln, Pekin, IL 61554For SaleMLS ID #PA1270746, Jennifer M Bradshaw, RE/MAX Traders Unlimited. RMLS Alliance as distributed by MLS GRID
- $229,9003 bd2 ba1.9k sqft714 Audubon Dr, Pekin, IL 61554For SaleMLS ID #PA1271147, Jordan Myers, eXp Realty. RMLS Alliance as distributed by MLS GRID
- $220,0003 bd3 ba1.9k sqft1802 Springfield Rd, East Peoria, IL 61611For SaleMLS ID #PA1269157, Bryson Smith, Keller Williams Premier Realty. RMLS Alliance as distributed by MLS GRID
- $219,9903 bd2 ba1.3k sqft7607 S Glasford Rd, Glasford, IL 61533For SaleMLS ID #PA1271129, Jill Barclay, eXp Realty. RMLS Alliance as distributed by MLS GRID
- $164,9003 bd3 ba2.1k sqft528 Scenic Park Dr, Creve Coeur, IL 61610For SaleMLS ID #PA1271556, Jennifer L Fielder, Freedom Realty. RMLS Alliance as distributed by MLS GRID
- $215,0005 bd4 ba2.9k sqft1315 Prince St, Pekin, IL 61554For SaleMLS ID #PA1269342, Adam J Merrick, Adam Merrick Real Estate. RMLS Alliance as distributed by MLS GRID
- $235,0003 bd3 ba2.6k sqft126 S Columbus St, North Pekin, IL 61554For SaleMLS ID #PA1268406, Adam J Merrick, Adam Merrick Real Estate. RMLS Alliance as distributed by MLS GRID
- $221,5003 bd2 ba1.7k sqft1010 Spring Bay Rd, East Peoria, IL 61611For SaleMLS ID #PA1271102, Candace Martin, eXp Realty. RMLS Alliance as distributed by MLS GRID
- $209,9003 bd2 ba1.7k sqft2120 Hillcrest Ave, Pekin, IL 61554For SaleMLS ID #PA1271461, Mary Ann Ladendorf, RE/MAX Traders Unlimited. RMLS Alliance as distributed by MLS GRID
- $179,9004 bd3 ba2k sqft812 Chestnut St, Pekin, IL 61554For SaleMLS ID #PA1271185, Angie Sutton, Keller Williams Premier Realty. RMLS Alliance as distributed by MLS GRID
- $189,9004 bd3 ba2.1k sqft606 S 10th St, Pekin, IL 61554For SaleMLS ID #PA1269639, Adam J Merrick, Adam Merrick Real Estate. RMLS Alliance as distributed by MLS GRID
- $159,9004 bd2 ba2k sqft1002 Park Ave, Pekin, IL 61554For SaleMLS ID #PA1271453, Mike Van Cleve, RE/MAX Traders Unlimited. RMLS Alliance as distributed by MLS GRID
- $275,0004 bd4 ba3.3k sqft2608 W Moss Ave, Peoria, IL 61604For SaleMLS ID #PA1271542, Leslie Rothan, eXp Realty. RMLS Alliance as distributed by MLS GRID
- $189,9004 bd2 ba1.6k sqft102 Field Grove Ct, East Peoria, IL 61611For SaleMLS ID #PA1271270, Jodi K Bernhardt, RE/MAX Traders Unlimited. RMLS Alliance as distributed by MLS GRID
