Coming Soon.... Character meets modern convenience in this charming, vintage-inspired 4-bedroom, 3-bathroom home! Packed with unique spaces and thoughtful updates from floor to roof, this property is a true must-see. The main level features a convenient bedroom, classic details, and a standout main bathroom complete with a fully functional indoor hot tub. Upstairs, you’ll find a spacious upper level with tons of storage, an updated bathroom, this upper level also boasts a unique, versatile living space equipped with a kitchenette, sink, private exterior entrance, and a bright, sun-drenched sunroom filled with natural light from all angles. Downstairs, the finished basement offers a large family room sharing the gas log fireplace with the upstairs living room, a spacious 4th bedroom (non-conforming/no egress), and the added convenience of a walk-in entrance from the garage directly into the home. Offering incredible flexibility for big families, multi-generational living, or entertaining, this special home is ready for its next chapter. Showings begin Nov. 2
Coming soon
$179,900
812 Chestnut St, Pekin, IL 61554
4beds
2,042sqft
Single Family Residence, Residential
Built in 1939
6,270 Square Feet Lot
$169,800 Zestimate®
$88/sqft
$-- HOA
What's special
- 1 day
- 245
- 40
Zillow last checked:
Listing updated:
Listed by:
Angie Sutton Mobile:309-642-4629,
Keller Williams Premier Realty
Source: RMLS Alliance as distributed by MLS GRID,MLS#: PA1271185 Originating MLS: Peoria Area Association of Realtors
Facts & features
Interior
Bedrooms & bathrooms
- Bedrooms: 4
- Bathrooms: 3
- Full bathrooms: 3
Bedroom 1
- Level: Main
- Dimensions: 14ft 4in x 11ft 2in
Bedroom 2
- Level: Upper
- Dimensions: 11ft 4in x 16ft 7in
Bedroom 3
- Level: Upper
- Dimensions: 13ft 6in x 16ft 7in
Bedroom 4
- Level: Basement
- Dimensions: 15ft 9in x 10ft 7in
Other
- Level: Main
- Dimensions: 13ft 6in x 11ft 7in
Other
- Area: 453
Family room
- Level: Basement
- Dimensions: 19ft 4in x 12ft 8in
Kitchen
- Level: Main
- Dimensions: 14ft 5in x 7ft 6in
Laundry
- Level: Basement
- Dimensions: 16ft 6in x 11ft 3in
Living room
- Level: Main
- Dimensions: 19ft 4in x 12ft 8in
Main level
- Area: 1028
Upper level
- Area: 561
Heating
- Forced Air
Cooling
- Central Air
Appliances
- Included: Dishwasher, Disposal, Dryer, Range Hood, Range, Refrigerator, Washer, Water Softener Owned, Gas Water Heater
Features
- Ceiling Fan(s), High Speed Internet, Solid Surface Counter
- Windows: Blinds
- Basement: Full,Partially Finished
- Attic: Storage
- Number of fireplaces: 2
- Fireplace features: Family Room, Gas Log, Decorative, Living Room
Interior area
- Total structure area: 1,589
- Total interior livable area: 2,042 sqft
Property
Parking
- Total spaces: 1
- Parking features: Attached, Paved
- Attached garage spaces: 1
- Details: Number Of Garage Remotes: 0
Features
- Levels: Two
- Has spa: Yes
- Spa features: Private
Lot
- Size: 6,270 Square Feet
- Dimensions: 57 x 110
- Features: Corner Lot
Details
- Parcel number: 040435139007
Construction
Type & style
- Home type: SingleFamily
- Property subtype: Single Family Residence, Residential
Materials
- Block, Frame, Wood Siding
- Foundation: Block
- Roof: Shingle
Condition
- New construction: No
- Year built: 1939
Utilities & green energy
- Sewer: Public Sewer
- Water: Public
- Utilities for property: Cable Available
Community & HOA
Community
- Subdivision: Cummings Addition
Location
- Region: Pekin
Financial & listing details
- Price per square foot: $88/sqft
- Tax assessed value: $163,590
- Annual tax amount: $4,227
- Date on market: 10/20/2026
- Cumulative days on market: 1 day
Estimated market value
$169,800
$144,000 - $194,000
$1,679/mo
Price history
Price history is unavailable.
Public tax history
| Year | Property taxes | Tax assessment |
|---|---|---|
| 2025 | $4,227 +5.5% | $54,530 +7.4% |
| 2024 | $4,008 +6.3% | $50,770 +7.7% |
| 2023 | $3,770 +7.4% | $47,150 +7.2% |
| 2022 | $3,509 +4.6% | $43,970 +4% |
| 2021 | $3,355 +0.9% | $42,280 |
| 2020 | $3,325 +1.4% | $42,280 |
| 2019 | $3,279 +2.6% | $42,280 |
| 2018 | $3,195 | $42,280 -1.8% |
| 2017 | $3,195 +0.5% | $43,070 +2% |
| 2016 | $3,179 +5.3% | $42,230 |
| 2015 | $3,018 +2.2% | -- |
| 2013 | $2,953 | $42,220 |
| 2012 | -- | $42,220 -9.6% |
| 2011 | -- | $46,700 |
| 2010 | -- | $46,700 |
| 2009 | $2,895 | $46,700 |
Find assessor info on the county website
Monthly payment
Est. payment
Payment breakdown
Explore the cost of this home by adjusting the details. Changes won't be saved.Climate risks
Neighborhood: 61554
Nearby schools
Schools provided by the listing agent
- High: Pekin Community
Source: RMLS Alliance as distributed by MLS GRID. This data may not be complete. We recommend contacting the local school district to confirm school assignments for this home.


Similar homes
- $--3 bd1 ba1k sqft225 Sunrise Ave, Pekin, IL 61554Auction
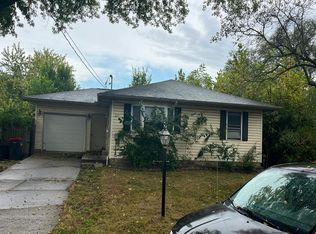 Auction.com 2
- $189,9004 bd3 ba2.1k sqft606 S 10th St, Pekin, IL 61554For Sale
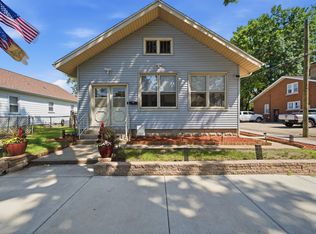
 MLS ID #PA1269639, Adam J Merrick, Adam Merrick Real Estate. RMLS Alliance as distributed by MLS GRID
- $117,9003 bd2 ba1.8k sqft1312 S 11th St, Pekin, IL 61554For Sale
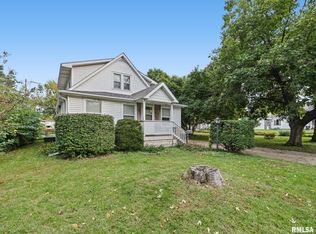 MLS ID #PA1271157, Steffi Tanner, The Real Estate Group Inc.. RMLS Alliance as distributed by MLS GRID
- $129,9003 bd2 ba2k sqft1516 S 3rd St, Pekin, IL 61554For Sale
 MLS ID #PA1271206, Mary Ann Ladendorf, RE/MAX Traders Unlimited. RMLS Alliance as distributed by MLS GRID
- $175,0004 bd2 ba1.5k sqft203 Arrow St, Pekin, IL 61554For SaleMLS ID #PA1269722, Dori Scotti, Jim Maloof Realty, Inc.. RMLS Alliance as distributed by MLS GRID
- $239,9003 bd2 ba1.9k sqft714 Audubon Dr, Pekin, IL 61554For SaleMLS ID #PA1271147, Jordan Myers, eXp Realty. RMLS Alliance as distributed by MLS GRID
- $169,5003 bd2 ba2.2k sqft1512 S 7th St, Pekin, IL 61554For SaleMLS ID #PA1270839, Linda M McKeever-Harmon, Fathom Realty. RMLS Alliance as distributed by MLS GRID
- $159,9003 bd2 ba1k sqft1902 Chicory Rd, Pekin, IL 61554For SaleMLS ID #PA1271205, Jordan Myers, eXp Realty. RMLS Alliance as distributed by MLS GRID
- $129,9002 bd1 ba1.2k sqft1533 Bacon St, Pekin, IL 61554For SaleMLS ID #PA1271220, Chris Marek, Realty Executives Acclaimed. RMLS Alliance as distributed by MLS GRID
- $197,5003 bd2 ba1.7k sqft401 Pecan St, Pekin, IL 61554For SaleMLS ID #PA1269994, Jenna Manbeck, eXp Realty. RMLS Alliance as distributed by MLS GRID
- $219,9003 bd3 ba2k sqft1700 Crescent Dr, Pekin, IL 61554For SaleMLS ID #PA1270778, Terry E Graff, Freedom Realty. RMLS Alliance as distributed by MLS GRID
- $149,0003 bd1 ba1.4k sqft1107 Lincoln St, Pekin, IL 61554For SaleMLS ID #PA1270889, Joe Lee, Jim Maloof Realty, Inc.. RMLS Alliance as distributed by MLS GRID
- $224,9004 bd2 ba1.8k sqft702 S 8th St, Pekin, IL 61554For SaleMLS ID #PA1269469, Mary Ann Ladendorf, RE/MAX Traders Unlimited. RMLS Alliance as distributed by MLS GRID
- $215,0004 bd2 ba2.2k sqft1705 Deppert Dr, Pekin, IL 61554For SaleMLS ID #PA1270365, Shelly Koeppel, eXp Realty. RMLS Alliance as distributed by MLS GRID
- $169,9003 bd2 ba1.2k sqft1704 Saint Clair Dr, Pekin, IL 61554For SaleMLS ID #PA1270968, Mary Ann Ladendorf, RE/MAX Traders Unlimited. RMLS Alliance as distributed by MLS GRID
- $159,5003 bd1 ba1.3k sqft118 N Roosevelt St, North Pekin, IL 61554For SaleMLS ID #PA1270818, Jennifer M Bradshaw, RE/MAX Traders Unlimited. RMLS Alliance as distributed by MLS GRID
