Classic charm and thoughtful updates welcome you to 1700 Crescent Drive! Built in 1939, this Colonial style two story offers 3 bedrooms and 2.5 baths, a beautiful foyer with an open staircase, crown molding and built ins throughout. Formal and informal dining areas provide space for everyday meals and entertaining. Enjoy an updated kitchen and a four season room with new flooring for relaxing year round. Bath updates include a remodeled upstairs bath and an added full basement bath. A large basement family/rec room offers extra space for gatherings, hobbies or movie nights. Basement improvements also include painting, dewatering and a backflow device. Additional features and updates include a 200 amp breaker panel, roof approximately 4 years old, vinyl replacement windows approximately 9 years old, siding and sump pump approximately 2 years old, and a tankless water heater approximately 1 year old. Situated on a beautiful corner lot, the property also features a fenced yard, 16x16 shed and 24x24 two stall garage.
For sale
$219,900
1700 Crescent Dr, Pekin, IL 61554
3beds
2,079sqft
Single Family Residence, Residential
Built in 1939
-- sqft lot
$211,400 Zestimate®
$106/sqft
$-- HOA
What's special
- 15 days
- 1,020
- 92
Zillow last checked:
Listing updated:
Listed by:
Terry E Graff terry@jaredsells.com,
Freedom Realty
Source: RMLS Alliance as distributed by MLS GRID,MLS#: PA1270778 Originating MLS: Peoria Area Association of Realtors
Facts & features
Interior
Bedrooms & bathrooms
- Bedrooms: 3
- Bathrooms: 3
- Full bathrooms: 2
- 1/2 bathrooms: 1
Bedroom 1
- Level: Upper
- Dimensions: 19ft 8in x 11ft 2in
Bedroom 2
- Level: Upper
- Dimensions: 12ft 7in x 10ft 1in
Bedroom 3
- Level: Upper
- Dimensions: 12ft 7in x 9ft 4in
Other
- Level: Main
- Dimensions: 8ft 3in x 7ft 7in
Other
- Level: Main
- Dimensions: 8ft 3in x 7ft 7in
Other
- Area: 443
Additional room
- Description: 4 Seasons Room
- Level: Main
- Dimensions: 13ft 9in x 9ft 9in
Kitchen
- Level: Main
- Dimensions: 11ft 2in x 11ft 1in
Laundry
- Level: Basement
- Dimensions: 18ft 11in x 15ft 3in
Living room
- Level: Main
- Dimensions: 23ft 1in x 12ft 7in
Main level
- Area: 923
Recreation room
- Level: Basement
- Dimensions: 22ft 7in x 16ft 5in
Upper level
- Area: 713
Heating
- Forced Air
Cooling
- Central Air
Features
- Ceiling Fan(s)
- Basement: Partial,Partially Finished
- Number of fireplaces: 1
- Fireplace features: Gas Log
Interior area
- Total structure area: 1,636
- Total interior livable area: 2,079 sqft
Property
Parking
- Total spaces: 2
- Parking features: Detached
- Garage spaces: 2
- Details: Number Of Garage Remotes: 1
Features
- Levels: Two
- Patio & porch: Deck
Lot
- Dimensions: 129.4 x 115 x 50.6 x 117.4
- Features: Corner Lot
Details
- Additional structures: Shed(s)
- Parcel number: 040426314007
- Zoning description: Residential
Construction
Type & style
- Home type: SingleFamily
- Property subtype: Single Family Residence, Residential
Materials
- Frame, Vinyl Siding
- Foundation: Block
- Roof: Shingle
Condition
- New construction: No
- Year built: 1939
Utilities & green energy
- Sewer: Public Sewer
- Water: Public
Community & HOA
Community
- Subdivision: Suncrest
Location
- Region: Pekin
Financial & listing details
- Price per square foot: $106/sqft
- Tax assessed value: $160,980
- Annual tax amount: $4,151
- Date on market: 10/5/2026
- Cumulative days on market: 12 days
- Road surface type: Paved
Estimated market value
$211,400
$201,000 - $222,000
$2,037/mo
Price history
| Date | Event | Price |
|---|---|---|
| 10/9/2026 | Listed for sale | $219,900+77.3%$106/sqft |
Source:  RMLS Alliance as distributed by MLS GRID #PA1270778 Report a problem | ||
| 3/24/2021 | Listing removed | -- |
Source: Owner Report a problem | ||
| 1/20/2017 | Sold | $124,000-10.1%$60/sqft |
Source: RMLS Alliance as distributed by MLS GRID #PA1178360 Report a problem | ||
| 8/8/2016 | Price change | $137,900-1.4%$66/sqft |
Source: Owner Report a problem | ||
| 5/30/2016 | Price change | $139,900-4.8%$67/sqft |
Source: Jim Maloof/REALTOR #1168604 Report a problem | ||
| 2/5/2016 | Price change | $146,900-2%$71/sqft |
Source: Jim Maloof/REALTOR #1168604 Report a problem | ||
| 11/13/2015 | Price change | $149,900-3.2%$72/sqft |
Source: Jim Maloof/REALTOR #1168604 Report a problem | ||
| 9/14/2015 | Price change | $154,900-6.1%$75/sqft |
Source: Owner Report a problem | ||
| 8/17/2015 | Listed for sale | $165,000$79/sqft |
Source: Owner Report a problem | ||
Public tax history
| Year | Property taxes | Tax assessment |
|---|---|---|
| 2025 | $4,152 +5.5% | $53,660 +7.4% |
| 2024 | $3,936 +6.4% | $49,960 +7.7% |
| 2023 | $3,700 +7.5% | $46,390 +7.2% |
| 2022 | $3,443 +2.6% | $43,260 +2.3% |
| 2021 | $3,356 +0.9% | $42,290 |
| 2020 | $3,326 +1.4% | $42,290 |
| 2019 | $3,280 +2.6% | $42,290 |
| 2018 | $3,196 | $42,290 -1.3% |
| 2017 | $3,196 -13% | $42,830 -6.7% |
| 2016 | $3,673 +26.3% | $45,920 |
| 2015 | $2,909 -13.6% | -- |
| 2013 | $3,366 | $47,280 |
| 2012 | -- | $47,280 |
| 2011 | -- | $47,280 -2.8% |
| 2010 | -- | $48,620 -2% |
| 2009 | $3,102 | $49,630 |
Find assessor info on the county website
Monthly payment
Est. payment
Payment breakdown
Explore the cost of this home by adjusting the details. Changes won't be saved.Climate risks
Neighborhood: 61554
Nearby schools
Schools provided by the listing agent
- Elementary: Cb Smith
- Middle: Edison
- High: Pekin Community
Source: RMLS Alliance as distributed by MLS GRID. This data may not be complete. We recommend contacting the local school district to confirm school assignments for this home.
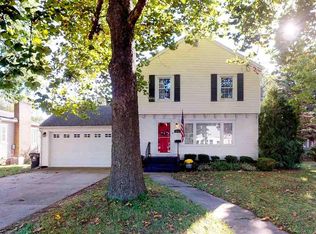

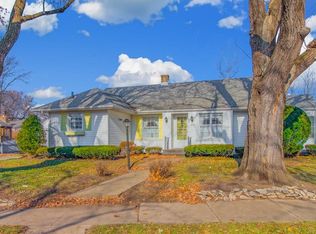
Similar homes
- $--3 bd1 ba1k sqft225 Sunrise Ave, Pekin, IL 61554Auction
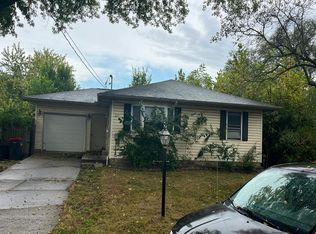 Auction.com 2
- $--3 bd2 ba2k sqft12594 Carter Rd, Pekin, IL 61554Auction
 Auction.com 1
- $234,9004 bd3 ba2.7k sqft1302 Jefferson St, Pekin, IL 61554For Sale

 MLS ID #PA1268124, Mary Ann Ladendorf, RE/MAX Traders Unlimited. RMLS Alliance as distributed by MLS GRID
- $--3 bd1 ba1.7k sqft909 N 4th St, Pekin, IL 61554Auction
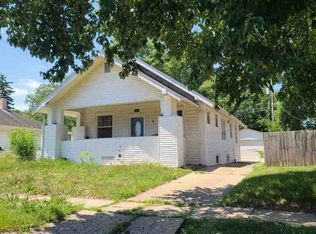 Auction.com 1
- $219,9004 bd2 ba2.1k sqft1526 Glendale Ave, Pekin, IL 61554For SaleMLS ID #PA1270380, Gary L Allen, Freedom Realty. RMLS Alliance as distributed by MLS GRID
- $197,5003 bd2 ba1.7k sqft401 Pecan St, Pekin, IL 61554For SaleMLS ID #PA1269994, Jenna Manbeck, eXp Realty. RMLS Alliance as distributed by MLS GRID
- $255,0003 bd2 ba1.7k sqft18923 State Route 9, Pekin, IL 61554For SaleMLS ID #PA1270011, Kibbie L Christenberry, Kaebel, REALTOR®. RMLS Alliance as distributed by MLS GRID
- $224,9003 bd2 ba1.8k sqft328 Randolph Ave, East Peoria, IL 61611For SaleMLS ID #PA1271092, Linda P Kepple, Keller Williams Premier Realty. RMLS Alliance as distributed by MLS GRID
- $169,5003 bd2 ba2.2k sqft1512 S 7th St, Pekin, IL 61554For SaleMLS ID #PA1270839, Linda M McKeever-Harmon, Fathom Realty. RMLS Alliance as distributed by MLS GRID
- $219,9903 bd2 ba1.3k sqft7607 S Glasford Rd, Glasford, IL 61533For SaleMLS ID #PA1271129, Jill Barclay, eXp Realty. RMLS Alliance as distributed by MLS GRID
- $220,0003 bd2 ba2.9k sqft1315 Straesser Ln, Creve Coeur, IL 61610For SaleMLS ID #PA1270816, Jordan Myers, eXp Realty. RMLS Alliance as distributed by MLS GRID
- $224,9003 bd2 ba1.7k sqft1010 Spring Bay Rd, East Peoria, IL 61611For SaleMLS ID #PA1271102, Candace Martin, eXp Realty. RMLS Alliance as distributed by MLS GRID
- $129,9002 bd1 ba1.2k sqft1533 Bacon St, Pekin, IL 61554For SaleMLS ID #PA1271220, Chris Marek, Realty Executives Acclaimed. RMLS Alliance as distributed by MLS GRID
- $159,5003 bd1 ba1.3k sqft118 N Roosevelt St, North Pekin, IL 61554For SaleMLS ID #PA1270818, Jennifer M Bradshaw, RE/MAX Traders Unlimited. RMLS Alliance as distributed by MLS GRID
- $220,0003 bd3 ba1.9k sqft1802 Springfield Rd, East Peoria, IL 61611For SaleMLS ID #PA1269157, Bryson Smith, Keller Williams Premier Realty. RMLS Alliance as distributed by MLS GRID
- $144,9003 bd1 ba1.7k sqft1600 Bellaire St, Pekin, IL 61554For SaleMLS ID #PA1268982, Renee Faletti, Signature Heights Realty, LLC. RMLS Alliance as distributed by MLS GRID
- $115,0003 bd2 ba1.6k sqft636 S 12th St, Pekin, IL 61554For SaleMLS ID #PA1268683, Rickey L Mathis, RE/MAX Traders Unlimited. RMLS Alliance as distributed by MLS GRID
- $220,0004 bd3 ba2.1k sqft503 W Muller Rd, East Peoria, IL 61611For SaleMLS ID #PA1270110, Abigail King, eXp Realty. RMLS Alliance as distributed by MLS GRID
