Coming soon. Showings start 10/08/2026. Welcome home to this spacious 3-bedroom, 2-bath ranch offering large rooms, a functional layout, and plenty of space both inside and out. The home features updated paint throughout and attractive laminate flooring, creating a fresh and inviting feel. Major updates include a roof replaced in 2017, HVAC system replaced in 2016, and water heater replaced in 2016, providing added peace of mind for the next owner. The basement offers even more versatility with a bonus room that could be used as a home office, hobby space, playroom, or additional guest area. Outside, enjoy the large lot with plenty of room for entertaining, gardening, recreation, or simply relaxing. The oversized attached 2-stall garage provides ample space for vehicles, storage, and hobbies. With its spacious rooms, flexible basement space, numerous major updates, large lot, and oversized attached garage, this well-maintained ranch offers comfortable living with plenty of room to grow. Don't miss the opportunity to make this wonderful home your own!
For sale
$220,000
1315 Straesser Ln, Creve Coeur, IL 61610
3beds
2,984sqft
Single Family Residence, Residential
Built in 1992
0.38 Acres Lot
$214,200 Zestimate®
$74/sqft
$-- HOA
What's special
- 37 days
- 759
- 66
Likely to sell faster than
Zillow last checked:
Listing updated:
Listed by:
Jordan Myers Mobile:309-648-3169,
eXp Realty,
Kaylee Jones,
eXp Realty
Source: RMLS Alliance as distributed by MLS GRID,MLS#: PA1270816 Originating MLS: Peoria Area Association of Realtors
Facts & features
Interior
Bedrooms & bathrooms
- Bedrooms: 3
- Bathrooms: 2
- Full bathrooms: 1
- 1/2 bathrooms: 1
Bedroom 1
- Level: Main
- Dimensions: 20ft 0in x 16ft 0in
Bedroom 2
- Level: Basement
- Dimensions: 14ft 0in x 11ft 0in
Bedroom 3
- Level: Basement
- Dimensions: 15ft 0in x 13ft 0in
Other
- Level: Main
- Dimensions: 15ft 0in x 10ft 0in
Other
- Level: Basement
- Dimensions: 11ft 0in x 10ft 0in
Other
- Area: 1417
Additional room
- Description: Storage
- Level: Basement
- Dimensions: 10ft 0in x 10ft 0in
Kitchen
- Level: Main
- Dimensions: 17ft 0in x 9ft 0in
Laundry
- Level: Basement
- Dimensions: 9ft 0in x 8ft 0in
Living room
- Level: Main
- Dimensions: 20ft 0in x 15ft 0in
Main level
- Area: 1567
Heating
- Has Heating (Unspecified Type)
Cooling
- Central Air
Appliances
- Included: Dishwasher, Dryer, Range Hood, Range, Refrigerator, Washer, Water Softener Owned, Gas Water Heater
Features
- Basement: Finished
- Number of fireplaces: 1
- Fireplace features: Gas Log
Interior area
- Total structure area: 1,567
- Total interior livable area: 2,984 sqft
Property
Parking
- Total spaces: 2
- Parking features: Attached
- Attached garage spaces: 2
- Details: Number Of Garage Remotes: 0
Features
- Patio & porch: Deck
- Spa features: Bath
Lot
- Size: 0.38 Acres
- Dimensions: 83 x 200
- Features: Level
Details
- Parcel number: 050507301012
- Zoning description: Residenital
Construction
Type & style
- Home type: SingleFamily
- Architectural style: Ranch
- Property subtype: Single Family Residence, Residential
Materials
- Frame, Vinyl Siding
- Foundation: Block
- Roof: Shingle
Condition
- New construction: No
- Year built: 1992
Utilities & green energy
- Sewer: Public Sewer
- Water: Public
Community & HOA
Community
- Subdivision: None
Location
- Region: Creve Coeur
Financial & listing details
- Price per square foot: $74/sqft
- Tax assessed value: $188,400
- Annual tax amount: $4,730
- Date on market: 10/6/2026
- Cumulative days on market: 36 days
Estimated market value
$214,200
$203,000 - $225,000
$2,074/mo
Price history
| Date | Event | Price |
|---|---|---|
| 10/8/2026 | Listed for sale | $220,000+63%$74/sqft |
Source:  RMLS Alliance as distributed by MLS GRID #PA1270816 Report a problem | ||
| 8/22/2007 | Sold | $135,000$45/sqft |
Source: Public Record Report a problem | ||
Public tax history
| Year | Property taxes | Tax assessment |
|---|---|---|
| 2025 | $4,731 +4.1% | $62,800 +8% |
| 2024 | $4,547 +5.3% | $58,130 +8.9% |
| 2023 | $4,319 +5.9% | $53,370 +8.1% |
| 2022 | $4,078 +5.6% | $49,360 +4% |
| 2021 | $3,863 +3.3% | $47,460 |
| 2020 | $3,740 +1.8% | $47,460 |
| 2019 | $3,675 +2.3% | $47,460 |
| 2018 | $3,592 | $47,460 |
| 2017 | $3,592 +1.8% | $47,460 -4.4% |
| 2016 | $3,527 -2.7% | $49,670 |
| 2015 | $3,626 +0.3% | -- |
| 2013 | $3,613 | $49,670 |
| 2012 | -- | $49,670 |
| 2011 | -- | $49,670 +24.2% |
| 2010 | -- | $40,000 -19.5% |
| 2009 | $3,254 | $49,670 |
Find assessor info on the county website
Monthly payment
Est. payment
Payment breakdown
Explore the cost of this home by adjusting the details. Changes won't be saved.Climate risks
Neighborhood: 61610
Nearby schools
Schools provided by the listing agent
- High: East Peoria Comm
Source: RMLS Alliance as distributed by MLS GRID. This data may not be complete. We recommend contacting the local school district to confirm school assignments for this home.

Similar homes
- $--4 bd2 ba1.6k sqft118 Gottlieb Ct, Creve Coeur, IL 61610Auction
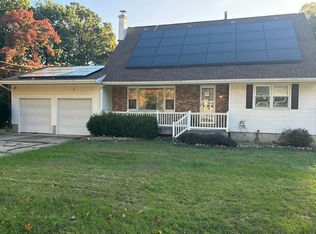 Auction.com 2
- $164,9003 bd3 ba2.1k sqft528 Scenic Park Dr, Creve Coeur, IL 61610For Sale

 MLS ID #PA1271556, Jennifer L Fielder, Freedom Realty. RMLS Alliance as distributed by MLS GRID
- $239,5003 bd2 ba1.8k sqft212 Gardena Ave, East Peoria, IL 61611For Sale
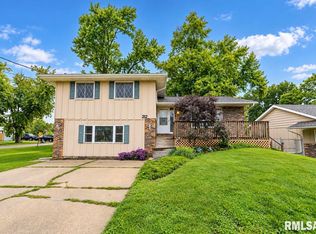 MLS ID #PA1271745, Rickey L Mathis, RE/MAX Traders Unlimited. RMLS Alliance as distributed by MLS GRID
- $199,9003 bd2 ba2.2k sqft1014 Parkway Dr, Pekin, IL 61554For Sale
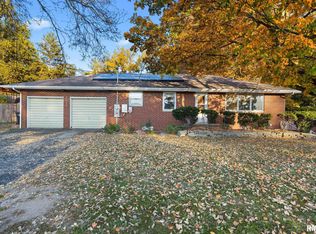 MLS ID #PA1271620, Jordan Myers, eXp Realty. RMLS Alliance as distributed by MLS GRID
- $244,9904 bd2 ba2.6k sqft100 Stoneman St, East Peoria, IL 61611For SaleMLS ID #PA1271553, Jill Barclay, eXp Realty. RMLS Alliance as distributed by MLS GRID
- $229,9003 bd2 ba1.9k sqft714 Audubon Dr, Pekin, IL 61554For SaleMLS ID #PA1271147, Jordan Myers, eXp Realty. RMLS Alliance as distributed by MLS GRID
- $310,0005 bd3 ba2.6k sqft340 Hawthorne Cir, Creve Coeur, IL 61610For SaleMLS ID #PA1269123, Joylene L Frye, Joy's Realty. RMLS Alliance as distributed by MLS GRID
- $214,9004 bd3 ba2.1k sqft503 W Muller Rd, East Peoria, IL 61611For SaleMLS ID #PA1270110, Abigail King, eXp Realty. RMLS Alliance as distributed by MLS GRID
- $209,9003 bd3 ba1.9k sqft1802 Springfield Rd, East Peoria, IL 61611For SaleMLS ID #PA1269157, Bryson Smith, Keller Williams Premier Realty. RMLS Alliance as distributed by MLS GRID
- $199,9004 bd2 ba1.8k sqft46 Rainbow Dr, Pekin, IL 61554For SaleMLS ID #PA1271656, Brandi Davis, eXp Realty. RMLS Alliance as distributed by MLS GRID
- $235,0003 bd3 ba2.6k sqft126 S Columbus St, North Pekin, IL 61554For SaleMLS ID #PA1268406, Adam J Merrick, Adam Merrick Real Estate. RMLS Alliance as distributed by MLS GRID
- $229,9005 bd3 ba2.4k sqft1208 Timber Ln, Pekin, IL 61554For SaleMLS ID #PA1270746, Jennifer M Bradshaw, RE/MAX Traders Unlimited. RMLS Alliance as distributed by MLS GRID
- $175,0003 bd2 ba1.5k sqft549 Roosevelt St, Creve Coeur, IL 61610For SaleMLS ID #PA1269265, Jason W Catton, Realty Executives Acclaimed. RMLS Alliance as distributed by MLS GRID
- $225,0003 bd2 ba1.8k sqft332 W Knoll Crest Dr, Peoria, IL 61614For SaleMLS ID #PA1271589, Jamie Harwood, Gallery Homes Real Estate. RMLS Alliance as distributed by MLS GRID
- $249,9003 bd2 ba2.2k sqft2700 Bloomington Rd, East Peoria, IL 61611For SaleMLS ID #PA1269202, Victoria L Stiel, RE/MAX Traders Unlimited. RMLS Alliance as distributed by MLS GRID
- $154,9003 bd1 ba1.6k sqft313 Hawthorne Cir, Creve Coeur, IL 61610For SaleMLS ID #PA1270966, Daisy Bouillon, Sunflower Real Estate Group, LLC. RMLS Alliance as distributed by MLS GRID
- $189,9004 bd2 ba1.6k sqft102 Field Grove Ct, East Peoria, IL 61611For SaleMLS ID #PA1271270, Jodi K Bernhardt, RE/MAX Traders Unlimited. RMLS Alliance as distributed by MLS GRID
- $209,9003 bd3 ba2.8k sqft727 Oakwood Rd, East Peoria, IL 61611For SaleMLS ID #PA1267715, Adam J Merrick, Adam Merrick Real Estate. RMLS Alliance as distributed by MLS GRID
- $194,9004 bd2 ba1.6k sqft306 Pontiac Rd, Marquette Heights, IL 61554For SaleMLS ID #PA1270751, Daisy Bouillon, Sunflower Real Estate Group, LLC. RMLS Alliance as distributed by MLS GRID
- $235,0003 bd2 ba2.2k sqft16 Cracklewood Ct, East Peoria, IL 61611For SaleMLS ID #PA1269945, Dori Scotti, Jim Maloof Realty, Inc.. RMLS Alliance as distributed by MLS GRID
