Welcome home to this beautifully maintained 4-bedroom, 2-full-bath ranch in East Peoria! Offering an impressive list of updates, including the garage, roof, siding, windows, and remodeled kitchen, this home has so much to offer. The spacious living room has a ton of room, natural light and flows seamlessly into the updated kitchen, complete with ample cabinetry, abundant countertop space, breakfast bar, and all appliances included. The adjoining informal dining area provides the perfect space for everyday meals and entertaining. The main level offers three generously sized bedrooms with spacious closets and a full bathroom. Downstairs, the finished basement expands your living space with a large family room, recreation room, fourth bedroom, second full bathroom, laundry room, and additional storage. Step outside and enjoy the screened-in porch overlooking the beautiful .75-acre yard, complete with a pond and fully fenced backyard. Car enthusiasts, hobbyists, or anyone needing extra storage will appreciate the oversized 30x32 garage plus an additional 20x14 garage! Enjoy the added bonus of brand-new, sturdy front and back decks, built to code, along with attractive landscaping. With generous living space, extensive updates, and an incredible outdoor setting, this East Peoria ranch is one you won't want to miss!
For sale
$244,990
100 Stoneman St, East Peoria, IL 61611
4beds
2,675sqft
Single Family Residence, Residential
Built in 1955
0.76 Acres Lot
$253,000 Zestimate®
$92/sqft
$-- HOA
What's special
Attractive landscapingFully fenced backyardAdjoining informal dining areaBreakfast barAbundant countertop spaceScreened-in porchAll appliances included
- 4 days
- 1,470
- 126
Zillow last checked:
Listing updated:
Listed by:
Jill Barclay Mobile:309-634-1118,
eXp Realty,
Stephanie Miller,
eXp Realty
Source: RMLS Alliance as distributed by MLS GRID,MLS#: PA1271553 Originating MLS: Peoria Area Association of Realtors
Facts & features
Interior
Bedrooms & bathrooms
- Bedrooms: 4
- Bathrooms: 2
- Full bathrooms: 2
Bedroom 1
- Level: Main
- Dimensions: 14ft 5in x 11ft 5in
Bedroom 2
- Level: Main
- Dimensions: 13ft 2in x 13ft 5in
Bedroom 3
- Level: Main
- Dimensions: 13ft 2in x 10ft 2in
Bedroom 4
- Level: Basement
- Dimensions: 15ft 3in x 12ft 4in
Other
- Area: 1211
Family room
- Level: Basement
- Dimensions: 23ft 5in x 14ft 2in
Kitchen
- Level: Main
- Dimensions: 23ft 2in x 12ft 6in
Living room
- Level: Main
- Dimensions: 23ft 3in x 15ft 3in
Main level
- Area: 1464
Heating
- Forced Air
Cooling
- Central Air
Appliances
- Included: Range, Refrigerator
Features
- Ceiling Fan(s)
- Basement: Partially Finished
- Number of fireplaces: 2
Interior area
- Total structure area: 1,464
- Total interior livable area: 2,675 sqft
Property
Parking
- Total spaces: 4
- Parking features: Detached
- Garage spaces: 4
- Details: Number Of Garage Remotes: 0
Lot
- Size: 0.76 Acres
- Dimensions: 166 x 200
- Features: Corner Lot, Level
Details
- Parcel number: 050510301006
Construction
Type & style
- Home type: SingleFamily
- Architectural style: Ranch
- Property subtype: Single Family Residence, Residential
Materials
- Vinyl Siding
- Roof: Shingle
Condition
- New construction: No
- Year built: 1955
Utilities & green energy
- Sewer: Public Sewer
- Water: Public
Community & HOA
Community
- Subdivision: Brentwood
Location
- Region: East Peoria
Financial & listing details
- Price per square foot: $92/sqft
- Tax assessed value: $229,110
- Annual tax amount: $5,606
- Date on market: 11/3/2026
Estimated market value
$253,000
$240,000 - $266,000
$1,477/mo
Price history
| Date | Event | Price |
|---|---|---|
| 11/3/2026 | Listed for sale | $244,990+10.4%$92/sqft |
Source:  RMLS Alliance as distributed by MLS GRID #PA1271553 Report a problem | ||
| 5/19/2023 | Sold | $222,000+3.3%$83/sqft |
Source: RMLS Alliance as distributed by MLS GRID #PA1241618 Report a problem | ||
| 4/12/2023 | Pending sale | $215,000$80/sqft |
Source: RMLS Alliance as distributed by MLS GRID #PA1241618 Report a problem | ||
| 4/12/2023 | Listed for sale | $215,000+60.4%$80/sqft |
Source: RMLS Alliance as distributed by MLS GRID #PA1241618 Report a problem | ||
| 3/11/2005 | Sold | $134,000$50/sqft |
Source: Public Record Report a problem | ||
Public tax history
| Year | Property taxes | Tax assessment |
|---|---|---|
| 2025 | $5,607 +2.3% | $76,370 +8% |
| 2024 | $5,478 +5.2% | $70,690 +8.9% |
| 2023 | $5,206 +6.9% | $64,900 +8.1% |
| 2022 | $4,871 +5.1% | $60,030 +4% |
| 2021 | $4,633 +2.3% | $57,720 |
| 2020 | $4,529 +0.7% | $57,720 |
| 2019 | $4,498 +1.6% | $57,720 -1% |
| 2018 | $4,425 | $58,280 +1% |
| 2017 | $4,425 +1% | $57,700 |
| 2016 | $4,380 +27.5% | $57,700 |
| 2015 | $3,436 -7.5% | -- |
| 2013 | $3,716 | $52,130 -7.6% |
| 2012 | -- | $56,400 |
| 2011 | -- | $56,400 +25% |
| 2010 | -- | $45,110 -20% |
| 2009 | $3,661 | $56,400 |
Find assessor info on the county website
Monthly payment
Est. payment
Payment breakdown
Explore the cost of this home by adjusting the details. Changes won't be saved.Climate risks
Neighborhood: 61611
Nearby schools
Schools provided by the listing agent
- High: East Peoria Comm
Source: RMLS Alliance as distributed by MLS GRID. This data may not be complete. We recommend contacting the local school district to confirm school assignments for this home.

Similar homes
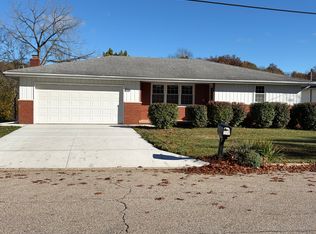
- $259,9003 bd2 ba2.7k sqft304 Brookview Rd, East Peoria, IL 61611For Sale By Owner
- $--3 bd3 ba1.6k sqft1281 Sunset Dr, East Peoria, IL 61611Auction
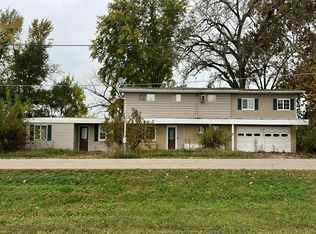 Auction.com 2
- $249,9003 bd2 ba2.2k sqft2700 Bloomington Rd, East Peoria, IL 61611For Sale
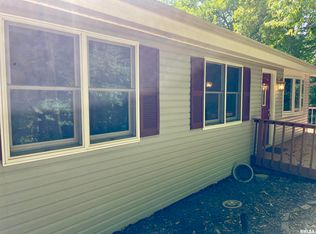
 MLS ID #PA1269202, Victoria L Stiel, RE/MAX Traders Unlimited. RMLS Alliance as distributed by MLS GRID
- $274,9004 bd3 ba2.5k sqft103 N Rustic Rd, East Peoria, IL 61611For Sale
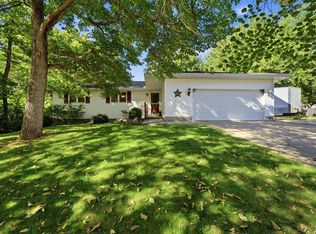 MLS ID #PA1270828, Adam J Merrick, Adam Merrick Real Estate. RMLS Alliance as distributed by MLS GRID
- $214,9004 bd3 ba2.1k sqft503 W Muller Rd, East Peoria, IL 61611For SaleMLS ID #PA1270110, Abigail King, eXp Realty. RMLS Alliance as distributed by MLS GRID
- $255,0003 bd2 ba1.8k sqft212 Gardena Ave, East Peoria, IL 61611For SaleMLS ID #PA1270726, Rickey L Mathis, RE/MAX Traders Unlimited. RMLS Alliance as distributed by MLS GRID
- $189,9004 bd2 ba1.6k sqft102 Field Grove Ct, East Peoria, IL 61611For SaleMLS ID #PA1271270, Jodi K Bernhardt, RE/MAX Traders Unlimited. RMLS Alliance as distributed by MLS GRID
- $209,9003 bd3 ba2.8k sqft727 Oakwood Rd, East Peoria, IL 61611For SaleMLS ID #PA1267715, Adam J Merrick, Adam Merrick Real Estate. RMLS Alliance as distributed by MLS GRID
- $337,9004 bd4 ba2.6k sqft103 Woodbrook Ct, East Peoria, IL 61611For SaleMLS ID #PA1271409, Joe DePauw, eXp Realty. RMLS Alliance as distributed by MLS GRID
- $299,9004 bd3 ba2.2k sqft3700 Bloomington Rd, East Peoria, IL 61611For SaleMLS ID #PA1270556, Laura L Martin, RE/MAX Traders Unlimited. RMLS Alliance as distributed by MLS GRID
- $319,9003 bd3 ba1.9k sqft136 Cracklewood Ln, East Peoria, IL 61611For SaleMLS ID #PA1271137, Cody Michael, eXp Realty. RMLS Alliance as distributed by MLS GRID
- $199,9003 bd2 ba2.2k sqft1014 Parkway Dr, Pekin, IL 61554For SaleMLS ID #PA1271620, Jordan Myers, eXp Realty. RMLS Alliance as distributed by MLS GRID
- $359,0004 bd3 ba2.3k sqft206 Glendale Ln, East Peoria, IL 61611For SaleMLS ID #PA1269983, Ryan Blackorby, Jim Maloof Realty, Inc.. RMLS Alliance as distributed by MLS GRID
- $164,9003 bd3 ba2.1k sqft528 Scenic Park Dr, Creve Coeur, IL 61610For SaleMLS ID #PA1271556, Jennifer L Fielder, Freedom Realty. RMLS Alliance as distributed by MLS GRID
- $237,5003 bd2 ba1.8k sqft332 W Knoll Crest Dr, Peoria, IL 61614For SaleMLS ID #PA1271589, Jamie Harwood, Gallery Homes Real Estate. RMLS Alliance as distributed by MLS GRID
- $221,5003 bd2 ba1.7k sqft1010 Spring Bay Rd, East Peoria, IL 61611For SaleMLS ID #PA1271102, Candace Martin, eXp Realty. RMLS Alliance as distributed by MLS GRID
- $239,9003 bd2 ba1.6k sqft112 Jay Ave, Morton, IL 61550For SaleMLS ID #PA1271052, Ryan Tucker, Keller Williams Revolution. RMLS Alliance as distributed by MLS GRID
- $220,0003 bd2 ba2.9k sqft1315 Straesser Ln, Creve Coeur, IL 61610For SaleMLS ID #PA1270816, Jordan Myers, eXp Realty. RMLS Alliance as distributed by MLS GRID
- $234,9004 bd3 ba2.2k sqft2721 N Elmcroft Dr, Peoria, IL 61604For SaleMLS ID #PA1271341, Troy Kerrn, Keller Williams Premier Realty. RMLS Alliance as distributed by MLS GRID
