Privacy, Space & Nature - All in One! Nestled among the trees on 3.5 acres of private, wooded serenity, this 3 bedroom, 1.5 bath raised ranch offers the perfect blend of comfortable living and peaceful surroundings. With the walking trail directly behind the property, nature is truly right outside your door! Step into an inviting open-concept living, dining, and kitchen area, designed for easy everyday living and entertaining with vaulted ceiling. The kitchen features a convenient breakfasts bar, with all appliances remaining, and easy roll out draws. Bedroom #2 has French Doors that lead to a small side deck, perfect for morning coffee. The home also offers a full walkout basement, providing plenty of additional space and direct access to the patio, perfect for enjoying your own outdoor retreat. Enjoy mother nature from the half wrap-around wooden deck freshly power washed, repaired and stained in 2026. Need storage? You'll love the outbuilding/garage, offering excellent space for storage, hobbies, equipment, or whatever your lifestyle requires. Some updates include Radon Mitigation System in Aug of 2026 (test read at a 2.6 level-not needed, but seller wanted to install), Blacktop Driveway 2016, HVAC 10-12yrs old, Roof shingles 10-12yrs old. 20ft wide above ground pool-being sold "AS-IS". Pool deck was new in 2017. Owner has not used the pool in about 5yrs, needs liner replaced and was heated last time used. Driveway has recorded easement to property.
For sale
$249,900
2700 Bloomington Rd, East Peoria, IL 61611
3beds
2,280sqft
Single Family Residence, Residential
Built in 1976
3.5 Acres Lot
$239,800 Zestimate®
$110/sqft
$-- HOA
What's special
Blacktop drivewayNestled among the treesHalf wrap-around wooden deckAll appliances remainingVaulted ceiling
- 45 days
- 1,518
- 70
Zillow last checked:
Listing updated:
Listed by:
Victoria L Stiel Cell:309-251-8348,
RE/MAX Traders Unlimited
Source: RMLS Alliance as distributed by MLS GRID,MLS#: PA1269202 Originating MLS: Peoria Area Association of Realtors
Originating MLS: Peoria Area Association of Realtors
Facts & features
Interior
Bedrooms & bathrooms
- Bedrooms: 3
- Bathrooms: 2
- Full bathrooms: 1
- 1/2 bathrooms: 1
Bedroom 1
- Level: Main
- Dimensions: 11ft 9in x 11ft 3in
Bedroom 2
- Level: Main
- Dimensions: 11ft 5in x 10ft 6in
Bedroom 3
- Level: Main
- Dimensions: 11ft 5in x 9ft 9in
Other
- Level: Lower
- Dimensions: 15ft 8in x 10ft 7in
Family room
- Level: Lower
- Dimensions: 22ft 0in x 19ft 6in
Kitchen
- Level: Main
- Dimensions: 20ft 6in x 9ft 6in
Laundry
- Level: Lower
Living room
- Level: Main
- Dimensions: 10ft 5in x 12ft 4in
Lower level
- Area: 760
Main level
- Area: 1520
Heating
- Forced Air, Propane
Cooling
- Central Air
Appliances
- Included: Microwave, Range, Refrigerator, Water Softener Owned, Gas Water Heater
Features
- Has basement: Yes
Interior area
- Total structure area: 2,280
- Total interior livable area: 2,280 sqft
Property
Parking
- Total spaces: 2
- Parking features: Detached
- Garage spaces: 2
- Details: Number Of Garage Remotes: 2
Features
- Patio & porch: Deck, Patio, Porch
- Pool features: Above Ground
- Waterfront features: Creek
Lot
- Size: 3.5 Acres
- Dimensions: 3.5AC See Plat
- Features: Level, Ravine, Wooded, Sloped
Details
- Additional structures: Outbuilding
- Parcel number: 050502301015
- Other equipment: Radon Mitigation System
Construction
Type & style
- Home type: SingleFamily
- Architectural style: Raised Ranch
- Property subtype: Single Family Residence, Residential
Materials
- Vinyl Siding
- Roof: Shingle
Condition
- New construction: No
- Year built: 1976
Utilities & green energy
- Sewer: Septic Tank
- Water: Private
- Utilities for property: Cable Available
Community & HOA
Community
- Subdivision: Caldaire
Location
- Region: East Peoria
Financial & listing details
- Price per square foot: $110/sqft
- Tax assessed value: $166,290
- Annual tax amount: $3,894
- Date on market: 8/12/2026
- Cumulative days on market: 47 days
- Road surface type: Paved
Estimated market value
$239,800
$228,000 - $252,000
$1,931/mo
Price history
| Date | Event | Price |
|---|---|---|
| 8/12/2026 | Listed for sale | $249,900$110/sqft |
Source:  RMLS Alliance as distributed by MLS GRID #PA1269202 Report a problem RMLS Alliance as distributed by MLS GRID #PA1269202 Report a problem | ||
Public tax history
| Year | Property taxes | Tax assessment |
|---|---|---|
| 2024 | $3,670 +5.2% | $55,430 +8.9% |
| 2023 | $3,490 +7% | $50,890 +8.1% |
| 2022 | $3,260 +4.6% | $47,070 +4% |
| 2021 | $3,116 +2.8% | $45,260 |
| 2020 | $3,029 +0.6% | $45,260 |
| 2019 | $3,012 +3.2% | $45,260 |
| 2018 | $2,919 | $45,260 |
| 2017 | $2,919 +1.7% | $45,260 |
| 2016 | $2,871 +7.1% | $45,260 |
| 2015 | $2,680 -0.1% | -- |
| 2013 | $2,684 | $43,850 |
| 2012 | -- | $43,850 |
| 2011 | -- | $43,850 +29% |
| 2010 | -- | $34,000 -22.5% |
| 2009 | $2,301 | $43,850 |
Find assessor info on the county website
Monthly payment
Est. payment
Payment breakdown
Explore the cost of this home by adjusting the details. Changes won't be saved.Climate risks
Neighborhood: 61611
Nearby schools
Schools provided by the listing agent
- High: East Peoria Comm
Source: RMLS Alliance as distributed by MLS GRID. This data may not be complete. We recommend contacting the local school district to confirm school assignments for this home.
- $13,620-- bd-- ba-- sqft2615 Bloomington Rd, East Peoria, IL 61611Off Market
- $148,8003 bd1 ba1.3k sqft2702 Bloomington Rd, East Peoria, IL 61611Off Market
- $5,940-- bd-- ba-- sqft2702 Bloomington Rd, East Peoria, IL 61611Off Market
- $109,2002 bd1 ba792 sqft2612 Bloomington Rd, East Peoria, IL 61611Off Market
Similar homes
- $215,0003 bd2 ba2.2k sqft14 Apple Tree Ln, East Peoria, IL 61611For Sale
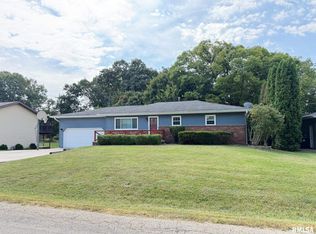
 MLS ID #PA1270083, Liz Danner, RE/MAX Traders Unlimited. RMLS Alliance as distributed by MLS GRID
 - $225,0003 bd2 ba1.7k sqft1614 Springfield Rd, East Peoria, IL 61611For Sale
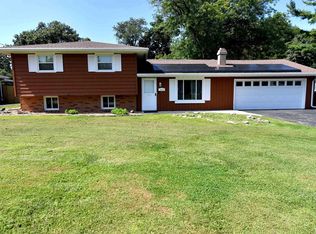 MLS ID #PA1269583, Zachary Oyler, Keller Williams Premier Realty. RMLS Alliance as distributed by MLS GRID
 - $230,0003 bd3 ba1.9k sqft1802 Springfield Rd, East Peoria, IL 61611For Sale
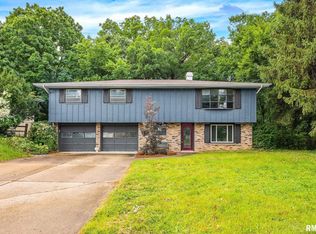 MLS ID #PA1269157, Bryson Smith, Keller Williams Premier Realty. RMLS Alliance as distributed by MLS GRID
 - $225,0004 bd3 ba2.1k sqft503 W Muller Rd, East Peoria, IL 61611For Sale
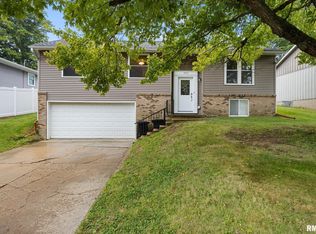 MLS ID #PA1270110, Abigail King, eXp Realty. RMLS Alliance as distributed by MLS GRID
 - $209,9003 bd3 ba2.8k sqft727 Oakwood Rd, East Peoria, IL 61611For SaleMLS ID #PA1267715, Adam J Merrick, Adam Merrick Real Estate. RMLS Alliance as distributed by MLS GRID
- $243,0003 bd2 ba1.5k sqft404 Highview Rd, East Peoria, IL 61611For SaleMLS ID #PA1270046, Rocio Matthews, Coldwell Banker Real Estate Group. RMLS Alliance as distributed by MLS GRID
- $249,9003 bd2 ba1.6k sqft206 Alconbury Rd, Metamora, IL 61548For SaleMLS ID #PA1268410, Michelle Largent, RE/MAX Traders Unlimited. RMLS Alliance as distributed by MLS GRID
- $200,0003 bd2 ba1.4k sqft205 Gem St, East Peoria, IL 61611For SaleMLS ID #PA1268702, Dylan Force, Freedom Realty. RMLS Alliance as distributed by MLS GRID
- $179,9004 bd2 ba2.1k sqft200 William St, East Peoria, IL 61611For SaleMLS ID #PA1268944, Melissa R Stevenson, Keller Williams Revolution. RMLS Alliance as distributed by MLS GRID
- $275,0004 bd2 ba2.6k sqft13911 Townline Rd, Green Valley, IL 61534For SaleMLS ID #PA1269683, Rick Simpson, Jim Maloof Realty, Inc.. RMLS Alliance as distributed by MLS GRID
- $195,0004 bd4 ba2k sqft120 Linden St, East Peoria, IL 61611For SaleMLS ID #PA1269707, Mackenzie Price, RE/MAX Traders Unlimited. RMLS Alliance as distributed by MLS GRID
- $264,9003 bd3 ba2.2k sqft4211 N Harvard Ave, Peoria, IL 61614For SaleMLS ID #PA1269298, Shannan Werckle, eXp Realty. RMLS Alliance as distributed by MLS GRID
- $259,9002 bd2 ba2k sqft530 Harbor Pointe Dr, East Peoria, IL 61611For SaleMLS ID #PA1266121, Carol J Wenger, RE/MAX Traders Unlimited. RMLS Alliance as distributed by MLS GRID
- $209,0003 bd2 ba1.5k sqft1606 W Daytona Dr, Peoria, IL 61614For SaleMLS ID #PA1270446, Hannah Osterman, eXp Realty. RMLS Alliance as distributed by MLS GRID
- $239,9003 bd2 ba2.3k sqft1612 Summit Dr, Pekin, IL 61554For SaleMLS ID #PA1270113, Sandi J Myers, RE/MAX Traders Unlimited. RMLS Alliance as distributed by MLS GRID
- $250,0004 bd3 ba2k sqft1420 W Tomar Ct, Peoria, IL 61614For SaleMLS ID #PA1270013, Bryson Smith, Keller Williams Premier Realty. RMLS Alliance as distributed by MLS GRID
- $330,0005 bd3 ba2.6k sqft340 Hawthorne Cir, Creve Coeur, IL 61610For SaleMLS ID #PA1269123, Joylene L Frye, Joy's Realty. RMLS Alliance as distributed by MLS GRID
- $199,0003 bd3 ba3.3k sqft3302 E Cedar Hills Dr, Chillicothe, IL 61523For SaleMLS ID #PA1270511, Tom Youngman, Coldwell Banker Real Estate Group. RMLS Alliance as distributed by MLS GRID
- $249,9004 bd2 ba2.5k sqft1217 N Elmwood Ave, Peoria, IL 61606For SaleMLS ID #PA1269074, Melissa R Stevenson, Keller Williams Revolution. RMLS Alliance as distributed by MLS GRID
- $280,0005 bd2 ba2.5k sqft3074 Cole Hollow Rd, Pekin, IL 61554For SaleMLS ID #PA1269811, Mari Halliday, Jim Maloof Realty, Inc.. RMLS Alliance as distributed by MLS GRID
