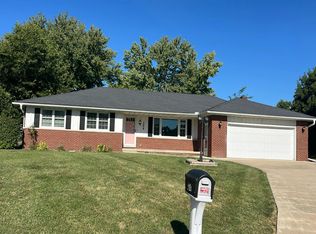
Welcome to 3105 Bloomington Rd in East Peoria - offering TWO separate living spaces boasting 2 kitchens and living rooms. This beautifully remodeled home combines modern style and thoughtful updates. Completely remodeled in late 2024, this property offers the feel of a newer home, giving you peace of mind. Step inside to find a fresh, modern interior with beautifully updated finishes throughout. The remodeled kitchen offers a stylish and functional space for everyday living and entertaining, while the updated bathrooms provide a clean, contemporary feel. From the flooring and fixtures to the paint and finishes, you can tell this property was very well cared for. Outside, enjoy the properties inviting setting and convenient East Peoria location, close to shopping, dining, schools, parks, and major roadways. With extensive updates already completed within the past couple of years, this home is truly move-in ready and ready for its next owner. HVAC 2024, Roof 2024.
For sale
$325,000
3105 Bloomington Rd, East Peoria, IL 61611
4beds
2,305sqft
Single Family Residence, Residential
Built in 1976
-- sqft lot
$-- Zestimate®
$141/sqft
$-- HOA
What's special
- 22 days
- 1,411
- 65
Zillow last checked:
Listing updated:
Listed by:
Ryan Tucker Mobile:309-750-4090,
Keller Williams Revolution
Source: RMLS Alliance as distributed by MLS GRID,MLS#: PA1269828 Originating MLS: Peoria Area Association of Realtors
Originating MLS: Peoria Area Association of Realtors
Facts & features
Interior
Bedrooms & bathrooms
- Bedrooms: 4
- Bathrooms: 3
- Full bathrooms: 3
Bedroom 1
- Level: Main
- Dimensions: 13ft 0in x 12ft 0in
Bedroom 2
- Level: Main
- Dimensions: 12ft 0in x 10ft 0in
Bedroom 3
- Level: Main
- Dimensions: 12ft 0in x 10ft 0in
Bedroom 4
- Level: Basement
- Dimensions: 12ft 0in x 12ft 0in
Other
- Level: Main
- Dimensions: 12ft 0in x 12ft 0in
Other
- Area: 1100
Family room
- Level: Basement
- Dimensions: 13ft 0in x 18ft 0in
Kitchen
- Level: Main
- Dimensions: 12ft 0in x 9ft 0in
Laundry
- Level: Basement
- Dimensions: 8ft 0in x 7ft 0in
Living room
- Level: Main
- Dimensions: 15ft 0in x 15ft 0in
Main level
- Area: 1205
Heating
- Forced Air
Cooling
- Central Air
Appliances
- Included: Dishwasher, Dryer, Microwave, Range, Refrigerator, Washer, Electric Water Heater
Features
- Basement: Finished,Full
Interior area
- Total structure area: 1,205
- Total interior livable area: 2,305 sqft
Property
Parking
- Total spaces: 2
- Parking features: Attached
- Attached garage spaces: 2
- Details: Number Of Garage Remotes: 0
Lot
- Dimensions: 165 x 41.55 x 180 x 10 x 168.99
- Features: Level
Details
- Parcel number: 050502410005
- Zoning description: Residential
Construction
Type & style
- Home type: SingleFamily
- Architectural style: Ranch
- Property subtype: Single Family Residence, Residential
Materials
- Frame, Aluminum Siding, Vinyl Siding
- Foundation: Block
- Roof: Shingle
Condition
- New construction: No
- Year built: 1976
Utilities & green energy
- Sewer: Public Sewer
- Water: Public
Community & HOA
Community
- Subdivision: Shady Terrace
Location
- Region: East Peoria
Financial & listing details
- Price per square foot: $141/sqft
- Tax assessed value: $148,470
- Annual tax amount: $4,730
- Date on market: 9/2/2026
- Cumulative days on market: 14 days
- Road surface type: Paved
Estimated market value
Not available
Estimated sales range
Not available
$2,620/mo
Price history
| Date | Event | Price |
|---|---|---|
| 9/11/2026 | Listed for sale | $325,000+4.8%$141/sqft |
Source:  RMLS Alliance as distributed by MLS GRID #PA1269828 Report a problem RMLS Alliance as distributed by MLS GRID #PA1269828 Report a problem | ||
| 2/28/2025 | Sold | $310,000+3.4%$134/sqft |
Source: RMLS Alliance as distributed by MLS GRID #PA1255737 Report a problem | ||
| 2/4/2025 | Pending sale | $299,900$130/sqft |
Source: RMLS Alliance as distributed by MLS GRID #PA1255737 Report a problem | ||
| 1/31/2025 | Listed for sale | $299,900+172.6%$130/sqft |
Source: RMLS Alliance as distributed by MLS GRID #PA1255737 Report a problem | ||
| 8/26/2024 | Sold | $110,000-4.3%$48/sqft |
Source: RMLS Alliance as distributed by MLS GRID #PA1250925 Report a problem | ||
| 8/6/2024 | Contingent | $114,900$50/sqft |
Source: RMLS Alliance as distributed by MLS GRID #PA1250925 Report a problem | ||
| 7/31/2024 | Price change | $114,900-11.6%$50/sqft |
Source: RMLS Alliance as distributed by MLS GRID #PA1250925 Report a problem | ||
| 7/9/2024 | Price change | $130,000-7.1%$56/sqft |
Source: RMLS Alliance as distributed by MLS GRID #PA1250925 Report a problem | ||
| 6/12/2024 | Listed for sale | $139,900$61/sqft |
Source: RMLS Alliance as distributed by MLS GRID #PA1250925 Report a problem | ||
Public tax history
| Year | Property taxes | Tax assessment |
|---|---|---|
| 2024 | $4,542 +19.2% | $49,490 +8.9% |
| 2023 | $3,810 +6.4% | $45,440 +8.1% |
| 2022 | $3,580 +4.9% | $42,040 +4% |
| 2021 | $3,414 +2.3% | $40,430 |
| 2020 | $3,338 +0.7% | $40,430 |
| 2019 | $3,315 +2.9% | $40,430 |
| 2018 | $3,223 | $40,430 |
| 2017 | $3,223 +1% | $40,430 |
| 2016 | $3,190 +26.1% | $40,430 |
| 2015 | $2,529 -0.6% | -- |
| 2013 | $2,545 | $39,170 |
| 2012 | -- | $39,170 |
| 2011 | -- | $39,170 +28.8% |
| 2010 | -- | $30,400 -22.4% |
| 2009 | $2,630 | $39,170 |
Find assessor info on the county website
Monthly payment
Est. payment
Payment breakdown
Explore the cost of this home by adjusting the details. Changes won't be saved.Climate risks
Neighborhood: 61611
Nearby schools
Schools provided by the listing agent
- High: East Peoria Comm
Source: RMLS Alliance as distributed by MLS GRID. This data may not be complete. We recommend contacting the local school district to confirm school assignments for this home.
- $150-- bd-- ba-- sqft3105 Bloomington Rd, East peoria, IL 61611Off Market
- $191,2003 bd2 ba2k sqft407 Shady Knolls Dr, East Peoria, IL 61611Off Market
- $151,0002 bd1 ba1.5k sqft3109 Bloomington Rd, East Peoria, IL 61611Off Market
- $231,7003 bd1 ba2.1k sqft405 Shady Knolls Dr, East Peoria, IL 61611Off Market
Similar homes
- $--3 bd2 ba1.7k sqft204 Joliet Ct, East Peoria, IL 61611Auction
 Auction.com 2
 - $249,9003 bd2 ba2.2k sqft2700 Bloomington Rd, East Peoria, IL 61611For Sale
 MLS ID #PA1269202, Victoria L Stiel, RE/MAX Traders Unlimited. RMLS Alliance as distributed by MLS GRID
 - $--3 bd2 ba1.5k sqft120 Kaskaskia Ct, East Peoria, IL 61611Auction
 Auction.com 2
 - $294,9903 bd2 ba1.7k sqft128 Donald Ct, East Peoria, IL 61611For Sale
 MLS ID #PA1269600, Jill Barclay, eXp Realty. RMLS Alliance as distributed by MLS GRID
 - $279,9003 bd2 ba2.2k sqft16 Cracklewood Ct, East Peoria, IL 61611For SaleMLS ID #PA1269945, Dori Scotti, Jim Maloof Realty, Inc.. RMLS Alliance as distributed by MLS GRID
- $215,0003 bd2 ba2.2k sqft14 Apple Tree Ln, East Peoria, IL 61611For SaleMLS ID #PA1270083, Liz Danner, RE/MAX Traders Unlimited. RMLS Alliance as distributed by MLS GRID
- $225,0004 bd3 ba2.1k sqft503 W Muller Rd, East Peoria, IL 61611For SaleMLS ID #PA1270110, Abigail King, eXp Realty. RMLS Alliance as distributed by MLS GRID
- $230,0003 bd3 ba1.9k sqft1802 Springfield Rd, East Peoria, IL 61611For SaleMLS ID #PA1269157, Bryson Smith, Keller Williams Premier Realty. RMLS Alliance as distributed by MLS GRID
- $239,9003 bd2 ba1.9k sqft1508 Springfield Rd, East Peoria, IL 61611For SaleMLS ID #PA1268148, Kelly A Rupp, Coldwell Banker Real Estate Group. RMLS Alliance as distributed by MLS GRID
- $225,0003 bd2 ba1.7k sqft1614 Springfield Rd, East Peoria, IL 61611For SaleMLS ID #PA1269583, Zachary Oyler, Keller Williams Premier Realty. RMLS Alliance as distributed by MLS GRID
- $285,0003 bd3 ba1.7k sqft1140 Brentwood Rd, Morton, IL 61550For SaleMLS ID #PA1269807, Alex J Smith, Keller Williams Premier Realty. RMLS Alliance as distributed by MLS GRID
- $319,9003 bd2 ba1.8k sqft474 Wildwood Dr, Groveland, IL 61535For SaleMLS ID #PA1268113, Gaye Lynn Green, Sunflower Real Estate Group, LLC. RMLS Alliance as distributed by MLS GRID
- $324,9003 bd2 ba2.6k sqft5802 N Humboldt Ave, Peoria, IL 61614For SaleMLS ID #PA1269708, Rhonda K Milburn, Keller Williams Premier Realty. RMLS Alliance as distributed by MLS GRID
- $334,9003 bd3 ba2k sqft122 W Morningside Dr, Peoria, IL 61614For SaleMLS ID #PA1269744, Brian J Monge, Jim Maloof Realty, Inc.. RMLS Alliance as distributed by MLS GRID
- $309,9005 bd3 ba2.2k sqft713 Grandview Way, Metamora, IL 61548For SaleMLS ID #PA1270219, Copernicus Warren, RE/MAX Traders Unlimited. RMLS Alliance as distributed by MLS GRID
- $280,0005 bd2 ba2.5k sqft3074 Cole Hollow Rd, Pekin, IL 61554For SaleMLS ID #PA1269811, Mari Halliday, Jim Maloof Realty, Inc.. RMLS Alliance as distributed by MLS GRID
- $195,0004 bd4 ba2k sqft120 Linden St, East Peoria, IL 61611For SaleMLS ID #PA1269707, Mackenzie Price, RE/MAX Traders Unlimited. RMLS Alliance as distributed by MLS GRID
